Save
Ask
Tour
Hide
Share
$1,529,000
New Listing

38 Lanewood Drive
Aurora, ON L4G 4T8

For Sale|Single Family Residence|Active
5
Beds
4
Total Baths
County:
York
Call Now: (647) 360-6433
Is this the listing for you? We can help make it yours.
(647) 360-6433
38 Lanewood Drive38 Lanewood Drive38 Lanewood Drive38 Lanewood Drive
Save
Ask
Tour
Hide
Share

Mortgage Calculator

Monthly Payment (Est.)

Enter an interest rate to see your estimated monthly payment.
Calculator powered by Showcase IDX, a Constellation1 Company. Copyright ©2026 Information is deemed reliable but not guaranteed.

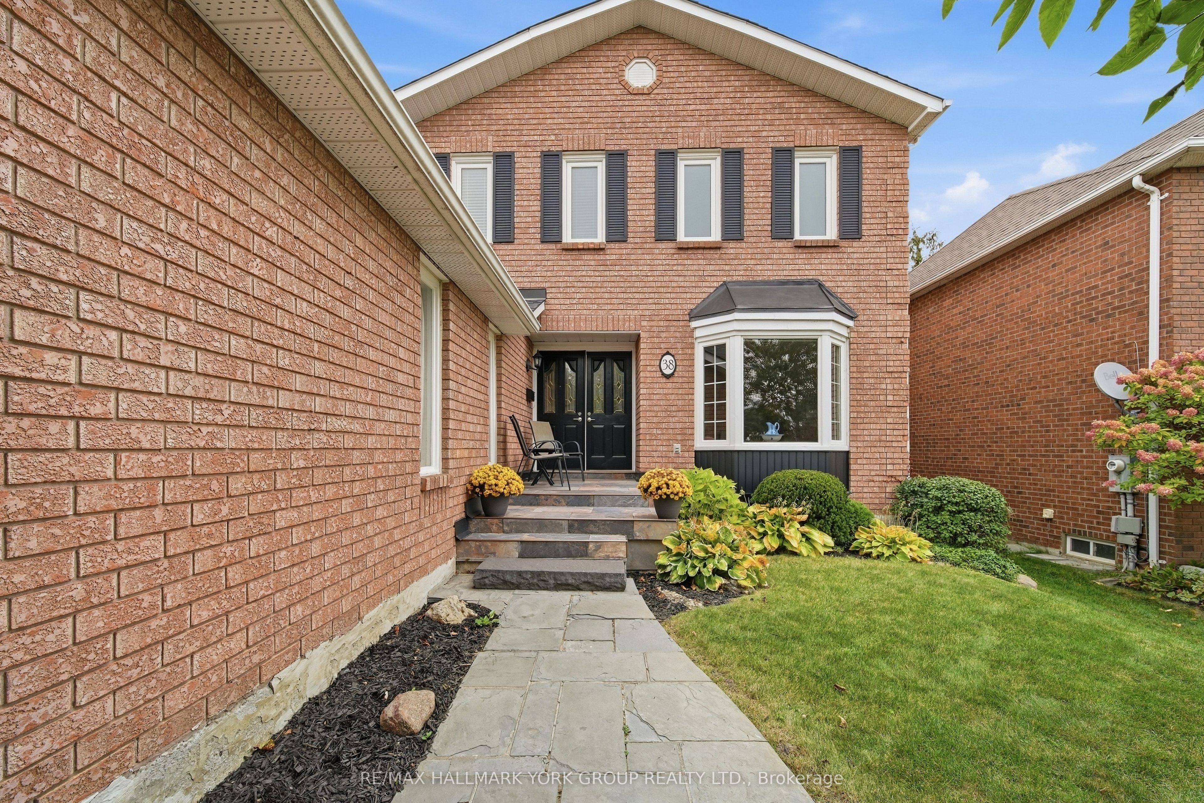
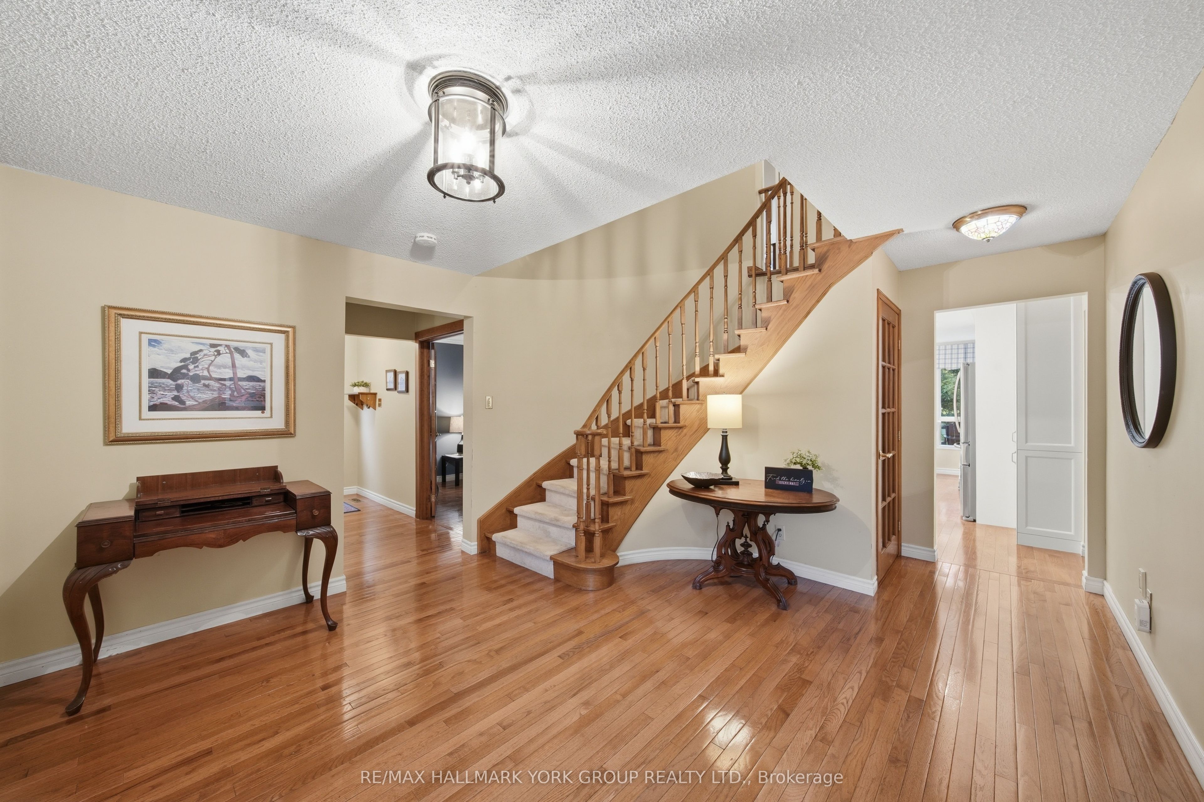
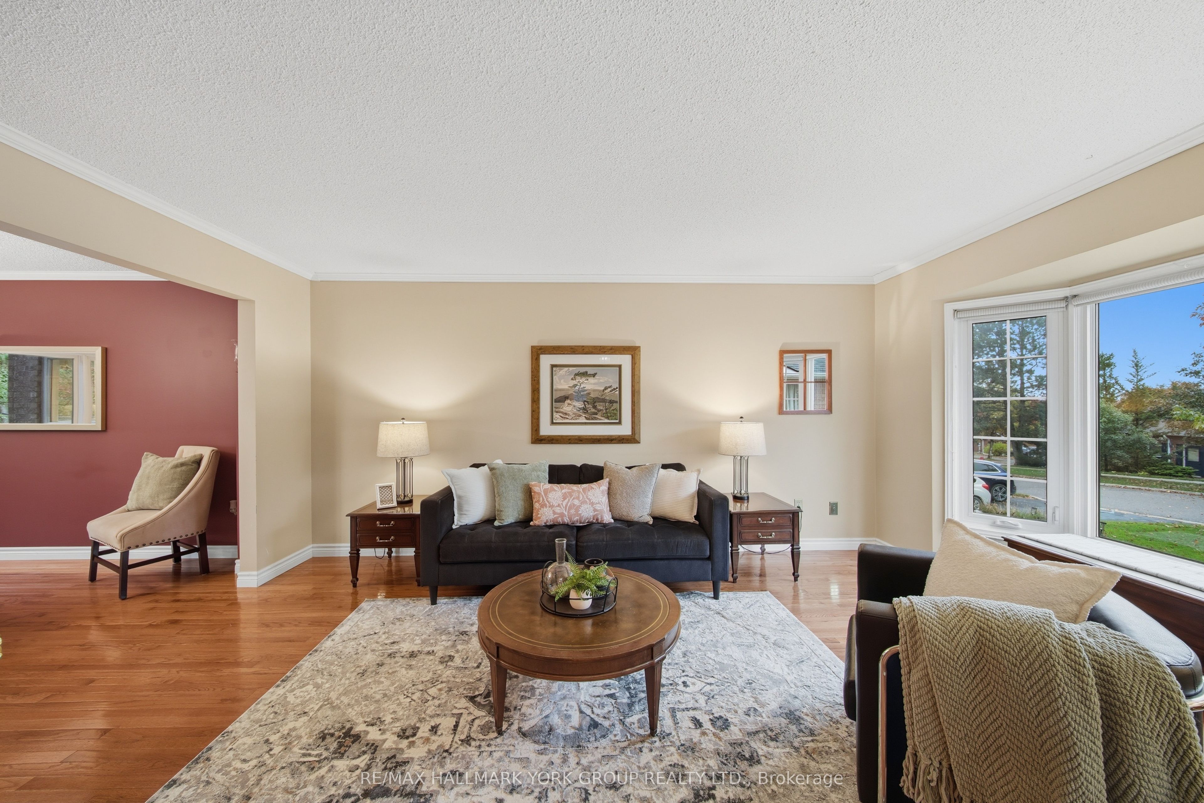
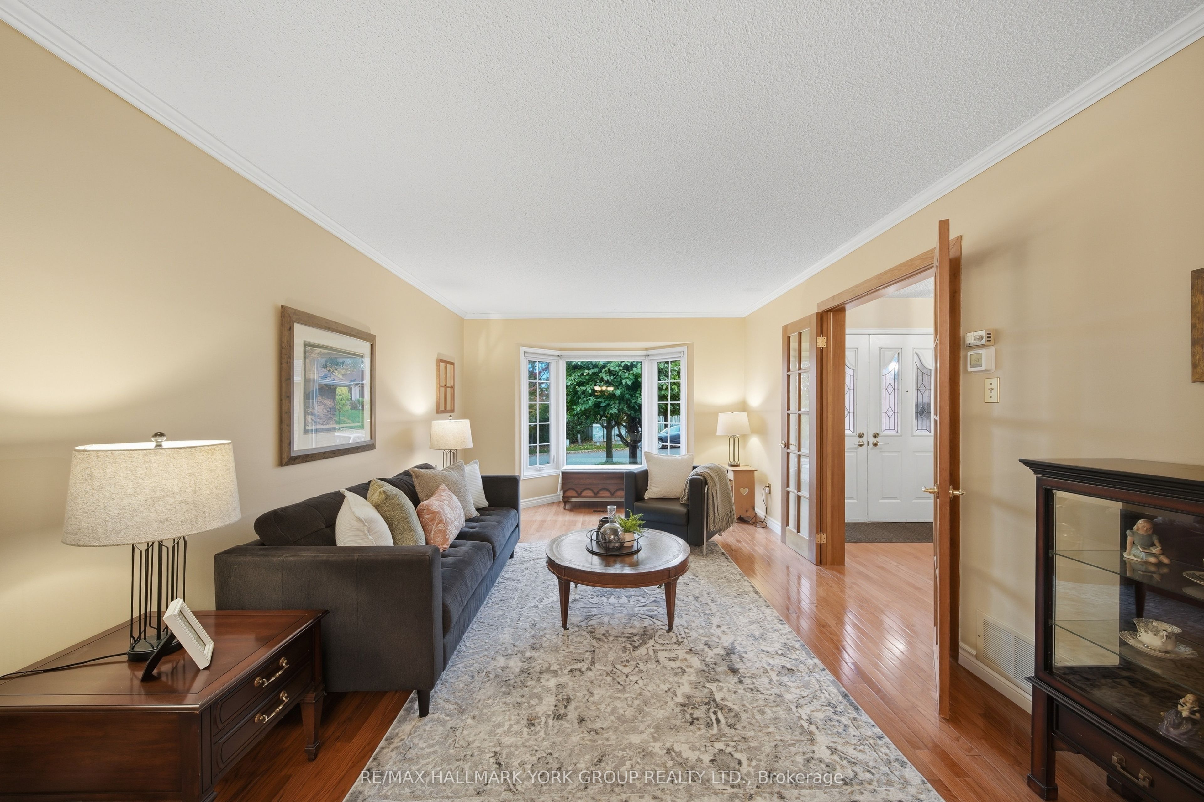
Welcome To This Beautifully Updated 4-Bedroom, 3.5-Bathroom Home, Perfectly Situated On A Quiet Street In One Of Aurora's Most Desirable Family-Friendly Neighbourhoods! Backing Onto Picturesque Greenspace & Ravine, This Property Offers Exceptional Privacy On A Deep 140' Lot Surrounded By Nature. The Thoughtfully Designed Main Floor Features A Beautifully Renovated Kitchen With A Walkout To A Large Deck, Perfect For Outdoor Dining, Entertaining, Or Simply Enjoying The Peaceful Views. Upstairs, Four Spacious Bedrooms Provide Plenty Of Room For The Whole Family, Including A Generous Primary Retreat With A Beautifully Renovated Ensuite Bath. The Finished Basement Adds Incredible Versatility With A Large Games Room, Inviting Recreation Room With Cozy Fireplace & Wet Bar, 3-Piece Bathroom, Plus A Private Home Office (Could Be 5th Bedroom!). Step Outside To Your Own Backyard Oasis, Complete With A Spacious Deck, Relaxing Hot Tub, & A Stunning Natural Backdrop With No Rear Neighbours. Enjoy The Best Of Both Worlds With A Peaceful, Private Setting Just Steps From Neighbourhood Parks & Miles Of Scenic Walking & Biking Trails. A Wonderful Opportunity To Enjoy Comfortable Family Living In A Beautiful, Established Aurora Neighbourhood!

Save
Ask
Tour
Hide
Share
Listing Snapshot
Price 
$1,529,000
Days On Site 
0 Days
Bedrooms 
5
Inside Area (SqFt) 
N/A
Total Baths 
4
Full Baths 
N/A
Partial Baths 
N/A
Lot Size 
N/A
Year Built 
N/A
MLS® Number 
N14095358
Status 
Active
Property Tax 
$7,009.1
Maintenance Fees 
N/A
Sq Ft Source 
N/A
Friends & Family
Recent Activity
23 hours agoListing first seen on site
23 hours agoListing updated with changes from the MLS®
General Features
Attached Garage 
Yes
Cross Street 
Bathurst/Orchard Heights
Direction Faces 
North
Garage 
Yes
Land Lease 
No
Number Of Stories 
2
Parking 
PrivateAttached
Parking Spaces 
6
Property Sub Type 
Single Family Residence
Style 
2-Storey
Water Source 
Public
Interior Features
Basement 
FinishedFull
Cooling 
Central Air
Fireplace 
Yes
Heating 
Natural GasForced Air
Interior 
Central Vacuum
Bedroom 
Dimensions - 3.65 x 3.7Level - Basement
Bedroom 2 
Dimensions - 3.85 x 3.03Level - Second
Bedroom 3 
Dimensions - 3.54 x 4.08Level - SecondFeatures - Walk-In Closet(s)
Bedroom 4 
Dimensions - 3.55 x 3.33Level - SecondFeatures - Walk-In Closet(s)
Breakfast 
Dimensions - 4.85 x 2.45Level - Main
Dining Room 
Dimensions - 3.51 x 4.24Level - Main
Family Room 
Dimensions - 3.51 x 5.33Level - Main
Game Room 
Dimensions - 7.15 x 8.25Level - Basement
Kitchen 
Dimensions - 3.81 x 3.17Level - MainFeatures - Breakfast Bar
Living Room 
Dimensions - 3.49 x 5.57Level - Main
Master Bedroom 
Dimensions - 4.98 x 5.84Level - SecondFeatures - Walk-In Closet(s)
Recreation 
Dimensions - 7.15 x 8.25Level - BasementFeatures - Wet Bar
Sitting 
Dimensions - 4.86 x 2.57Level - Second
Save
Ask
Tour
Hide
Share
Exterior Features
Construction Details 
Brick
Pool Features 
None
Roof 
Asphalt
View 
Trees/WoodsPark/GreenbeltForest
Waterview 
Trees/WoodsPark/GreenbeltForest
Listing courtesy of RE/MAX HALLMARK YORK GROUP REALTY LTD.

Listing information is provided by Participants of the Toronto Real Estate Board. VOW information is provided exclusively for personal, non-commercial use, and may not be used for any purpose other than to identify prospective properties consumers may be interested in purchasing. Information is deemed reliable but not guaranteed. Copyright 2026, Toronto Real Estate Board
Last checked 2026-10-20 07:05 PM UTC

Neighborhood & Commute
Source: Walkscore
Disclosure: Community information and market data powered by Constellation Data Labs. Information is deemed reliable but not guaranteed.
Save
Ask
Tour
Hide
Share