


10 Ida Jane GroveWhitchurch-Stouffville, ON L4A 0S3
Mortgage Calculator
Monthly Payment (Est.)
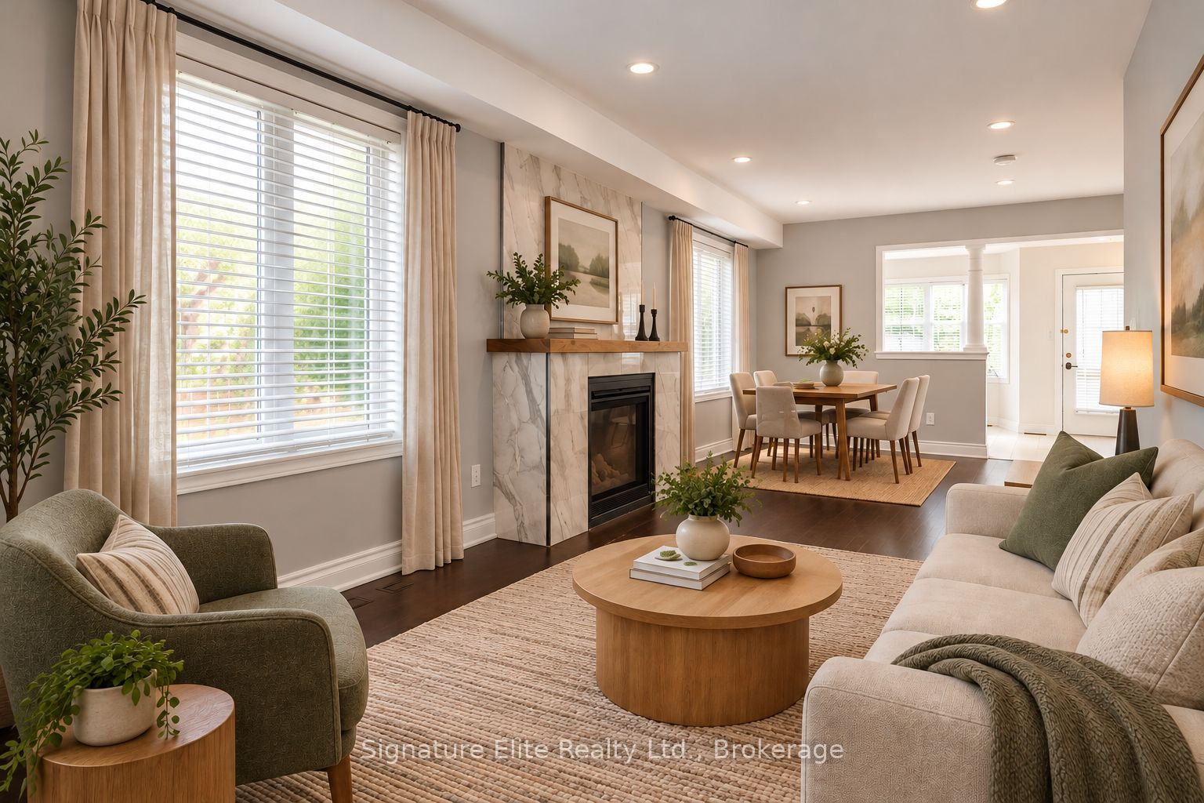
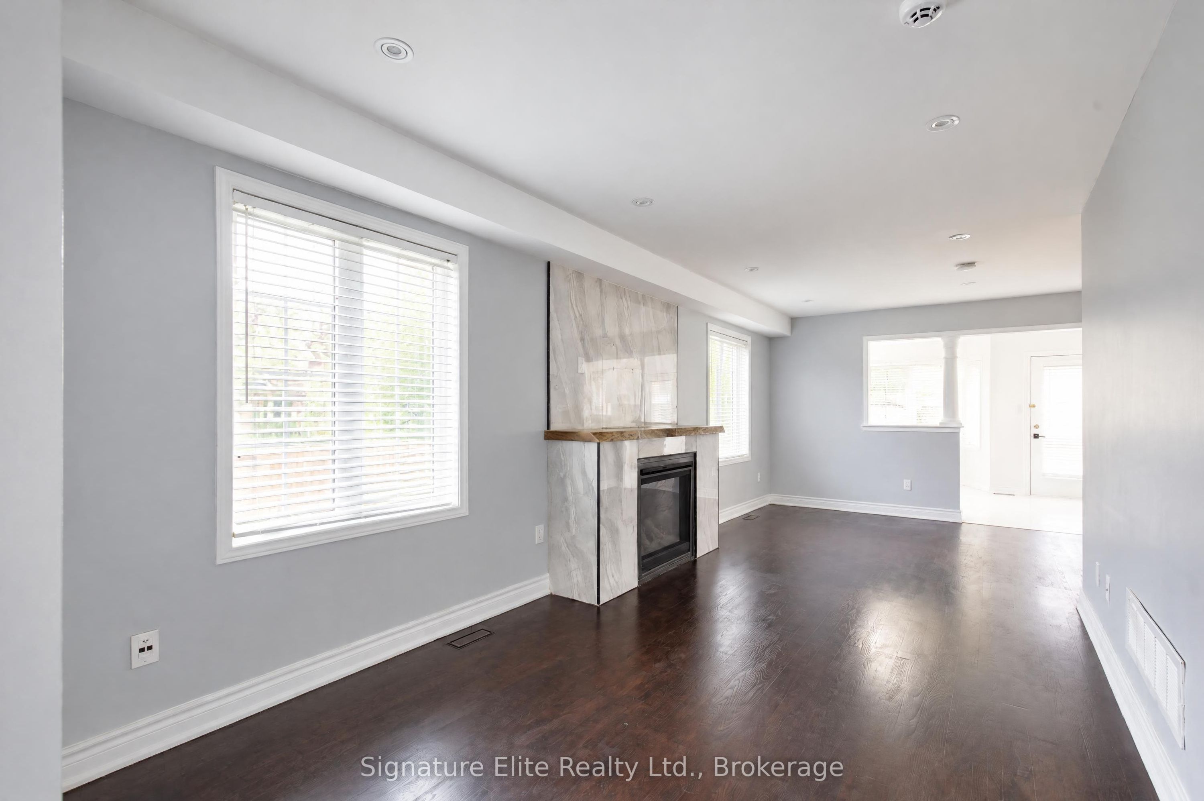
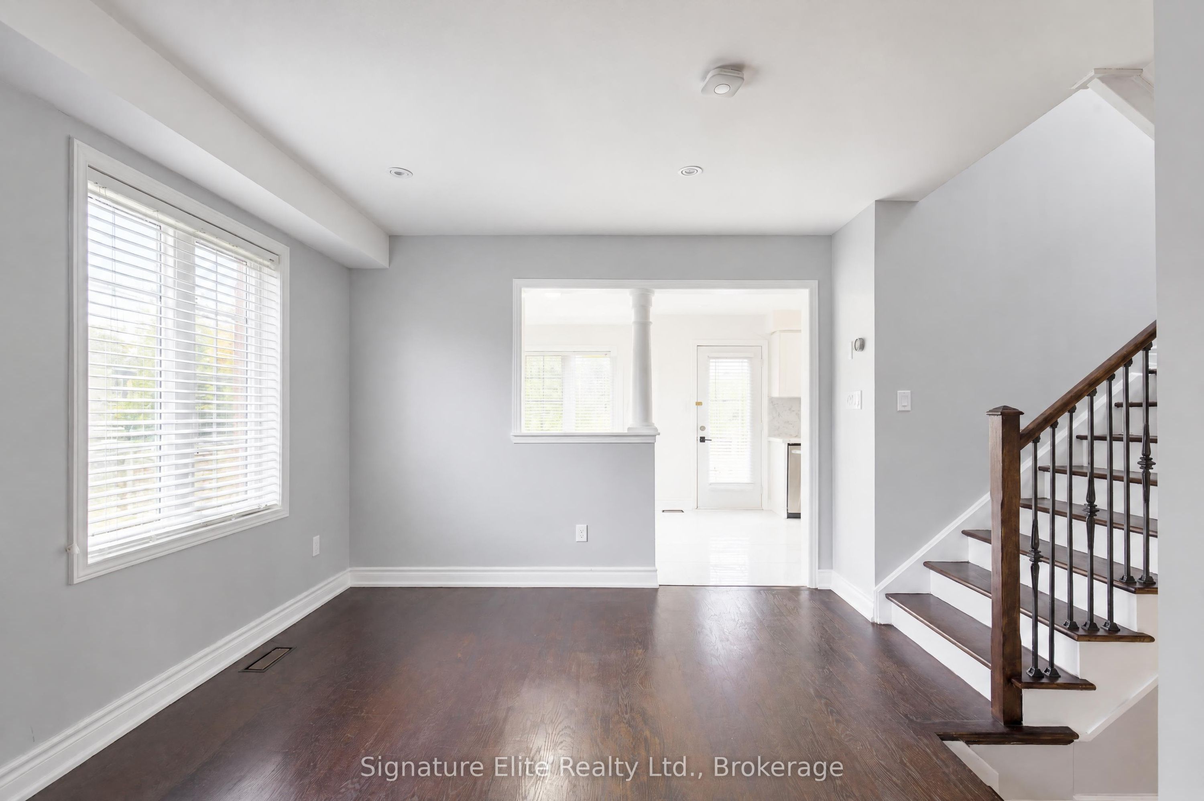
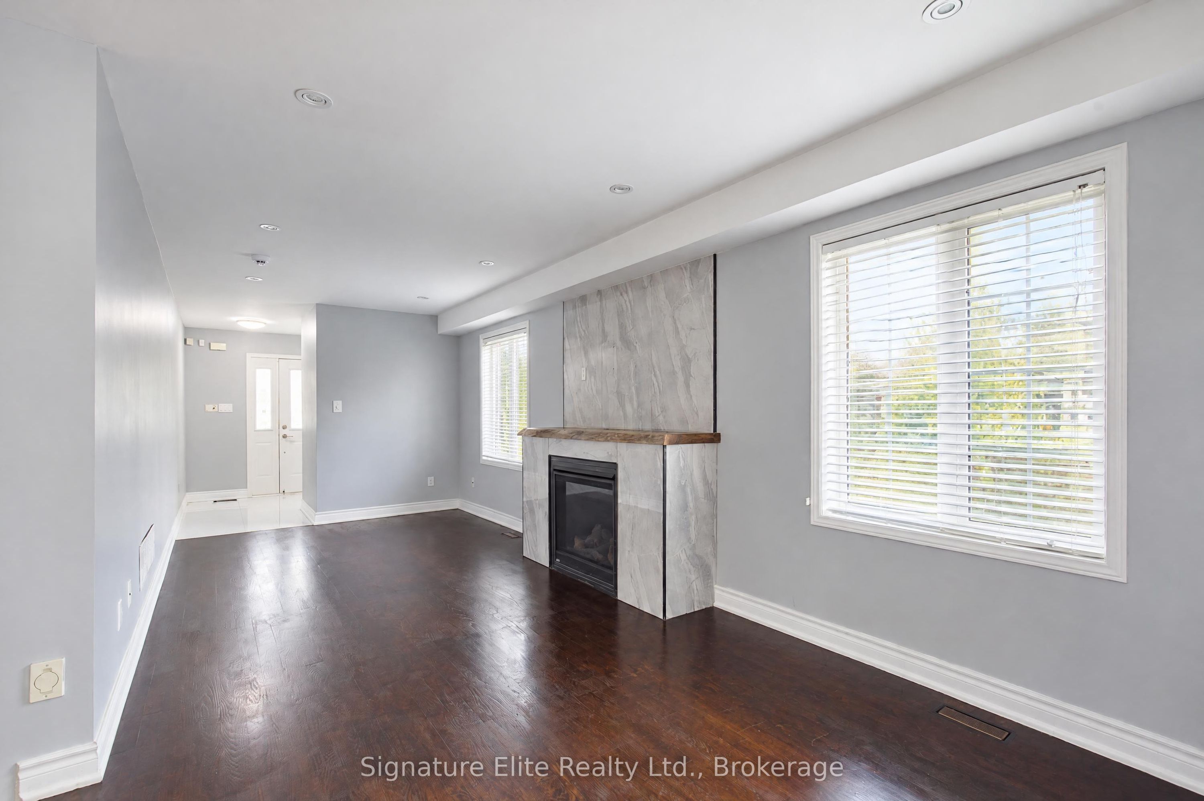
Enter an interest rate to see your estimated monthly payment.A quiet cul-de-sac, a corner property and trails and forest right behind you. This beautifully renovated 3+1 bedroom, 4-bathroom detached home brings together the space a family needs with a setting that makes everyday life feel a little more removed from the city. Extensively updated throughout in 2024, the main and second floors feature hardwood flooring, while smooth ceilings and pot lights give the main level a clean, contemporary feel. The renovated kitchen is designed for both everyday family life and entertaining, with quartz countertops, ceramic backsplash and a walkout to the deck and professionally landscaped backyard. With the forest and trails beyond, the outdoor space feels private and peaceful, with a natural backdrop that's hard to replicate. Upstairs, three bedrooms provide comfortable space for the family, while the finished lower level adds another dimension to the home. With a separate entrance, full kitchen, spacious bedroom, 3-piece bathroom, large windows and its own living space, it's well suited to extended family, older kids or guests, with potential for additional income. An extra-wide driveway with parking for three, single garage and direct garage access take care of the practical side. All of this is within walking distance of local schools and just minutes from Downtown Stouffville, shopping, GO Transit and Highway 407. Renovated, flexible and surrounded by nature, this is a home that gives you room to grow without giving up the neighbourhood and outdoor space that make Stouffville such a great place to live.
| 20 hours ago | Listing first seen on site | |
| 20 hours ago | Listing updated with changes from the MLS® |

Listing information is provided by Participants of the Toronto Real Estate Board. VOW information is provided exclusively for personal, non-commercial use, and may not be used for any purpose other than to identify prospective properties consumers may be interested in purchasing. Information is deemed reliable but not guaranteed. Copyright 2026, Toronto Real Estate Board
Last checked 2026-10-20 02:12 PM UTC