


40 Ridge Gate CrescentEast Gwillimbury, ON L0G 1M0
Mortgage Calculator
Monthly Payment (Est.)
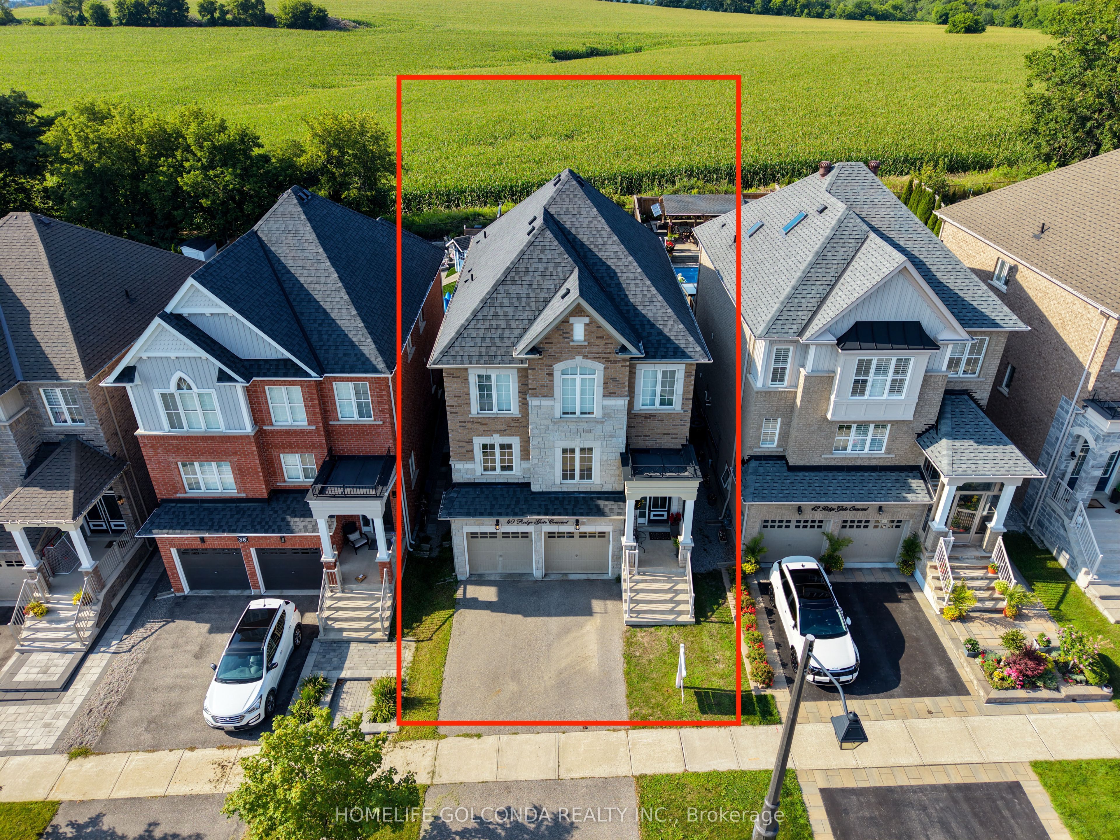
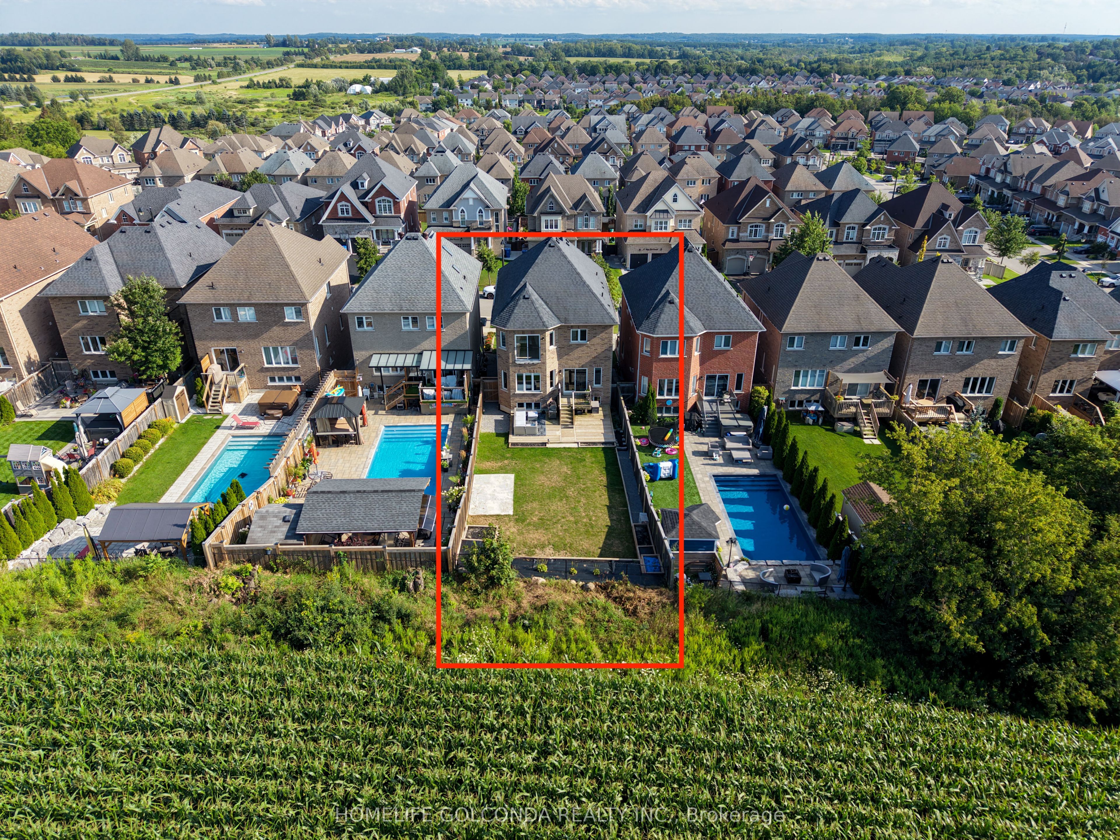
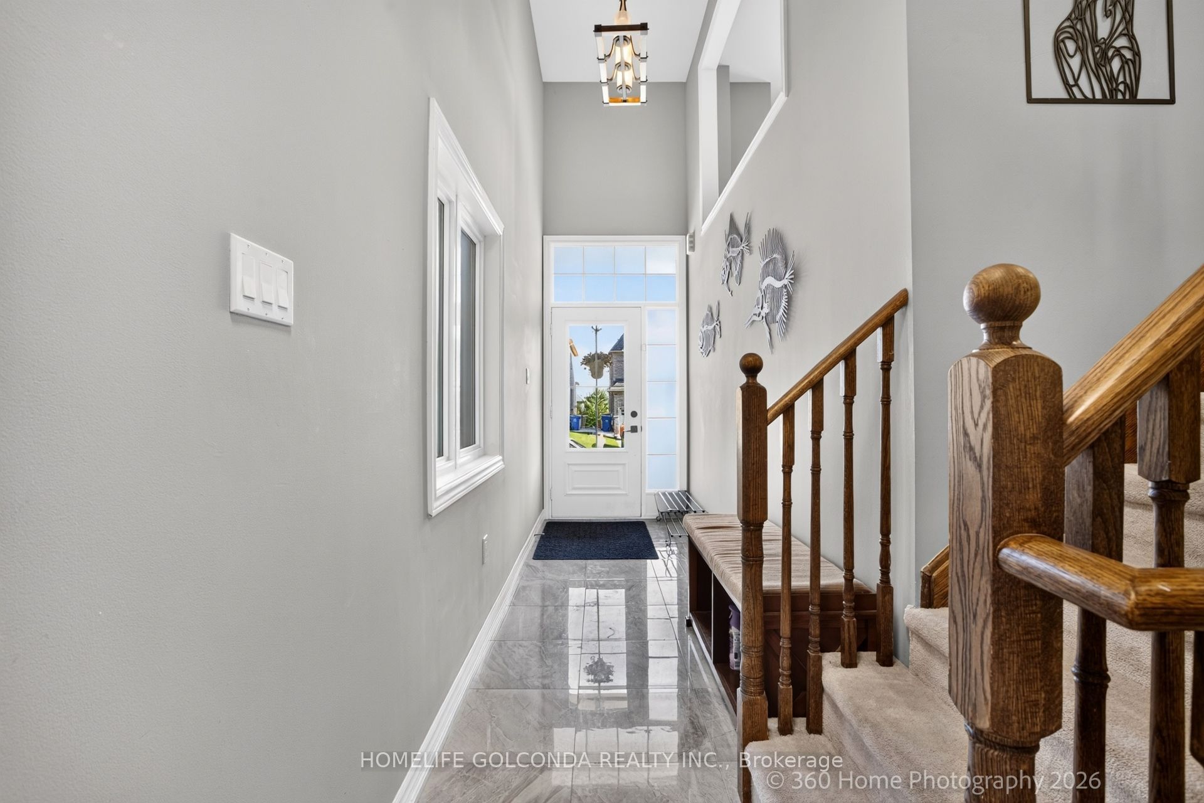
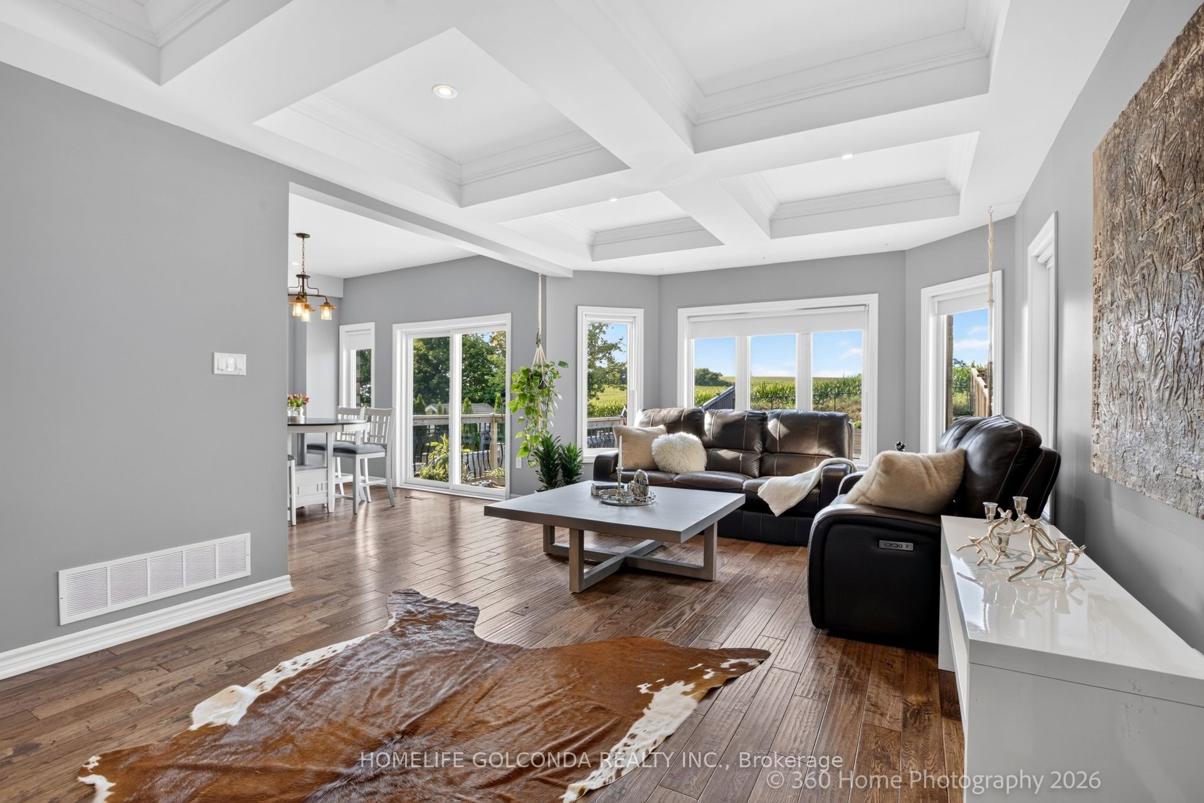
Enter an interest rate to see your estimated monthly payment.Privacy, Space & Versatility! Welcome to this beautifully maintained detached home in desirable Mount Albert, offering over 3,500 sq. ft. of total finished living space on a premium 135-ft-deep lot backing onto peaceful farmland and open green space. Enjoy exceptional privacy and beautiful sunrise and sunset views! Featuring 4+2 bedrooms, 3+1 bathrooms, 9-ft smooth ceilings, hardwood floors, elegant coffered ceilings, pot lights and convenient second-floor laundry. The modern kitchen boasts built-in appliances, a breakfast bar, pot filler and Butler's Pantry/Server's Kitchen. The spacious primary bedroom features patio doors with potential for a future private deck overlooking the fields. The fully finished basement offers incredible flexibility with 2 bedrooms, a full bathroom with heated floors, kitchen, separate entrance, above-grade window and its own laundry facilities-ideal for extended family or potential rental use, subject to applicable approvals. Additional features include central vacuum, owned HEPA filtration and tankless hot water. Conveniently located near schools, parks, amenities and Hwy 404. A rare opportunity to enjoy spacious living, exceptional privacy and endless possibilities. Book your private showing today!
| yesterday | Listing first seen on site | |
| yesterday | Listing updated with changes from the MLS® |

Listing information is provided by Participants of the Toronto Real Estate Board. VOW information is provided exclusively for personal, non-commercial use, and may not be used for any purpose other than to identify prospective properties consumers may be interested in purchasing. Information is deemed reliable but not guaranteed. Copyright 2026, Toronto Real Estate Board
Last checked 2026-10-20 03:32 PM UTC