Save
Ask
Tour
Hide
Share
$2,399,000
2 Days On Site

4143 Vivian Road
Whitchurch-Stouffville, ON L4A 2A7

For Sale|Single Family Residence|Active
4
Beds
4
Total Baths
County:
York
Call Now: (647) 360-6433
Is this the listing for you? We can help make it yours.
(647) 360-6433
4143 Vivian Road4143 Vivian Road4143 Vivian Road4143 Vivian Road
Save
Ask
Tour
Hide
Share

Mortgage Calculator

Monthly Payment (Est.)

Enter an interest rate to see your estimated monthly payment.
Calculator powered by Showcase IDX, a Constellation1 Company. Copyright ©2026 Information is deemed reliable but not guaranteed.

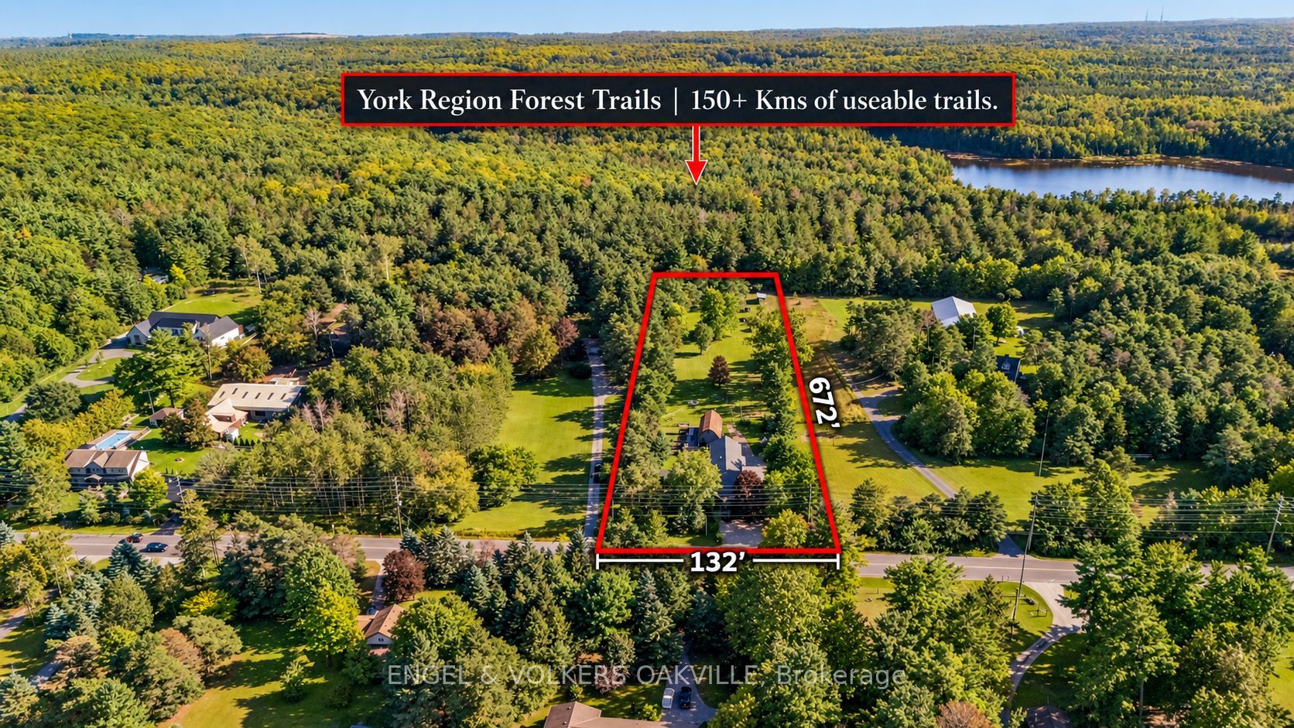
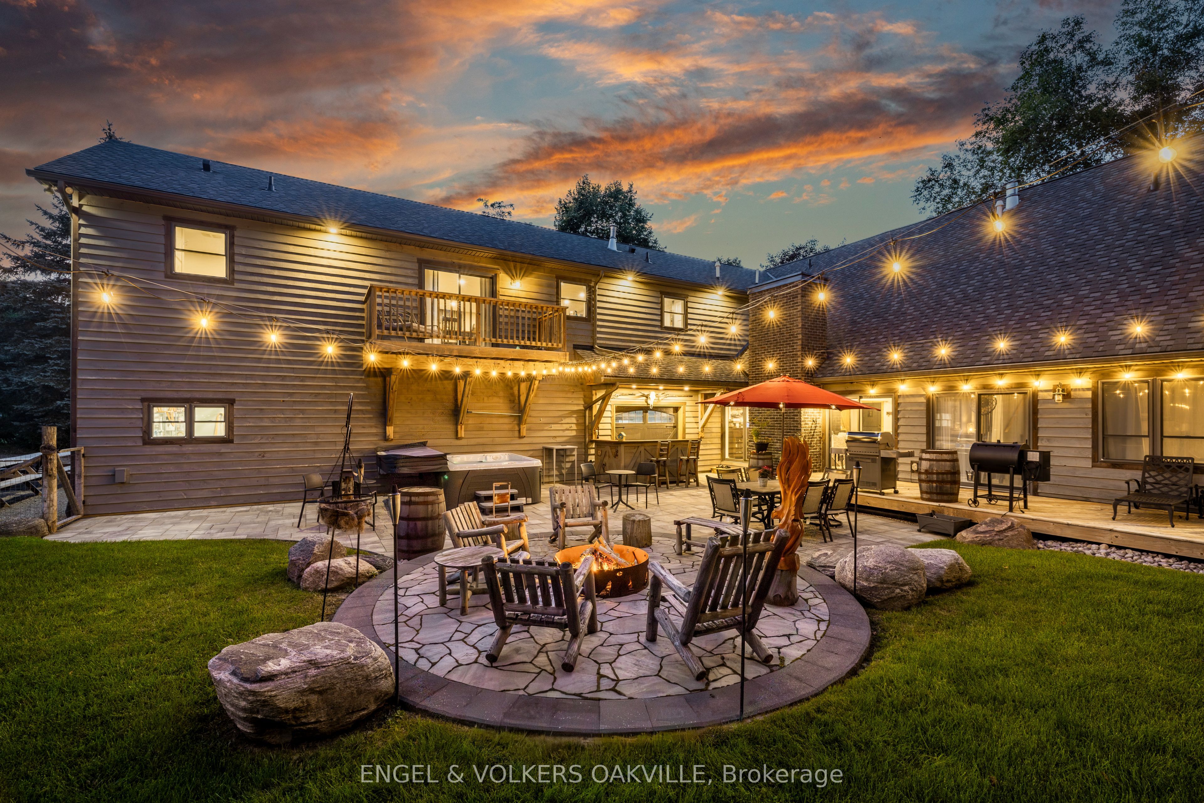
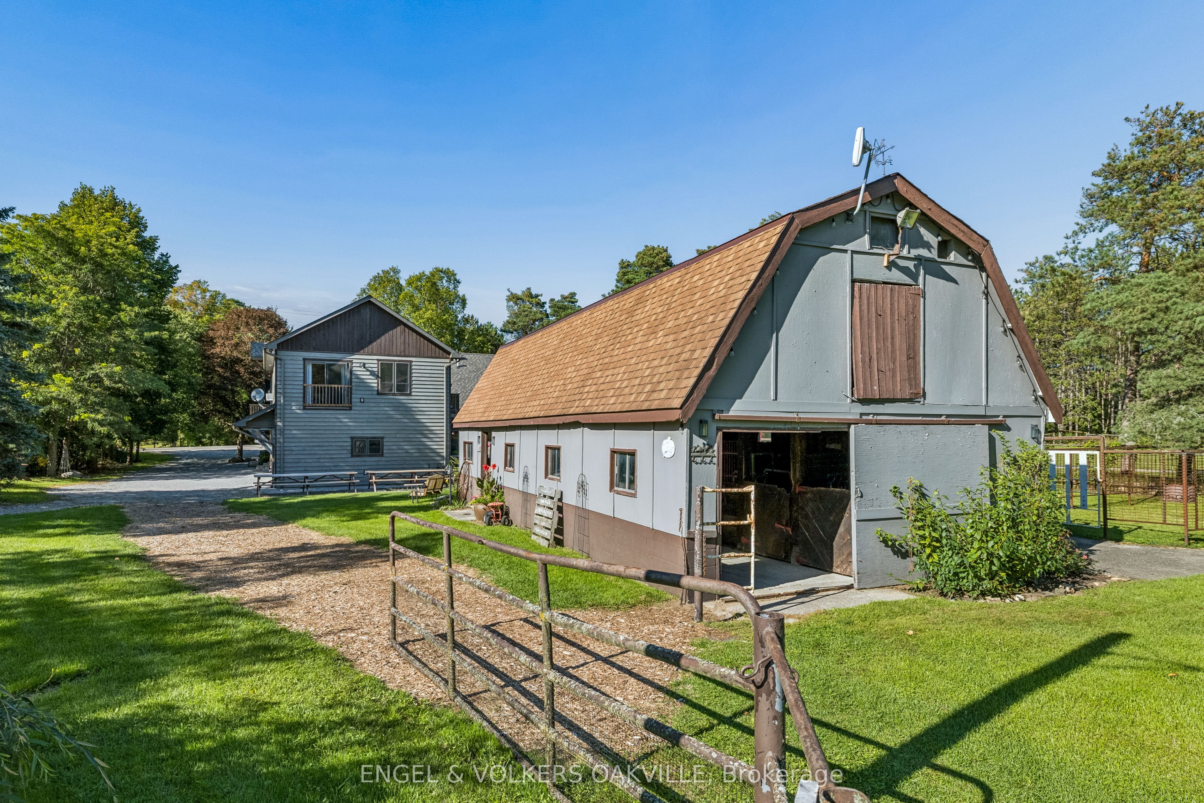
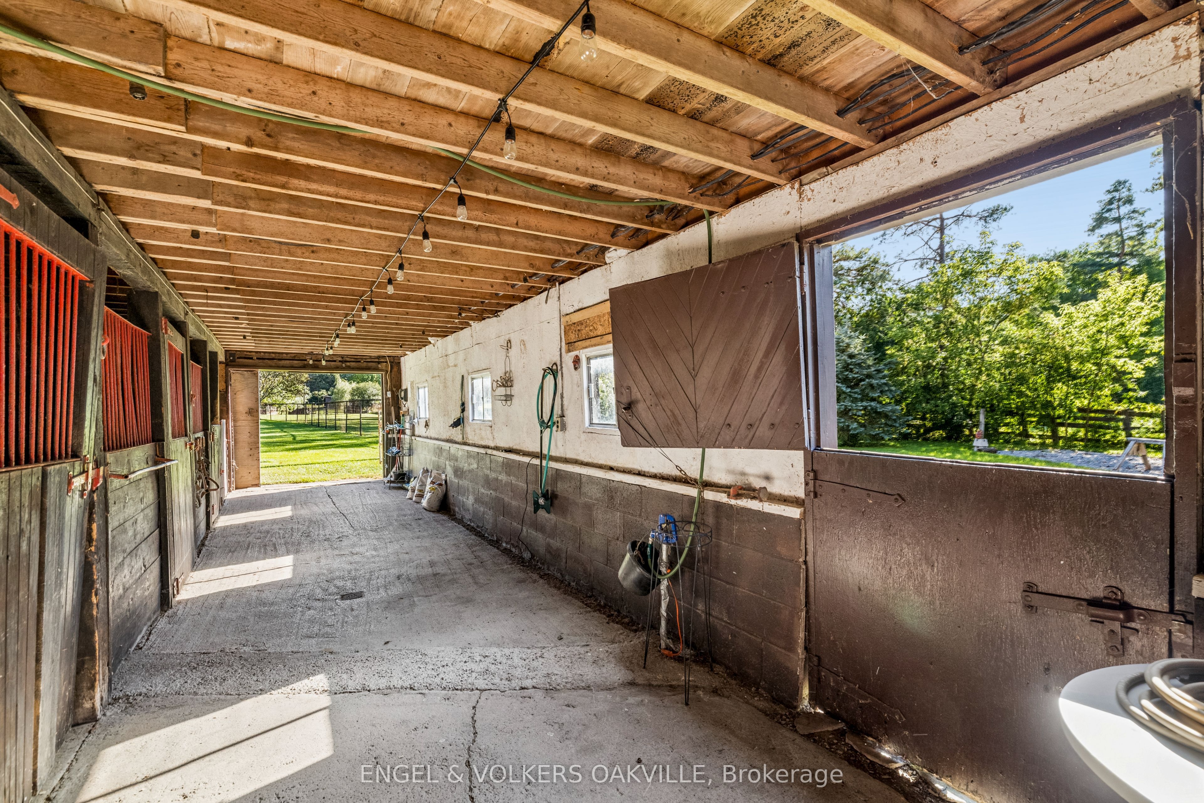
Country living, close to the city. Welcome to 4143 Vivian Road, where modern country living meets the freedom of over two acres, with the Vivian Forest quite literally in your backyard. Custom rebuilt in 2018, this one-of-a-kind barndominium/bungaloft offers 4,000+ sq. ft. of thoughtfully crafted living space, blending soaring ceilings, exposed beams and warm natural finishes with the comfort and function of a modern home. At its heart, a chef-inspired kitchen with solid maple cabinetry and Wolf cooking appliances opens to the dining and great room, creating a spectacular gathering space overlooking the property. A main-floor primary suite and flexible loft spaces make everyday living effortless, while the full-length, 8-ft-wide covered porch invites long dinners, morning coffee and quiet evenings outdoors. Step beyond the house and the lifestyle really begins: professionally landscaped entertaining areas, custom bar, hot tub, paddocks and a 4-stall barn with hydro and water, all surrounded by pasture and mature forest. A private gate connects directly to the renowned Vivian Forest trail network, with kilometres of trails for horseback riding, hiking, cycling, snowshoeing and exploring. Three heated garages, extensive parking, a professional office with separate entrance and a legal, spacious one-bedroom apartment add remarkable flexibility for multi-generational living, working from home or additional income. Horse boarding, training and other home-based or rural business opportunities may offer an additional income stream in your backyard, subject to applicable zoning and approvals. Minutes to Hwy 404, amenities and hospital, yet a world away once you arrive. Willow Trail Farm isn't simply a home on two acres. It's a chance to live a little differently.

Save
Ask
Tour
Hide
Share
Listing Snapshot
Price 
$2,399,000
Days On Site 
2 Days
Bedrooms 
4
Inside Area (SqFt) 
N/A
Total Baths 
4
Full Baths 
N/A
Partial Baths 
N/A
Lot Size 
2.036 Acres
Year Built 
N/A
MLS® Number 
N14092062
Status 
Active
Property Tax 
N/A
Maintenance Fees 
N/A
Sq Ft Source 
N/A
Friends & Family
Recent Activity
yesterdayListing updated with changes from the MLS®
2 days agoListing first seen on site
General Features
Acres 
2.036
Attached Garage 
Yes
Cross Street 
Kennedy Road or McCowan Road
Direction Faces 
South
Garage 
Yes
Parking 
PrivateAttached
Parking Spaces 
23
Property Sub Type 
Single Family Residence
Sewer 
Septic Tank
Style 
Bungaloft
Water Source 
WellPrivate
Interior Features
Basement 
PartialCrawl Space
Cooling 
Central Air
Fireplace 
Yes
Heating 
PropaneForced Air
Interior 
In-Law FloorplanStorage
Spa 
Yes
Bedroom 2 
Dimensions - 4.14 x 3.68Level - Main
Bedroom 3 
Dimensions - 5.79 x 5.45Level - SecondFeatures - Cathedral Ceiling(s), Ceiling Fan(s)
Bedroom 4 
Dimensions - 4.6 x 3.38Level - SecondFeatures - Walk-In Closet(s)
Exercise Room 
Dimensions - 4.51 x 6.12Level - Second
Great Room 
Dimensions - 4.54 x 6.64Level - MainFeatures - Vaulted Ceiling(s)
Kitchen 
Dimensions - 5.97 x 6.64Level - MainFeatures - Cathedral Ceiling(s)
Laundry 
Dimensions - 2.56 x 3.1Level - Second
Loft 
Dimensions - 7.74 x 4.23Level - Second
Master Bedroom 
Dimensions - 4.42 x 5.42Level - MainFeatures - Vaulted Ceiling(s), Walk-In Closet(s)
Mud Room 
Dimensions - 4.38 x 6.12Level - Main
Save
Ask
Tour
Hide
Share
Exterior Features
Construction Details 
Wood Siding
Exterior 
Lighting
Lot Features 
GreenbeltOn Golf CourseLandscaped
Other Structures 
Barn(s)Storage
Patio And Porch 
DeckPorch
Pool Features 
None
Roof 
Shingle
Spa 
Yes
View 
Trees/WoodsPastureForestPark/Greenbelt
Waterview 
Trees/WoodsPastureForestPark/Greenbelt
Community Features
Horse Allowed 
Yes
Listing courtesy of ENGEL & VOLKERS OAKVILLE

Listing information is provided by Participants of the Toronto Real Estate Board. VOW information is provided exclusively for personal, non-commercial use, and may not be used for any purpose other than to identify prospective properties consumers may be interested in purchasing. Information is deemed reliable but not guaranteed. Copyright 2026, Toronto Real Estate Board
Last checked 2026-10-20 11:07 AM UTC

Neighborhood & Commute
Source: Walkscore
Disclosure: Community information and market data powered by Constellation Data Labs. Information is deemed reliable but not guaranteed.
Save
Ask
Tour
Hide
Share