Save
Ask
Tour
Hide
Share
$4,598,000
9 Days On Site

28 Renaissance Court W
Vaughan, ON L4J 7W4

For Sale|Single Family Residence|Active
6
Beds
9
Total Baths
County:
York
Call Now: (647) 360-6433
Is this the listing for you? We can help make it yours.
(647) 360-6433
28 Renaissance Court W28 Renaissance Court W28 Renaissance Court W28 Renaissance Court W
Save
Ask
Tour
Hide
Share

Mortgage Calculator

Monthly Payment (Est.)

Enter an interest rate to see your estimated monthly payment.
Calculator powered by Showcase IDX, a Constellation1 Company. Copyright ©2026 Information is deemed reliable but not guaranteed.

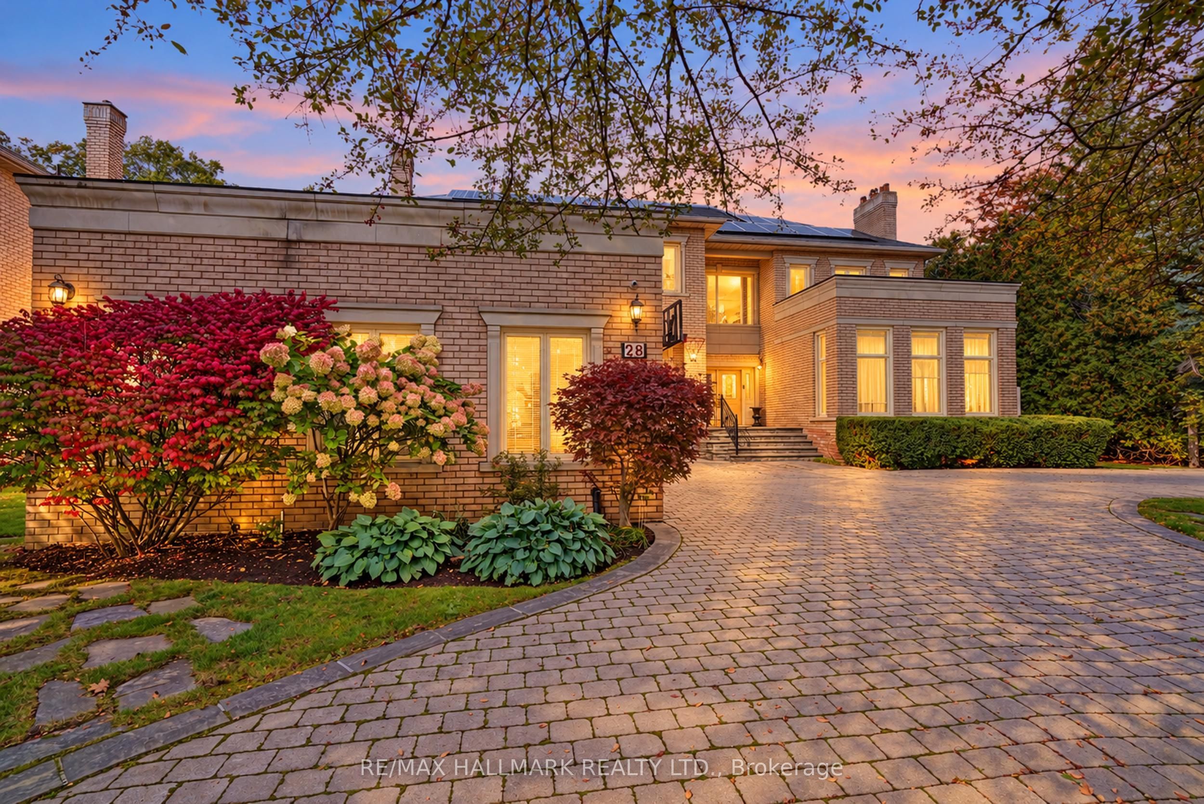
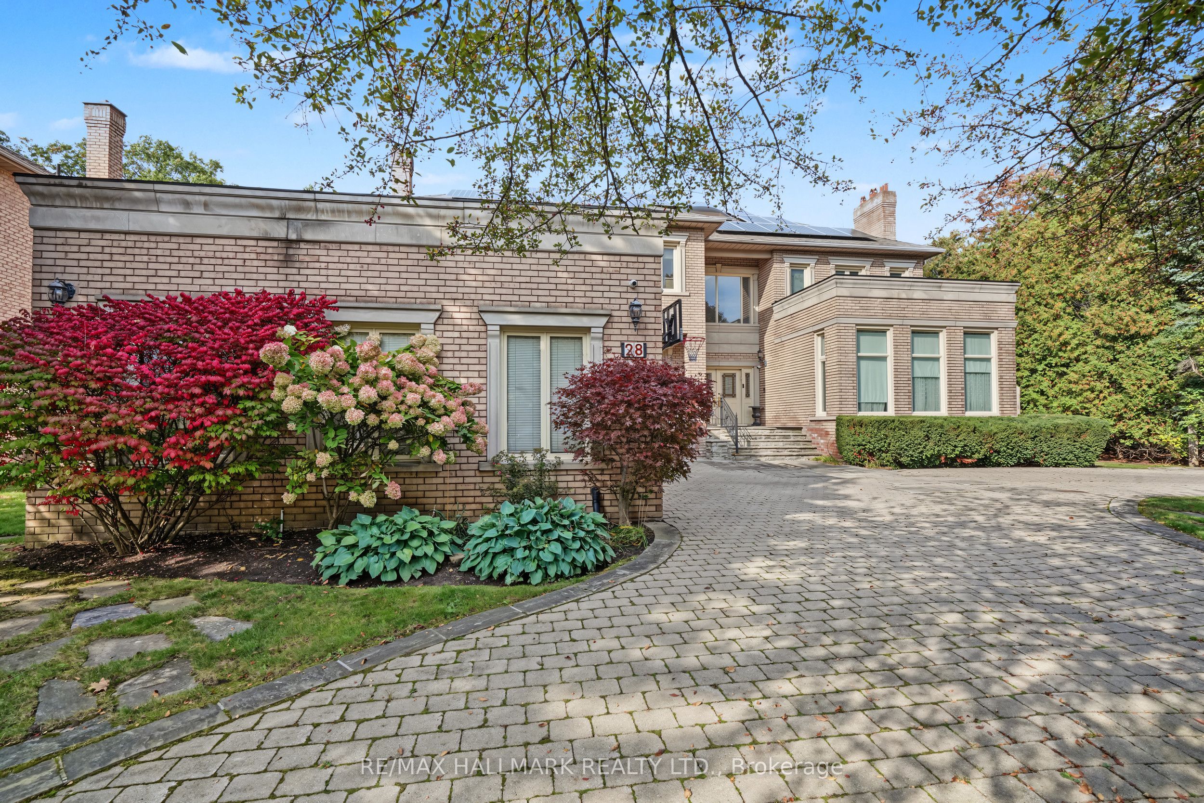
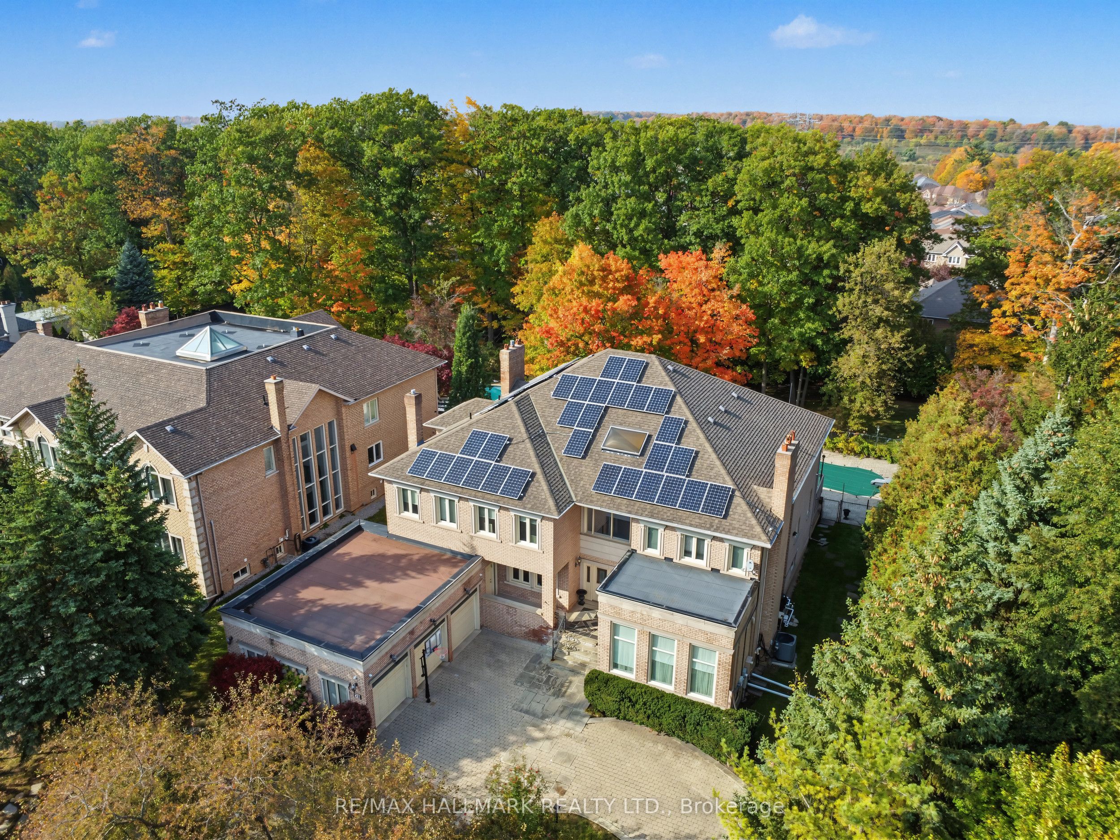
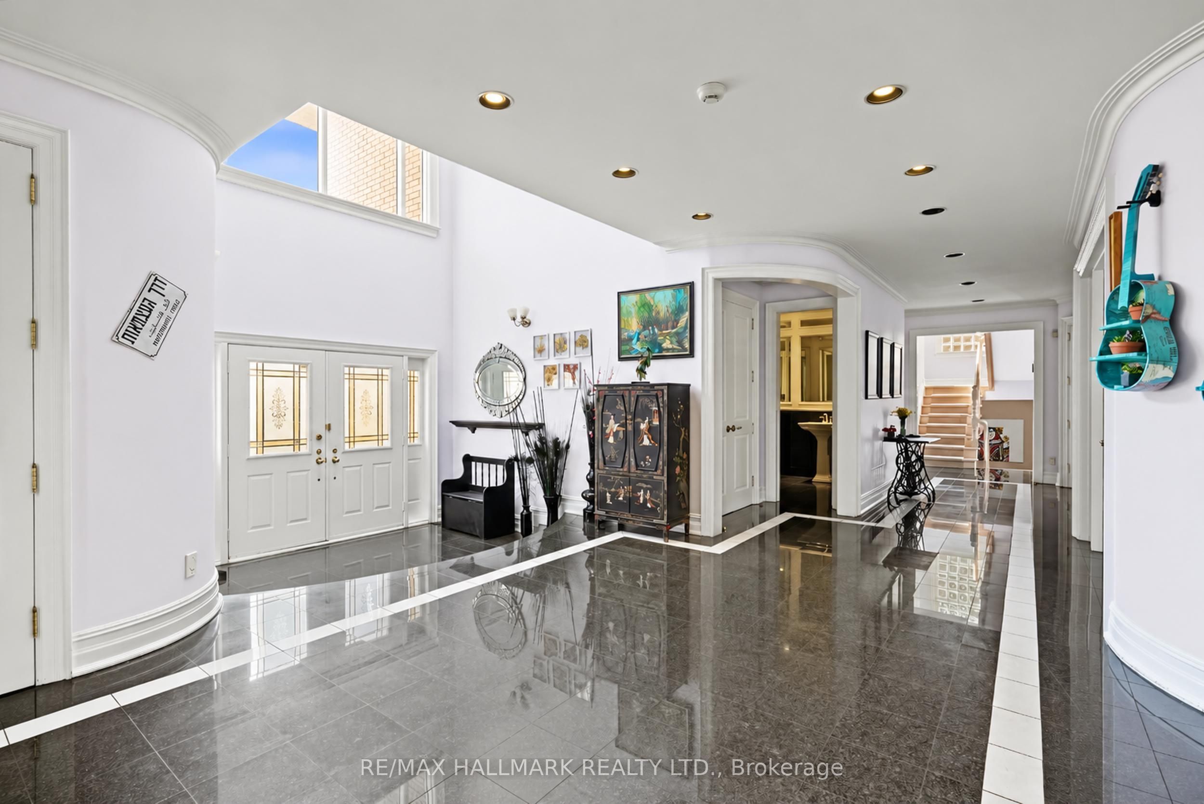
Set on a private, tree-lined half-acre on one of Thornhill's most beautiful cul-de-sacs, this impressive residence offers more than 9,000 square feet of total living space and exceptional grounds for entertaining and family living. A soaring 20-foot cathedral ceiling, floating staircase and abundant natural light create a striking first impression. The center-hall layout unfolds into generously proportioned principal rooms, including living and family rooms with marble fireplaces, and a dining room overlooking the gardens. A private office with its own entrance offers comfortable setting for working from home. The spacious kitchen features built-in appliances granite countertops, a large center island and a bright breakfast area with a walkout to the deck, connecting indoor gatherings with outdoor dining. Five upper-level bedrooms each enjoy an ensuite bathroom. The primary suite is a peaceful retreat with a sitting area and private deck overlooking the backyard. The finished lower level offers an additional bedroom with ensuite, an expansive entertainment area with a stone fireplace and built-in bar, an exercise studio and a sauna. Walk-up access leads directly to the backyard. Outdoors, mature trees surround the fully fenced grounds featuring a separately fenced pool, a generous deck and a dedicated play area. A circular driveway with parking for 10 vehicles and a three-car garage complete the property. An exceptional combination of space, privacy and amenities in a coveted Thornhill setting.

Save
Ask
Tour
Hide
Share
Listing Snapshot
Price 
$4,598,000
Days On Site 
9 Days
Bedrooms 
6
Inside Area (SqFt) 
N/A
Total Baths 
9
Full Baths 
N/A
Partial Baths 
N/A
Lot Size 
N/A
Year Built 
N/A
MLS® Number 
N14091482
Status 
Active
Property Tax 
$22,701.27
Maintenance Fees 
N/A
Sq Ft Source 
N/A
Friends & Family
Recent Activity
a week agoListing first seen on site
a week agoListing updated with changes from the MLS®
General Features
Attached Garage 
Yes
Cross Street 
Bathurst/Hwy 7 & 407
Direction Faces 
South
Garage 
Yes
Land Lease 
No
Number Of Stories 
2
Parking 
Garage Door OpenerAttached
Parking Spaces 
13
Property Sub Type 
Single Family Residence
Style 
2-Storey
Water Source 
Public
Zoning 
Residential
Interior Features
Appliances 
Disposal
Basement 
Walk-Out Access
Cooling 
Central Air
Fireplace 
Yes
Heating 
Natural GasForced Air
Interior 
Central VacuumSauna
Bedroom 
Dimensions - 3.97 x 5.53Level - Basement
Bedroom 2 
Dimensions - 4.38 x 4.45Level - SecondFeatures - Walk-In Closet(s)
Bedroom 3 
Dimensions - 3.26 x 3.59Level - SecondFeatures - Walk-In Closet(s)
Bedroom 4 
Dimensions - 4.38 x 4.45Level - SecondFeatures - Walk-In Closet(s)
Bedroom 5 
Dimensions - 4.56 x 3.43Level - Second
Dining Room 
Dimensions - 6.47 x 6.08Level - First
Exercise Room 
Dimensions - 5.92 x 7.46Level - Lower
Family Room 
Dimensions - 4.97 x 6.73Level - First
Kitchen 
Dimensions - 11.76 x 7.28Level - FirstFeatures - Eat-in Kitchen
Library 
Dimensions - 4.65 x 3.79Level - First
Living Room 
Dimensions - 5.92 x 7.47Level - First
Master Bedroom 
Dimensions - 7.28 x 5.85Level - Second
Other 
Dimensions - 2.07 x 2.52Level - BasementFeatures - Sauna
Recreation 
Dimensions - 17.55 x 5.75Level - Lower
Sitting 
Dimensions - 3.48 x 3.94Level - SecondFeatures - Walk-In Closet(s)
Save
Ask
Tour
Hide
Share
Exterior Features
Construction Details 
Brick
Fencing 
Fenced
Lot Features 
On Golf CourseWooded
Pool Features 
In Ground
Roof 
Shingle
Listing courtesy of RE/MAX HALLMARK REALTY LTD.

Listing information is provided by Participants of the Toronto Real Estate Board. VOW information is provided exclusively for personal, non-commercial use, and may not be used for any purpose other than to identify prospective properties consumers may be interested in purchasing. Information is deemed reliable but not guaranteed. Copyright 2026, Toronto Real Estate Board
Last checked 2026-10-27 08:01 PM UTC

Neighborhood & Commute
Source: Walkscore
Disclosure: Community information and market data powered by Constellation Data Labs. Information is deemed reliable but not guaranteed.
Save
Ask
Tour
Hide
Share