Save
Ask
Tour
Hide
Share
$2,998,000
2 Days On Site

52 Berkeley Court
Markham, ON L3R 6L9

For Sale|Single Family Residence|Active
4
Beds
6
Total Baths
County:
York
Call Now: (647) 360-6433
Is this the listing for you? We can help make it yours.
(647) 360-6433
52 Berkeley Court52 Berkeley Court52 Berkeley Court52 Berkeley Court
Save
Ask
Tour
Hide
Share

Mortgage Calculator

Monthly Payment (Est.)

Enter an interest rate to see your estimated monthly payment.
Calculator powered by Showcase IDX, a Constellation1 Company. Copyright ©2026 Information is deemed reliable but not guaranteed.

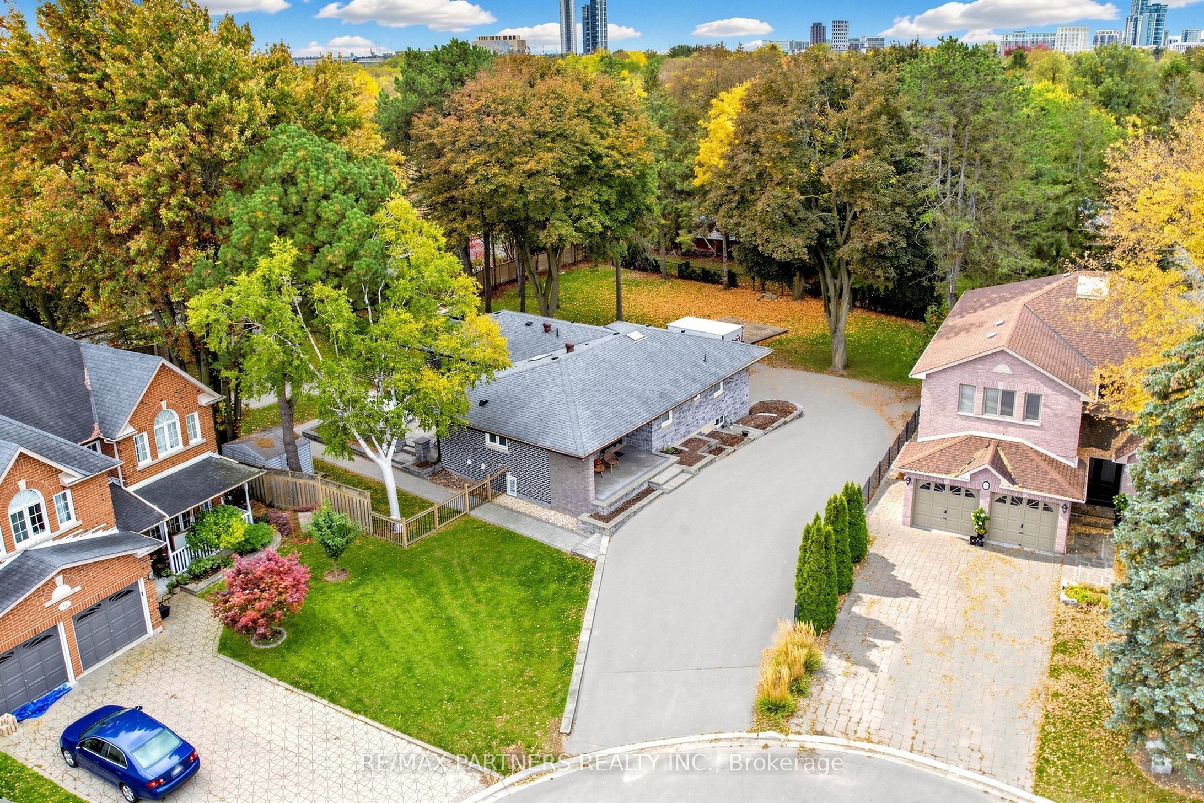
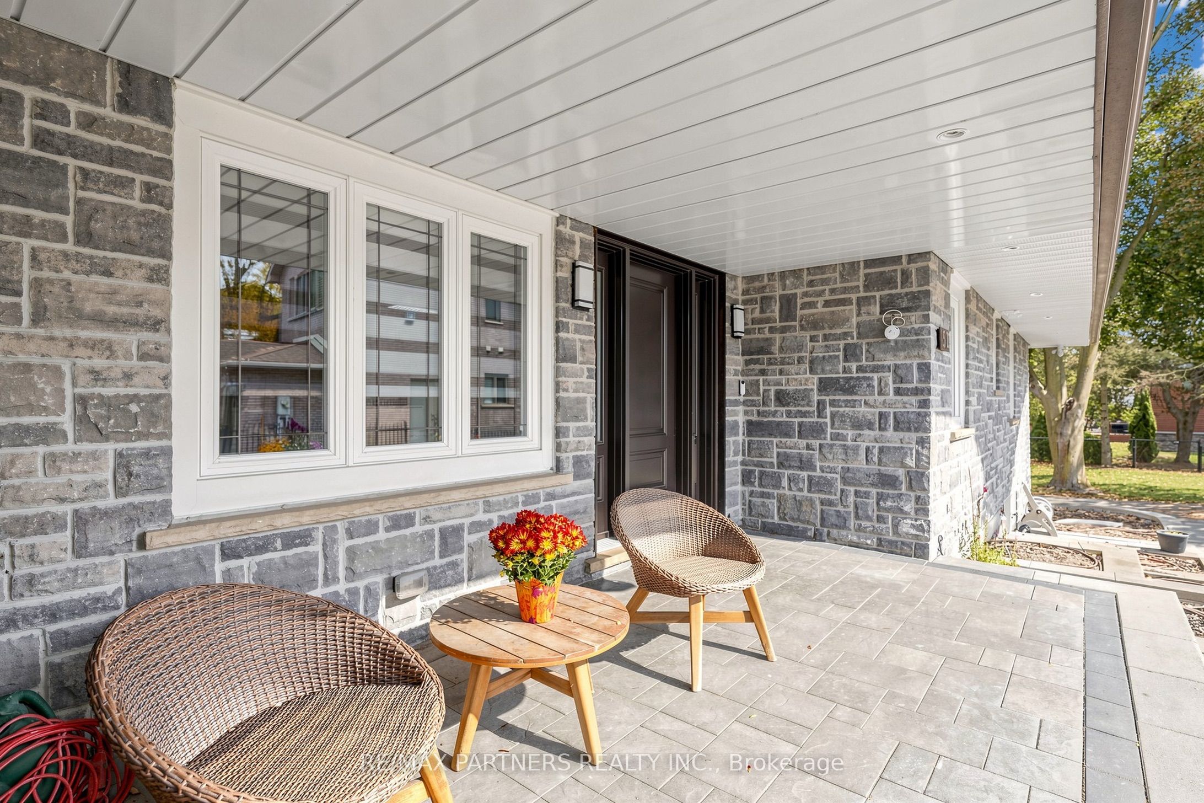
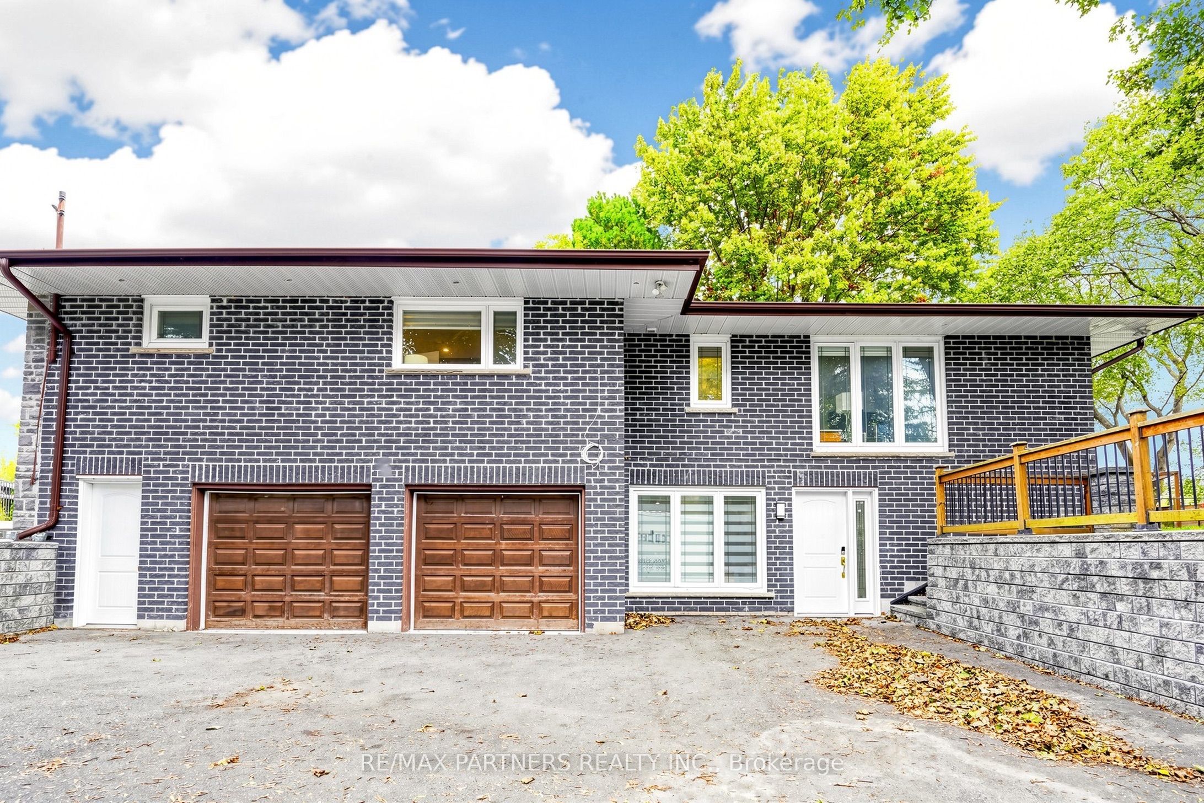
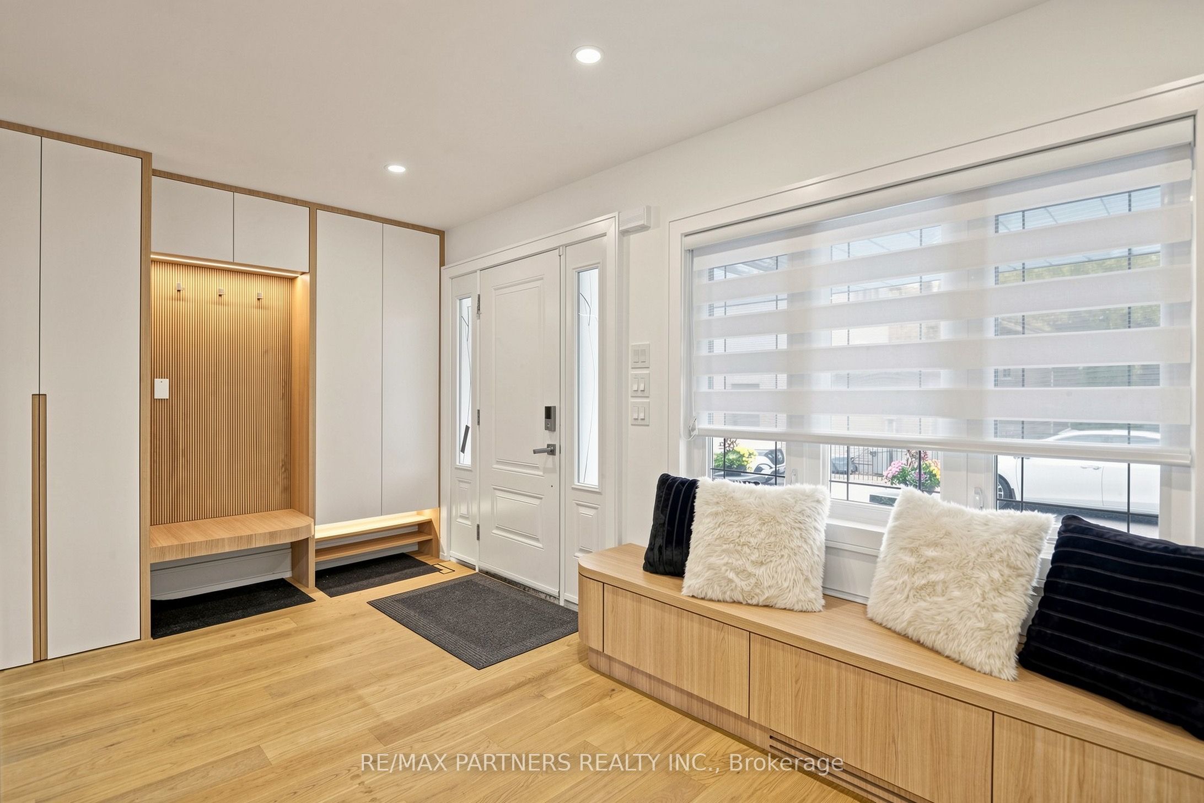
Welcome to a truly one-of-a-kind, located in the heart of prestigious Unionville, Markham! Nestled on vibrant Main Street, this residence has been meticulously transformed from top to bottom with uncompromising quality and sleek contemporary style. At the heart of the home is a luxury chef's dream kitchen featuring Thermador appliances, headlined by a magnificent 48-inch range equipped with a steam oven, six burners, and built-in induction cooking. This house features extensive millwork throughout. The bright walkout basement with separate entrance features a complete, self-contained two-bedroom apartment, featuring a dedicated kitchen, an en-suite bedroom, a main full bathroom, and spacious open dining and family room areas. Perfect for multi-generational living or income potential, this exceptional property blends modern luxury, functional layout, and an unbeatable Unionville location. Just steps to Historic Unionville Main Street, boutique shops, fine dining, cafes, spas, and scenic Toogood Pond. A rare find that is truly ready to impress!

Save
Ask
Tour
Hide
Share
Listing Snapshot
Price 
$2,998,000
Days On Site 
2 Days
Bedrooms 
4
Inside Area (SqFt) 
N/A
Total Baths 
6
Full Baths 
N/A
Partial Baths 
N/A
Lot Size 
N/A
Year Built 
N/A
MLS® Number 
N14091398
Status 
Active
Property Tax 
$9,296.69
Maintenance Fees 
N/A
Sq Ft Source 
N/A
Friends & Family
Recent Activity
2 days agoListing first seen on site
2 days agoListing updated with changes from the MLS®
General Features
Attached Garage 
Yes
Cross Street 
Carlton Rd And Kennedy
Direction Faces 
South
Garage 
Yes
Parking 
PrivateAttached
Parking Spaces 
12
Property Sub Type 
Single Family Residence
Style 
Bungalow
Utilities 
Cable Available
Water Source 
Public
Zoning 
Residential
Interior Features
Appliances 
Water Softener
Basement 
Walk-Out AccessApartment
Cooling 
Central Air
Heating 
Natural GasForced Air
Main Level Bedrooms 
2
Bedroom 
Dimensions - 5.17 x 4.41Level - BasementArea - 22Area Source - OtherArea Units - Square MetersFeatures - His and Hers ClosetsDescription - Bedroom
Bedroom 2 
Dimensions - 3.76 x 3.47Level - MainArea - 13Area Source - OtherArea Units - Square MetersDescription - Primary Bedroom
Bedroom 3 
Dimensions - 3.78 x 3.02Level - BasementArea - 11Area Source - OtherArea Units - Square MetersDescription - Bedroom 2
Bedroom 4 
Dimensions - 3.03 x 2.61Level - BasementArea - 7Area Source - OtherArea Units - Square MetersDescription - Bedroom 3
Dining Room 
Dimensions - 6.41 x 5.69Level - MainArea - 36Area Source - OtherArea Units - Square MetersDescription - Dining Room
Family Room 
Dimensions - 3.05 x 2.37Level - BasementArea - 7Area Source - OtherArea Units - Square MetersDescription - Living Room
Kitchen 
Dimensions - 6.41 x 5.69Level - MainArea - 36Area Source - OtherArea Units - Square MetersFeatures - Breakfast BarDescription - Living Room
Master Bedroom 
Dimensions - 6.25 x 5.35Level - MainArea - 33Area Source - OtherArea Units - Square MetersDescription - Family Room
Save
Ask
Tour
Hide
Share
Exterior Features
Construction Details 
BrickStone
Lot Features 
Irregular LotGreenbelt
Pool Features 
None
Roof 
Asphalt
Community Features
MLS® Area 
Markham
Listing courtesy of RE/MAX PARTNERS REALTY INC.

Listing information is provided by Participants of the Toronto Real Estate Board. VOW information is provided exclusively for personal, non-commercial use, and may not be used for any purpose other than to identify prospective properties consumers may be interested in purchasing. Information is deemed reliable but not guaranteed. Copyright 2026, Toronto Real Estate Board
Last checked 2026-10-20 02:56 PM UTC

Neighborhood & Commute
Source: Walkscore
Disclosure: Community information and market data powered by Constellation Data Labs. Information is deemed reliable but not guaranteed.
Save
Ask
Tour
Hide
Share