Save
Ask
Tour
Hide
Share
$799,000
3 Days On Site

29 Willow Street
East Gwillimbury, ON L9N 1J4

For Sale|Single Family Residence|Active
2
Beds
1
Total Bath
County:
York
Call Now: (647) 360-6433
Is this the listing for you? We can help make it yours.
(647) 360-6433
29 Willow Street29 Willow Street29 Willow Street29 Willow Street
Save
Ask
Tour
Hide
Share

Mortgage Calculator

Monthly Payment (Est.)

Enter an interest rate to see your estimated monthly payment.
Calculator powered by Showcase IDX, a Constellation1 Company. Copyright ©2026 Information is deemed reliable but not guaranteed.

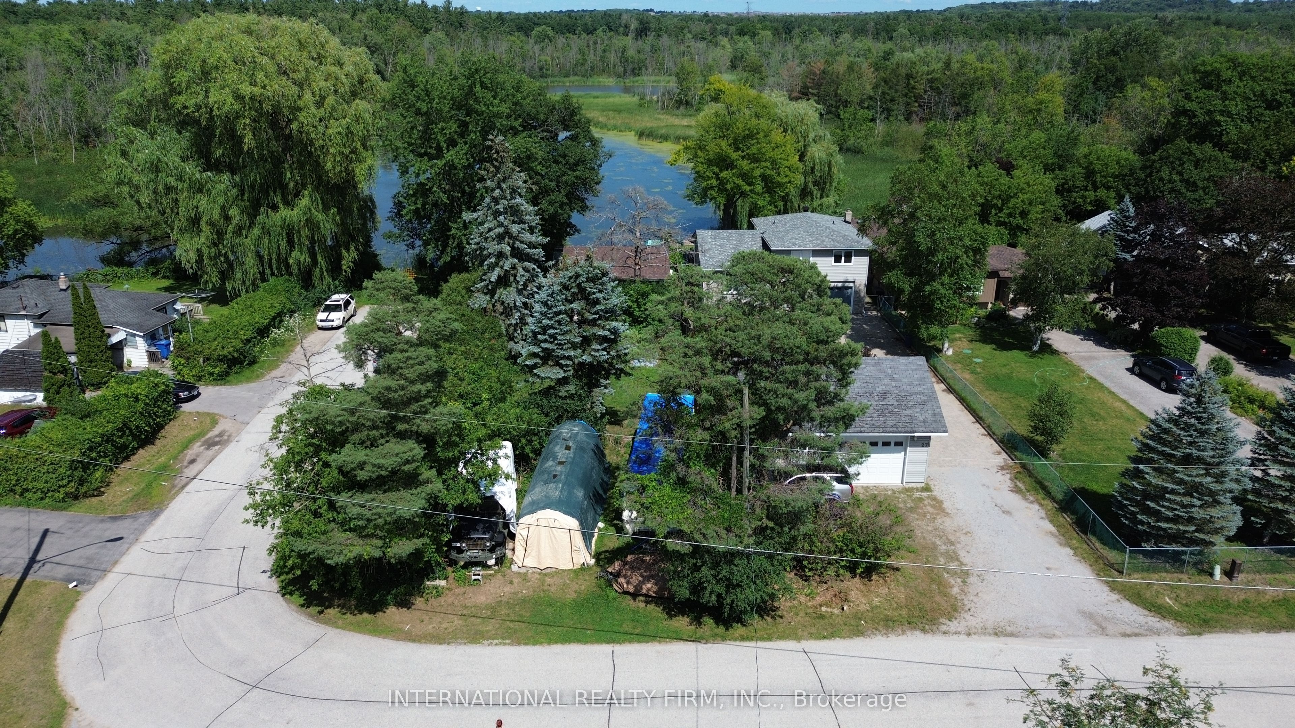
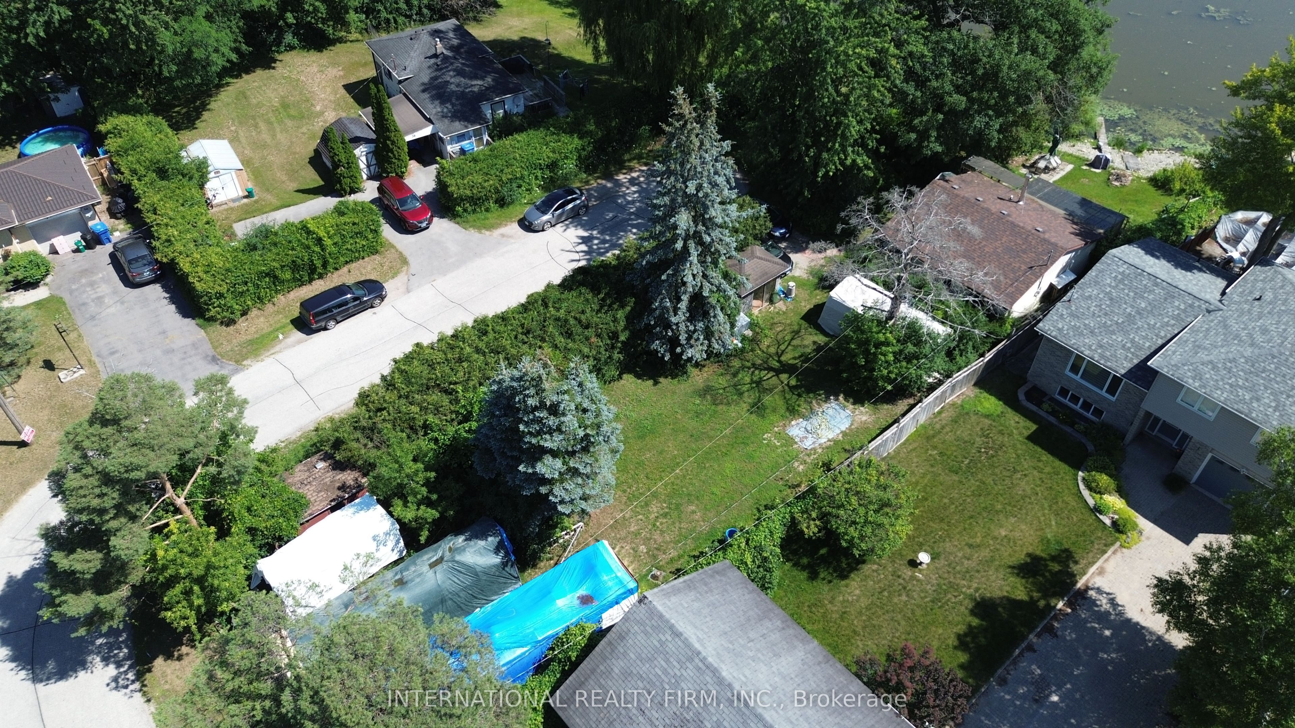
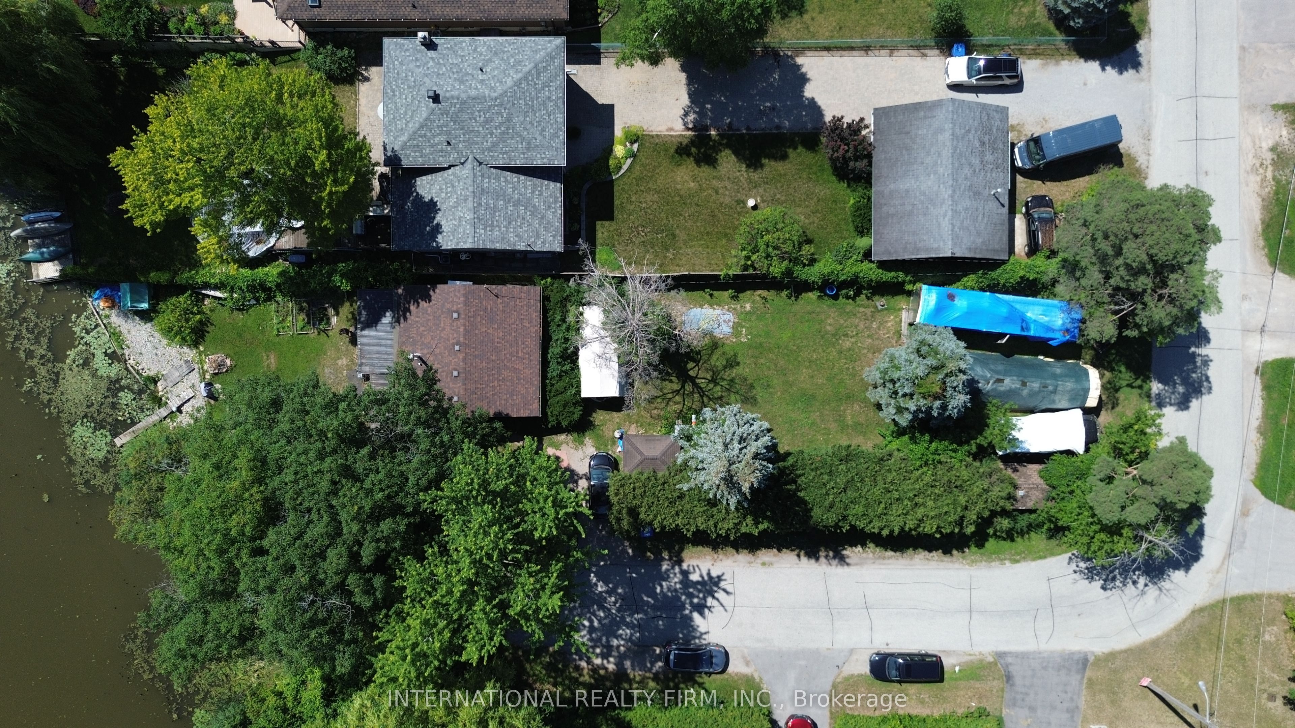
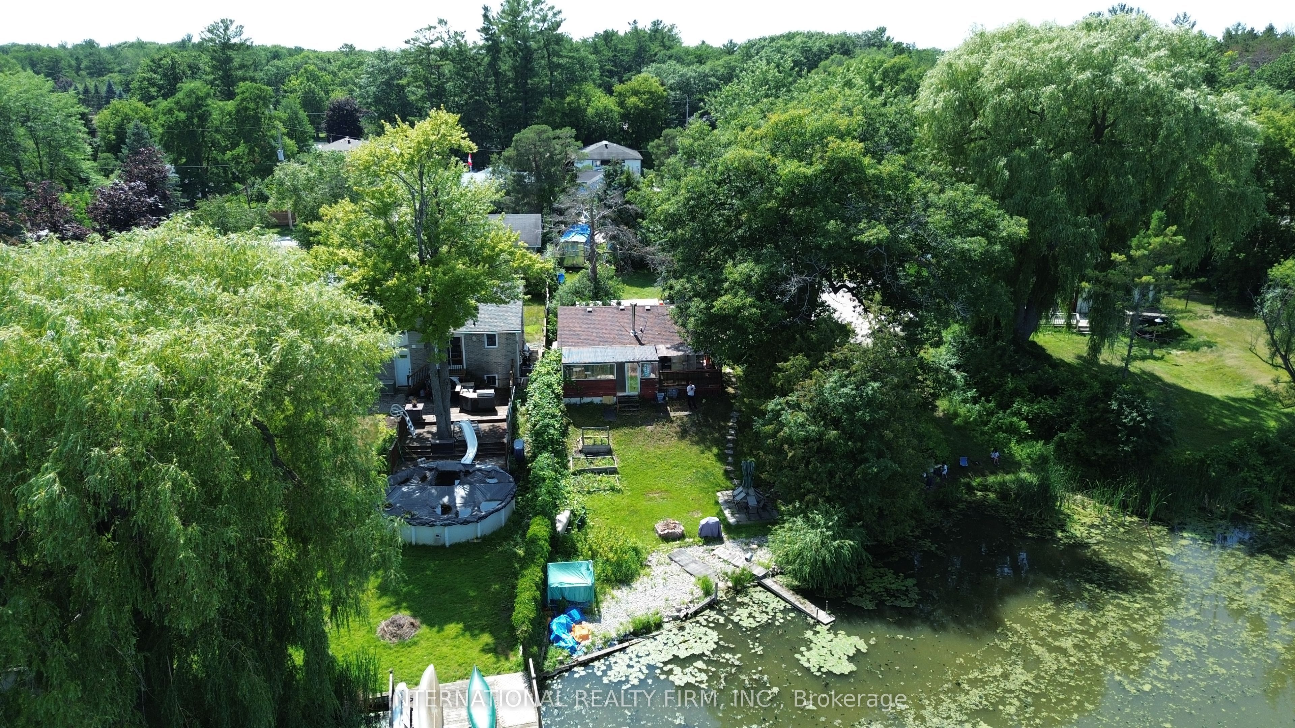
Attention Builders, Contractors & Investors! Rare opportunity to own a waterfront property in Holland Landing! Situated on a quiet dead-end street, this approximately 50 x 202 ft lot offers direct frontage on the Holland River, with waterway access to Lake Simcoe and beautiful river views. Located across from conservation land, the property offers a peaceful setting with excellent potential for a custom dream home. The existing 2-bedroom bungalow features a deck on two sides, municipal water, and parking for up to 4 vehicles. Property and existing structures are being sold in AS-IS condition. Ideal for buyers looking to renovate, rebuild, or create their own waterfront retreat. A unique opportunity to secure a generously sized waterfront lot in a desirable location!

Save
Ask
Tour
Hide
Share
Listing Snapshot
Price 
$799,000
Days On Site 
3 Days
Bedrooms 
2
Inside Area (SqFt) 
N/A
Total Baths 
1
Full Baths 
N/A
Partial Baths 
N/A
Lot Size 
0.2394 Acres
Year Built 
N/A
MLS® Number 
N14091318
Status 
Active
Property Tax 
$3,307.84
Maintenance Fees 
N/A
Sq Ft Source 
N/A
Friends & Family
Recent Activity
3 days agoListing updated with changes from the MLS®
4 days agoListing first seen on site
General Features
Cross Street 
Yonge St & Queensville Side Rd
Direction Faces 
East
Disclosures 
Unknown
Parking 
Private
Parking Spaces 
4
Property Sub Type 
Single Family Residence
Sewer 
Septic Tank
Style 
Bungalow
Water Source 
Public
Zoning 
R1
Interior Features
Basement 
Crawl Space
Cooling 
Wall Unit(s)
Fireplace 
Yes
Fireplace Features 
Wood Burning
Fireplaces 
1
Heating 
ElectricBaseboard
Bedroom 2 
Dimensions - 3.6 x 1.86Level - Main
Kitchen 
Dimensions - 5.91 x 3.02Level - MainFeatures - Eat-in Kitchen
Living Room 
Dimensions - 5.73 x 4.75Level - Main
Master Bedroom 
Dimensions - 3.44 x 2.44Level - Main
Save
Ask
Tour
Hide
Share
Exterior Features
Construction Details 
Vinyl Siding
Exterior 
Dock
Frontage 
Waterfront
Lot Features 
On Golf CourseGreenbeltWaterfront
Other Structures 
Shed(s)
Patio And Porch 
DeckPatioPorch
Pool Features 
None
Roof 
Shingle
View 
WaterTrees/WoodsRiver
Waterfront 
Yes
Waterfront Features 
Lake PrivilegesRiver Front
Waterview 
WaterTrees/WoodsRiver
Listing courtesy of INTERNATIONAL REALTY FIRM, INC.

Listing information is provided by Participants of the Toronto Real Estate Board. VOW information is provided exclusively for personal, non-commercial use, and may not be used for any purpose other than to identify prospective properties consumers may be interested in purchasing. Information is deemed reliable but not guaranteed. Copyright 2026, Toronto Real Estate Board
Last checked 2026-10-20 05:04 PM UTC

Neighborhood & Commute
Source: Walkscore
Disclosure: Community information and market data powered by Constellation Data Labs. Information is deemed reliable but not guaranteed.
Save
Ask
Tour
Hide
Share