Save
Ask
Tour
Hide
Share
$5,800,000
11 Days On Site

27 Rockview Gardens
Vaughan, ON L4K 2J4

For Sale|Single Family Residence|Active
6
Beds
7
Total Baths
County:
York
Call Now: (647) 360-6433
Is this the listing for you? We can help make it yours.
(647) 360-6433
Upcoming Open Houses
Sat, Oct 31, 12:00 PM - 2:00 PM
27 Rockview Gardens27 Rockview Gardens27 Rockview Gardens27 Rockview Gardens
Save
Ask
Tour
Hide
Share

Mortgage Calculator

Monthly Payment (Est.)

Enter an interest rate to see your estimated monthly payment.
Calculator powered by Showcase IDX, a Constellation1 Company. Copyright ©2026 Information is deemed reliable but not guaranteed.

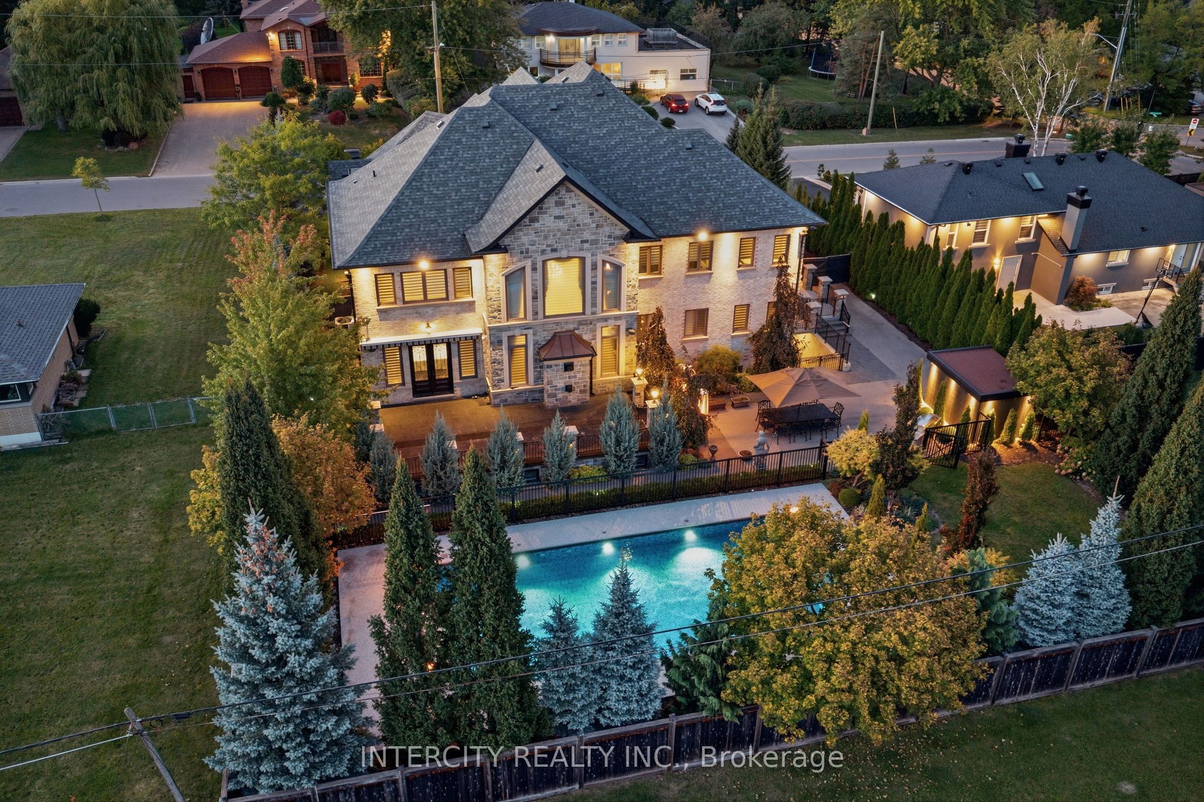
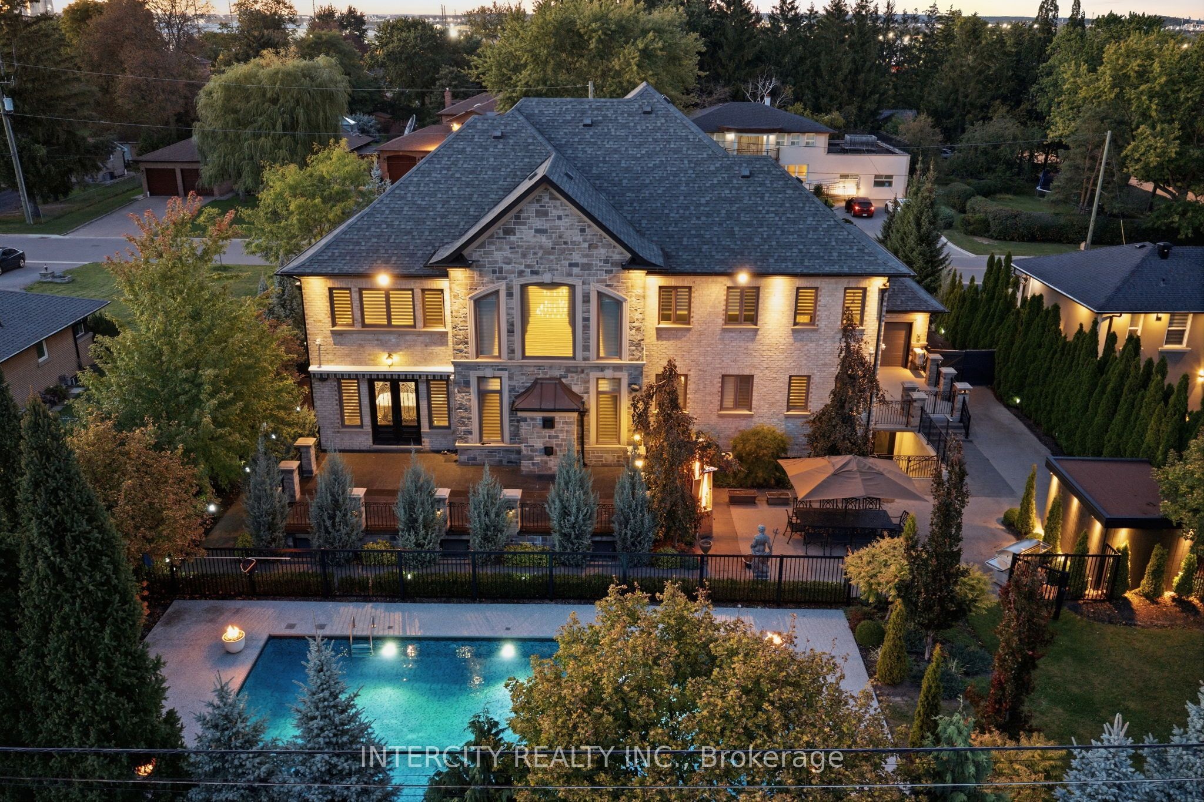
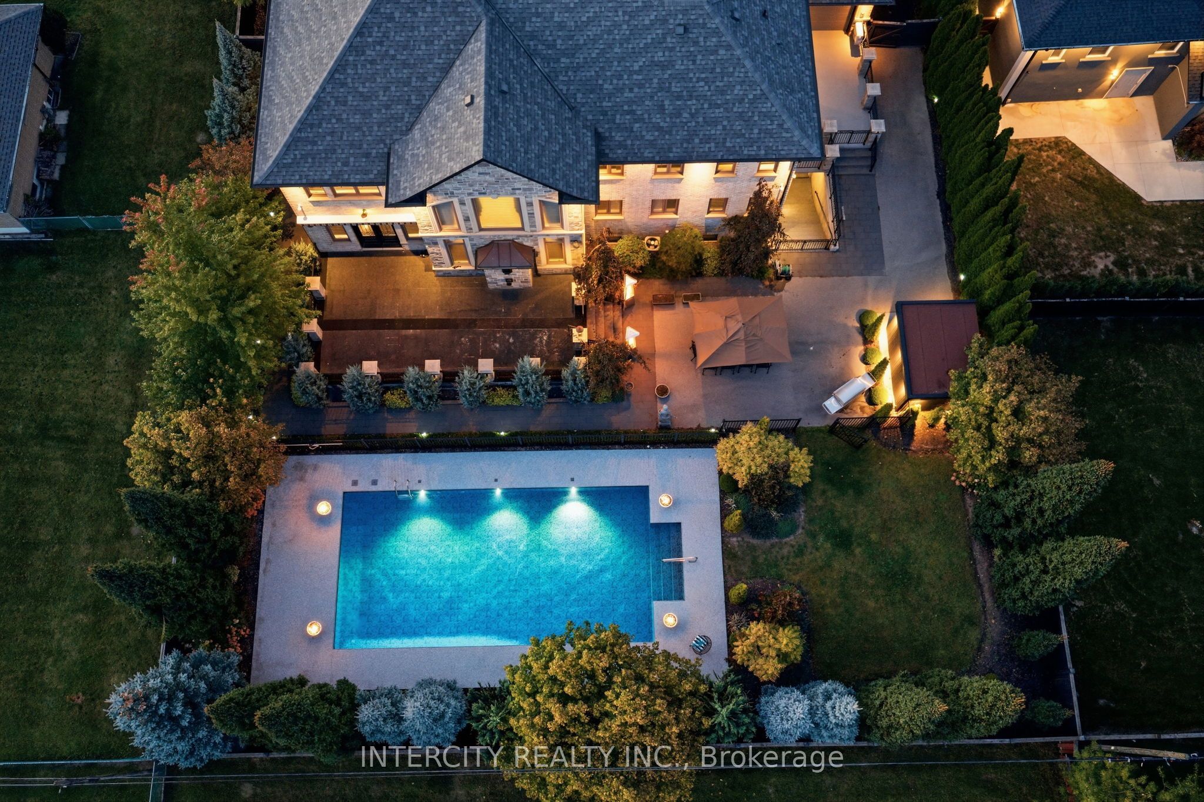
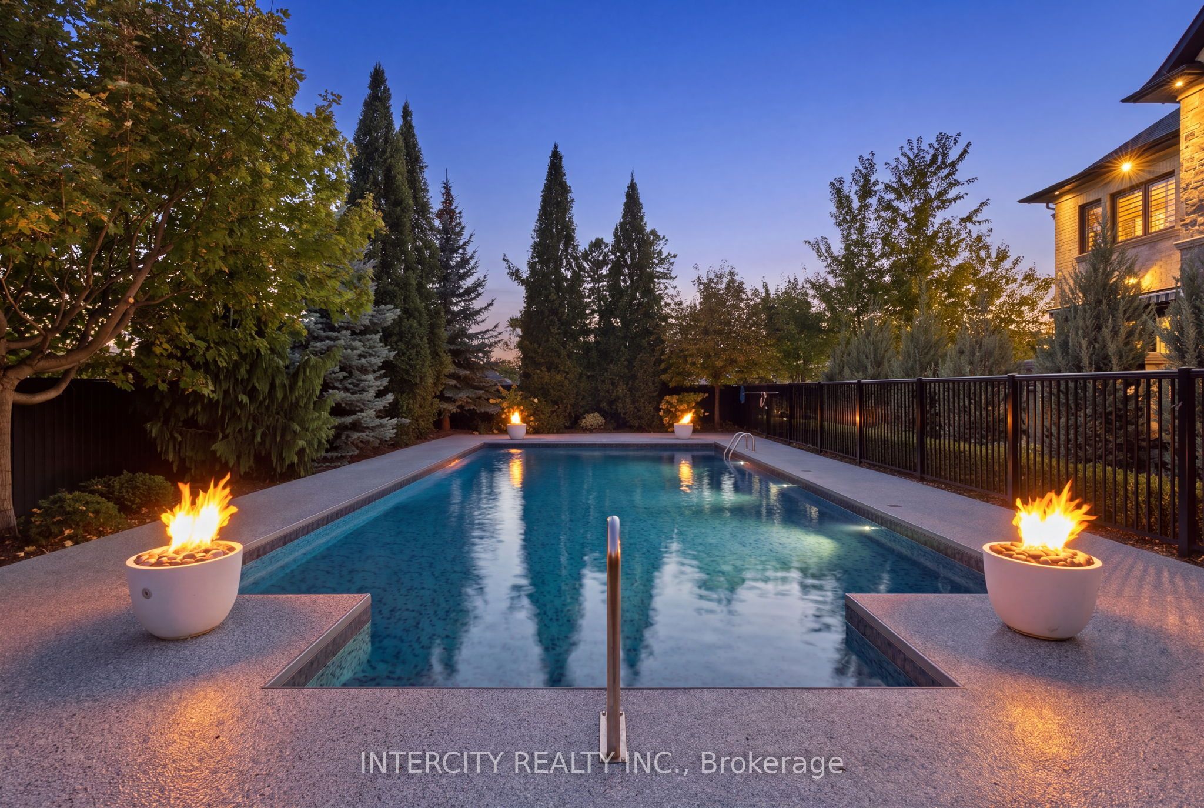
CASA MAXIMUS: Approx. 12,000 sq ft of total luxurious living space indoors and an oasis of outdoor entertainment with a 45 FT x 20 FT in-ground saltwater pool, gas-heated. Walk in to a 26 FT Cathedral Vaulted Ceiling Height Grand Entrance. High-end iron designer railings, open below staircase, detailed archways, 23 FT vaulted cathedral ceiling in fam with surround speaker system theatre style, linear gas fireplace set in a custom granite mantle. Motorized blinds in high ceiling areas, American poplar trim throughout. Solid core doors throughout. Your dream kitchen with a huge amount of pot drawers, high cabinet area space, custom solid Maple detailed with antique grey finishes, glass cabinets, servery area leading to a large walk-in pantry. Custom granite floors ground-finished flat on site. 2 hung T.V.'s ranging from 40" to 85". Top-of-the-line Samsung LED T.V.'s. 2 laundry rooms, one on main, 2nd in basement. All stainless steel appliances (Thermador + KitchenAid). 2 primary bedrooms (one main floor + 2nd upstairs). Huge walk-in closets. House was built with 10" poured concrete with 3/4" rebar (steel). Steam shower in 2nd primary bedroom en-suite; Jacuzzi tub in main flr primary bedroom en-suite. Arc custom walnut kitchen, wine cellar + family room wood millwork. Glass-enclosed exercise room. 400 sq. ft. hot tub Jacuzzi with sauna; care sauna glass-enclosed with heated floors.

Save
Ask
Tour
Hide
Share
Listing Snapshot
Price 
$5,800,000
Days On Site 
11 Days
Bedrooms 
6
Inside Area (SqFt) 
N/A
Total Baths 
7
Full Baths 
N/A
Partial Baths 
N/A
Lot Size 
N/A
Year Built 
N/A
MLS® Number 
N14088608
Status 
Active
Property Tax 
$19,400
Maintenance Fees 
N/A
Sq Ft Source 
N/A
Friends & Family
Recent Activity
2 weeks agoListing first seen on site
2 weeks agoListing updated with changes from the MLS®
General Features
Cross Street 
Keele/ Hwy 7 / Hwy 407
Direction Faces 
South
Garage 
Yes
Land Lease 
No
Number Of Stories 
2
Parking 
Garage Door Opener
Parking Spaces 
18
Property Sub Type 
Single Family Residence
Style 
2-Storey
Utilities 
Cable Available
Water Source 
Public
Interior Features
Appliances 
OvenWater Softener
Basement 
FullFinished
Cooling 
Central Air
Fireplace 
Yes
Fireplace Features 
GasInsert
Heating 
Fireplace InsertNatural GasForced Air
Interior 
Central VacuumIn-Law FloorplanSaunaStorage
Bedroom 
Dimensions - 4.57 x 3.48Level - Basement
Bedroom 3 
Dimensions - 4.88 x 4.57Level - SecondFeatures - Walk-In Closet(s)
Bedroom 4 
Dimensions - 6.12 x 5.27Level - SecondFeatures - Walk-In Closet(s)
Bedroom 5 
Dimensions - 3.69 x 5.58Level - SecondFeatures - Walk-In Closet(s)
Breakfast 
Dimensions - 4.57 x 4.91Level - Main
Dining Room 
Dimensions - 4.89 x 4.87Level - MainFeatures - Cathedral Ceiling(s)
Exercise Room 
Dimensions - 4.82 x 4.68Level - BasementFeatures - Open Floorplan
Family Room 
Dimensions - 6.15 x 6.08Level - BasementFeatures - Open Floorplan
Kitchen 
Dimensions - 5.16 x 4.91Level - MainFeatures - Built-in Features, Pantry, Kitchen Island
Laundry 
Dimensions - 5.49 x 2.18Level - MainFeatures - Granite Counters
Master Bedroom 
Dimensions - 7.01 x 4.75Level - MainFeatures - Walk-In Closet(s)
Office 
Dimensions - 3.71 x 3.69Level - MainFeatures - Coffered Ceiling(s)
Other 
Dimensions - 4.57 x 3.68Level - BasementFeatures - Sauna
Workshop 
Dimensions - 10.81 x 5.39Level - Basement
Save
Ask
Tour
Hide
Share
Exterior Features
Construction Details 
BrickStone
Exterior 
Awning(s)Lighting
Fencing 
Fenced
Lot Features 
LevelLandscaped
Other Structures 
Shed(s)Workshop
Patio And Porch 
PatioPorch
Pool Features 
In Ground
Roof 
Asphalt
Listing courtesy of INTERCITY REALTY INC.

Listing information is provided by Participants of the Toronto Real Estate Board. VOW information is provided exclusively for personal, non-commercial use, and may not be used for any purpose other than to identify prospective properties consumers may be interested in purchasing. Information is deemed reliable but not guaranteed. Copyright 2026, Toronto Real Estate Board
Last checked 2026-10-27 08:01 PM UTC

Neighborhood & Commute
Source: Walkscore
Disclosure: Community information and market data powered by Constellation Data Labs. Information is deemed reliable but not guaranteed.
Save
Ask
Tour
Hide
Share