Save
Ask
Tour
Hide
Share
$2,680,000
5 Days On Site

16671 48 Highway
Whitchurch-Stouffville, ON L4A 7X4

For Sale|Single Family Residence|Active
6
Beds
4
Total Baths
County:
York
Call Now: (647) 360-6433
Is this the listing for you? We can help make it yours.
(647) 360-6433
16671 48 Highway16671 48 Highway16671 48 Highway16671 48 Highway
Save
Ask
Tour
Hide
Share

Mortgage Calculator

Monthly Payment (Est.)

Enter an interest rate to see your estimated monthly payment.
Calculator powered by Showcase IDX, a Constellation1 Company. Copyright ©2026 Information is deemed reliable but not guaranteed.

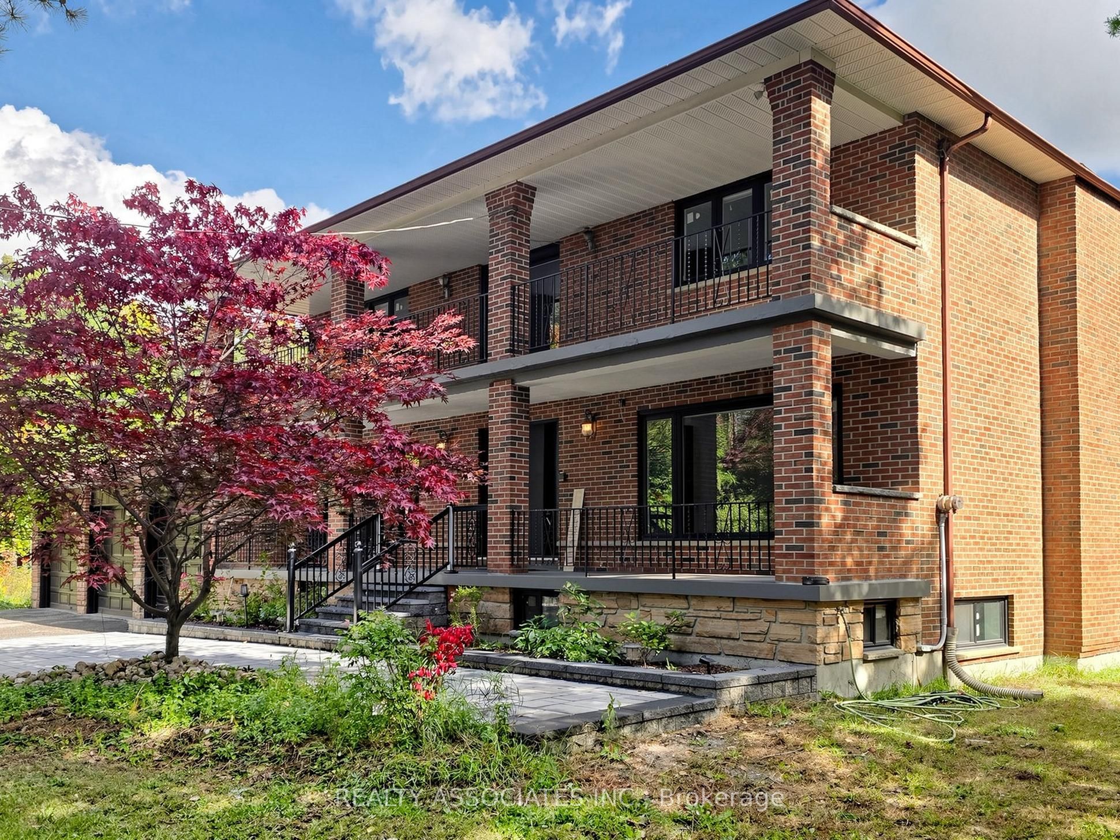
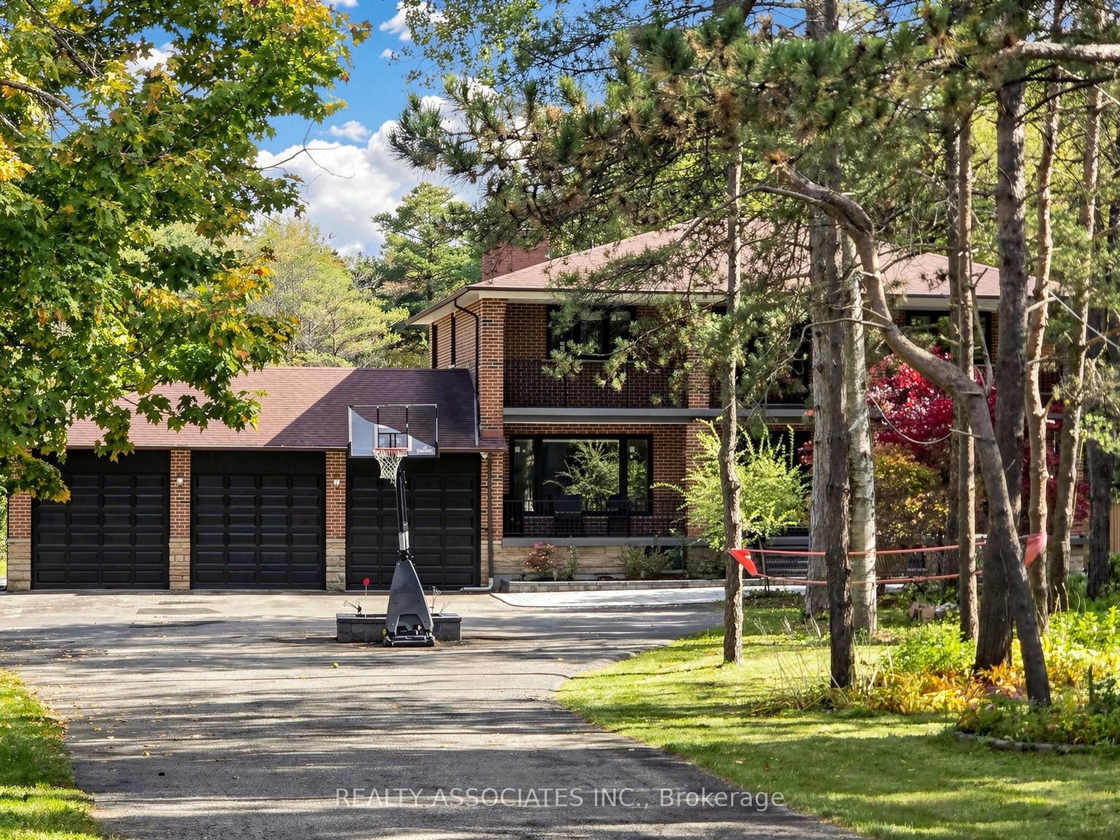
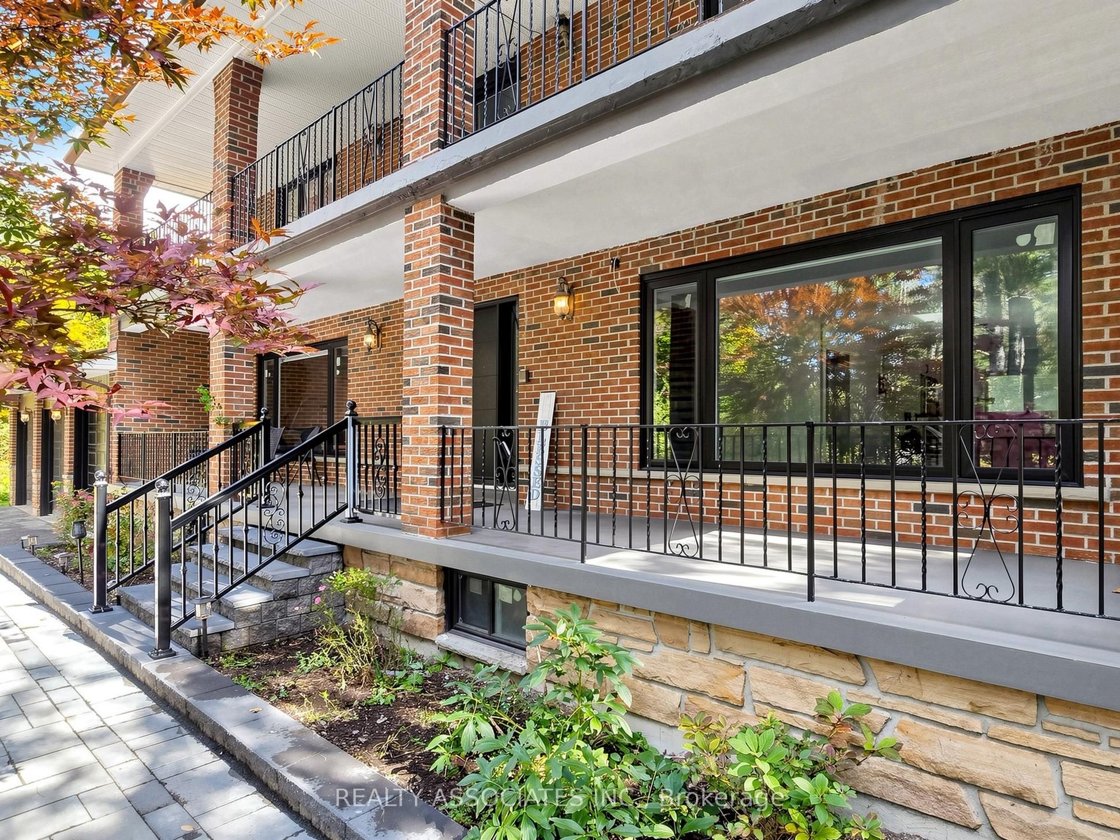
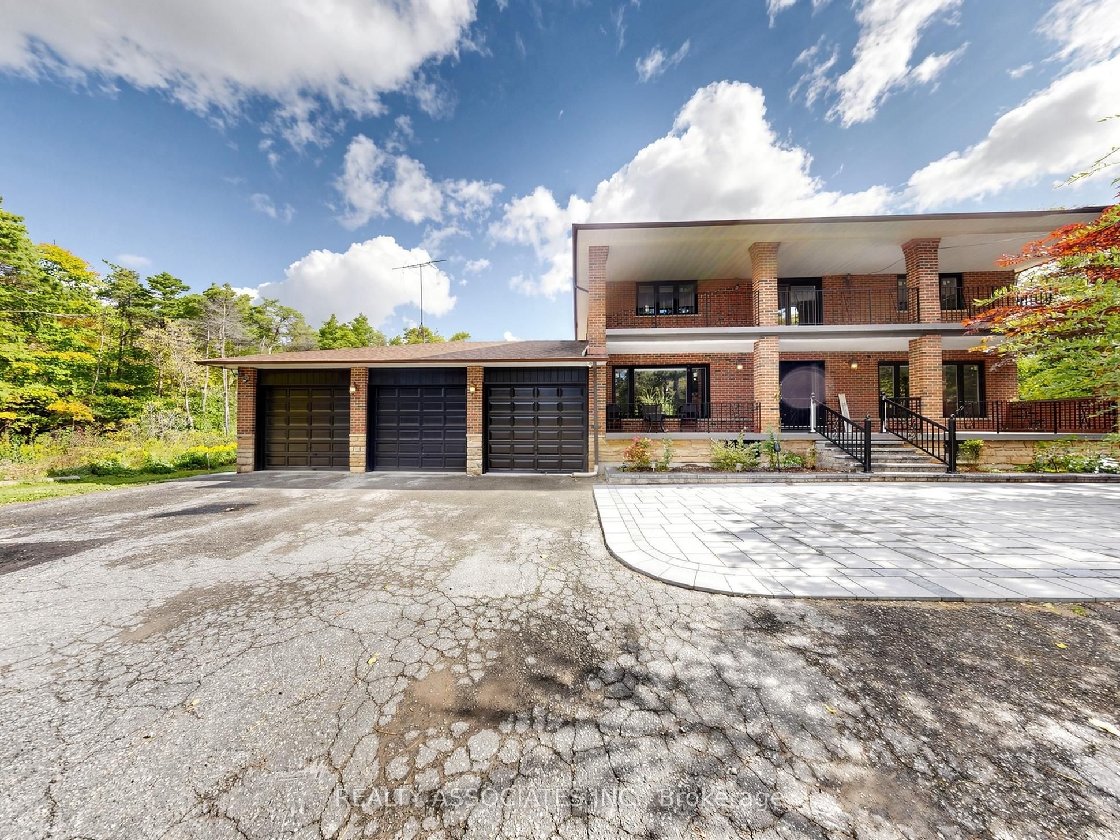
Welcome to your private 5.31- acres countryside oasis in Whitchurch-Stouffville! Available fully furnished, this expansive executive home boasts 4,418 sq ft of turnkey luxury. The bright open-concept layout features hardwood floors, pot lights, floor-to-ceiling windows, and a cozy family room fireplace. The renovated chef's kitchen offers quartz counters, a large central island, built-in appliances, and an eat-in breakfast area with panoramic views. Upstairs holds 4 generous bedrooms, including a primary suite with custom B/I closets and a 4-pc ensuite. The finished lower level adds a spacious rec room, laundry, and ample storage. Step outside to brand-new front and rear interlock stonework, new entertainment decks, and endless grounds. Includes a 3-car garage, parking for 15+ vehicles, and a functional outbuilding. Minutes to Hwy 404, GO, top schools, golf, and York Regional Forest trails!

Save
Ask
Tour
Hide
Share
Listing Snapshot
Price 
$2,680,000
Days On Site 
5 Days
Bedrooms 
6
Inside Area (SqFt) 
N/A
Total Baths 
4
Full Baths 
N/A
Partial Baths 
N/A
Lot Size 
5.31 Acres
Year Built 
N/A
MLS® Number 
N14088556
Status 
Active
Property Tax 
$8,404
Maintenance Fees 
N/A
Sq Ft Source 
N/A
Friends & Family
Recent Activity
4 days agoListing updated with changes from the MLS®
6 days agoListing first seen on site
General Features
Acres 
5.31
Attached Garage 
Yes
Cross Street 
Highway 48 & Vivian Rd
Direction Faces 
East
Garage 
Yes
Number Of Stories 
2
Parking 
Garage Door OpenerAttached
Parking Spaces 
18
Property Sub Type 
Single Family Residence
Security 
Smoke Detector(s)Carbon Monoxide Detector(s)Security System
Sewer 
Septic Tank
Style 
2-Storey
Utilities 
Cable Available
Water Source 
WellPrivate
Interior Features
Appliances 
OvenWater PurifierWater Softener
Basement 
Walk-Out AccessFinished
Cooling 
Central Air
Fireplace 
Yes
Fireplace Features 
Electric
Heating 
PropaneForced Air
Interior 
Storage
Bedroom 
Dimensions - 4.84 x 2.49Level - Basement
Bedroom 2 
Dimensions - 4.22 x 3.98Level - Second
Bedroom 3 
Dimensions - 4.24 x 3.39Level - SecondFeatures - Walk-In Closet(s)
Bedroom 4 
Dimensions - 3.74 x 3.43Level - Second
Bedroom 5 
Dimensions - 4.0 x 3.74Level - Basement
Breakfast 
Dimensions - 2.74 x 1.21Level - MainFeatures - Kitchen Island
Dining Room 
Dimensions - 4.24 x 2.3Level - Main
Family Room 
Dimensions - 5.8 x 4.26Level - Main
Foyer 
Dimensions - 5.25 x 3.81Level - Main
Kitchen 
Dimensions - 5.8 x 4.26Level - MainFeatures - Built-in Features
Living Room 
Dimensions - 5.29 x 4.12Level - Main
Master Bedroom 
Dimensions - 5.3 x 4.02Level - Second
Recreation 
Dimensions - 7.11 x 4.0Level - Basement
Study 
Dimensions - 4.22 x 2.3Level - Main
Save
Ask
Tour
Hide
Share
Exterior Features
Construction Details 
BrickConcrete
Lot Features 
On Golf CourseGreenbelt
Pool Features 
None
Roof 
Asphalt
View 
Trees/Woods
Waterview 
Trees/Woods
Listing courtesy of REALTY ASSOCIATES INC.

Listing information is provided by Participants of the Toronto Real Estate Board. VOW information is provided exclusively for personal, non-commercial use, and may not be used for any purpose other than to identify prospective properties consumers may be interested in purchasing. Information is deemed reliable but not guaranteed. Copyright 2026, Toronto Real Estate Board
Last checked 2026-10-20 07:53 PM UTC

Neighborhood & Commute
Source: Walkscore
Disclosure: Community information and market data powered by Constellation Data Labs. Information is deemed reliable but not guaranteed.
Save
Ask
Tour
Hide
Share