


135 Tilman CircleMarkham, ON L3P 6A4
Mortgage Calculator
Monthly Payment (Est.)
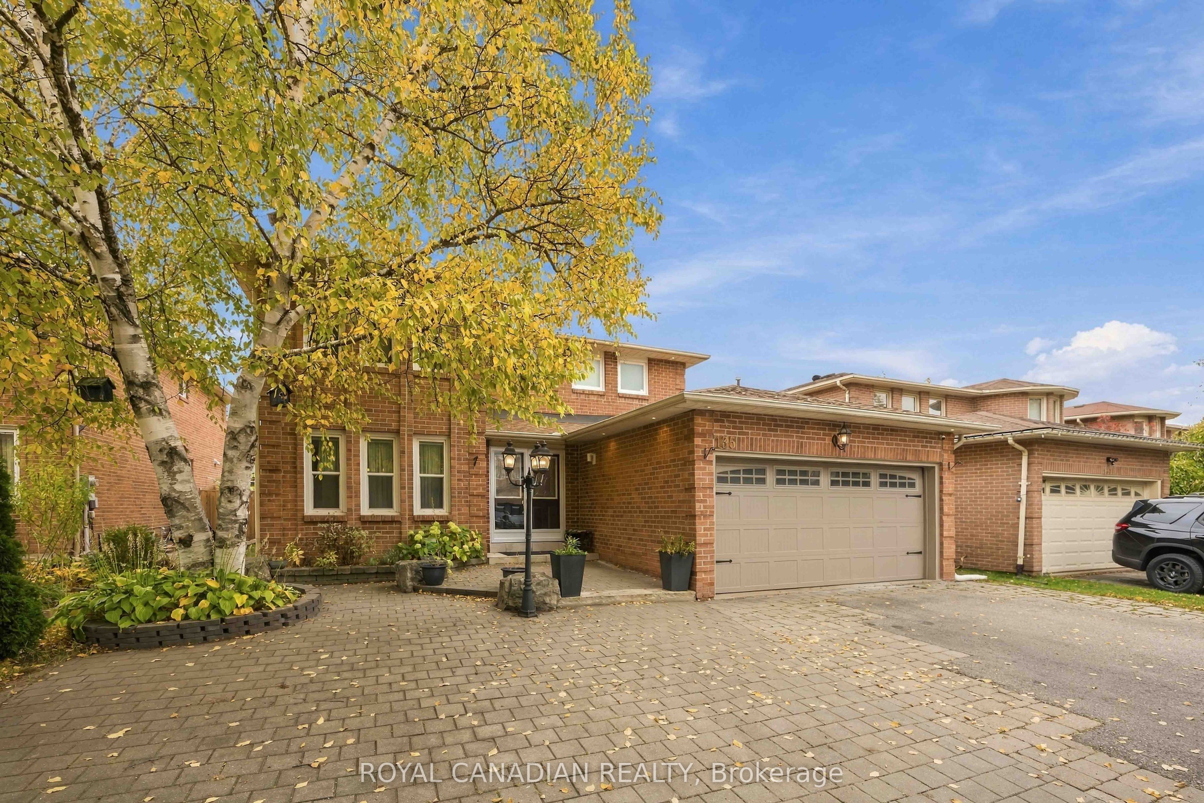
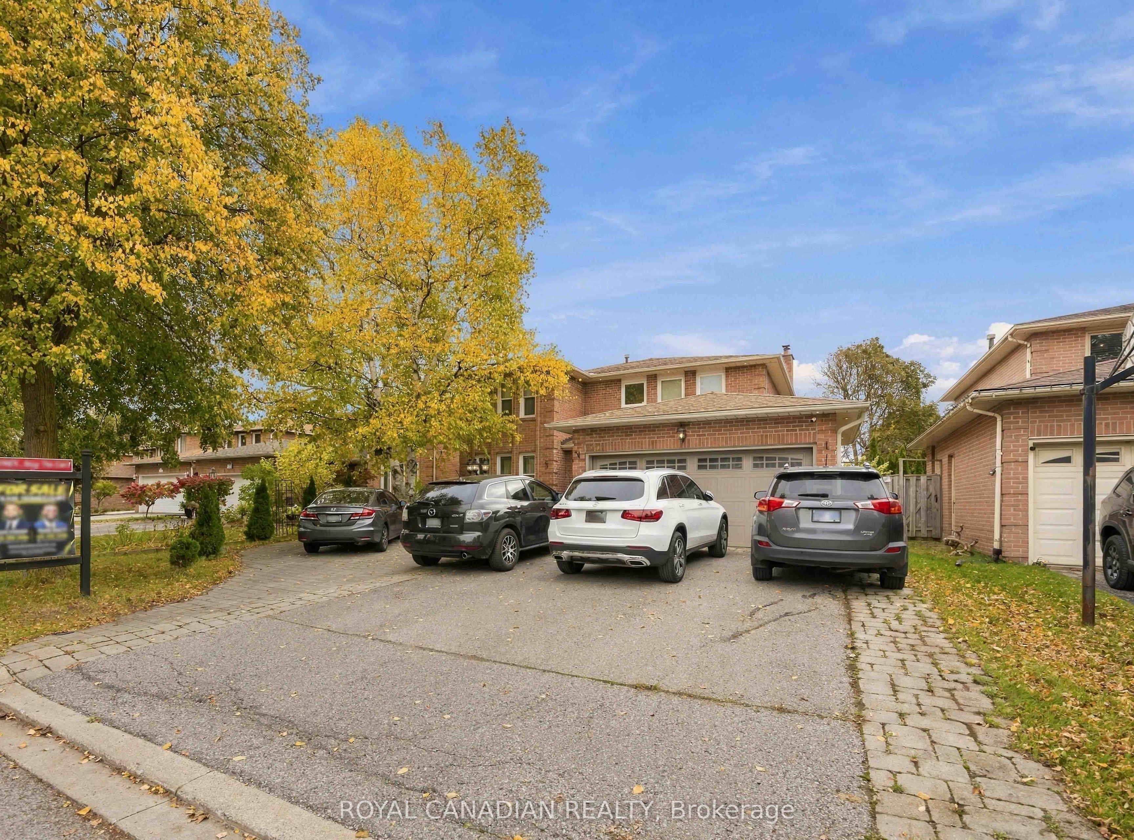
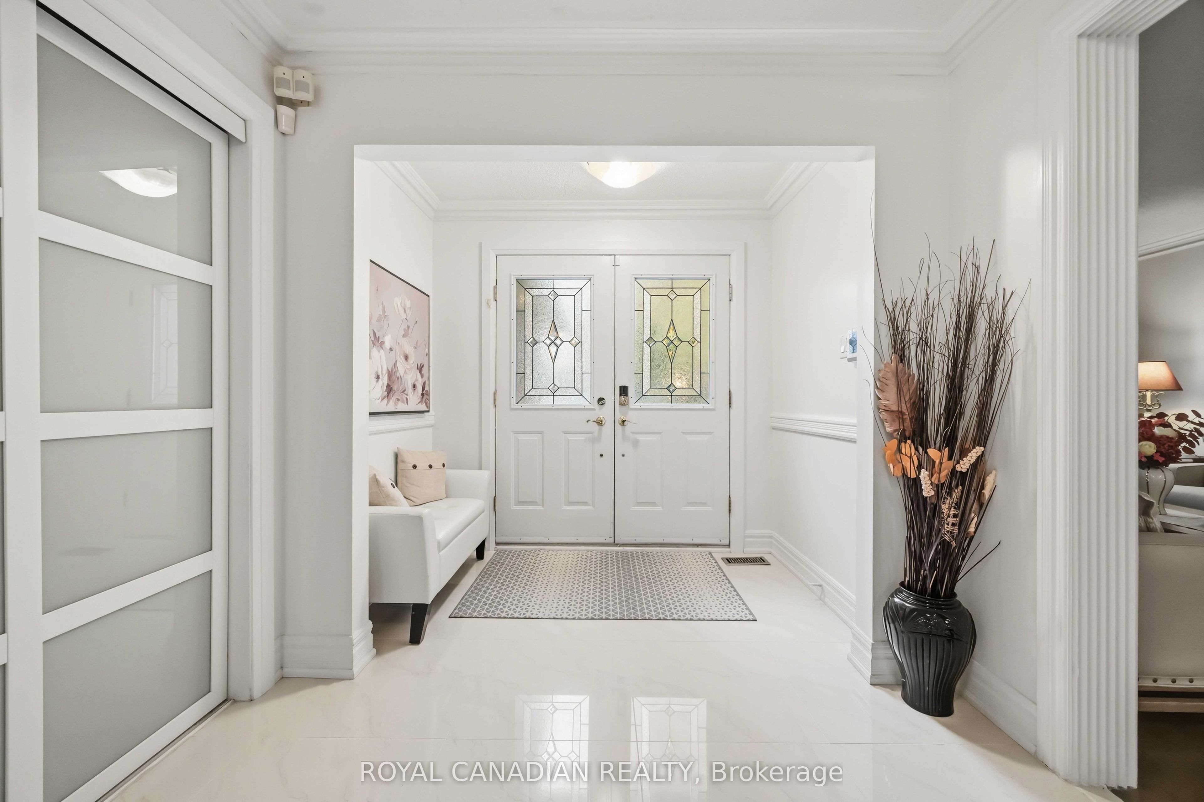
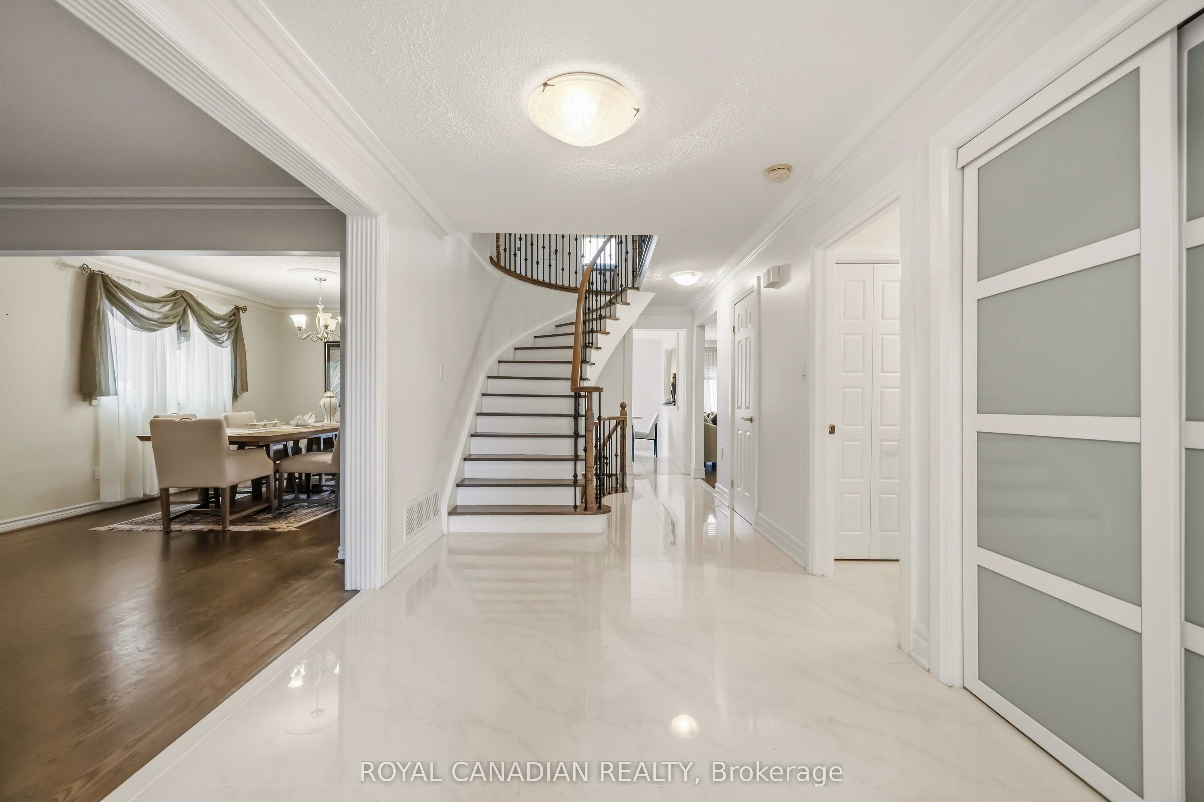
Enter an interest rate to see your estimated monthly payment.4+2 BEDROOM DETACHED HOME | 2-BEDROOM FINISHED BASEMENT WITH SEPARATE ENTRANCE | 4 BATHROOMS | 8 PARKING SPACES | CARPET-FREE | SOUGHT-AFTER MARKHAM VILLAGE! Welcome to 135 Tilman Circle, a spacious two-storey brick detached home offering approximately 2,436 sq. ft. above grade (MPAC), 49.7 ft frontage. Ideal for growing families, multigenerational households, investors and buyers relocating to Markham. The upper level features a generous primary bedroom with private ensuite and three additional bedrooms. The main floor offers separate living, dining and family rooms, an eat-in kitchen and comfortable spaces for entertaining and everyday family life. The finished basement features two additional bedrooms, a kitchen, living area, three-piece bathroom and separate entrance, providing flexibility for extended families, guests and evolving household needs. Investors will appreciate the versatile layout and future possibilities. Enjoy a carpet-free interior, attached double-car garage and driveway with parking for up to eight vehicles in total. FANTASTIC LOCATION WITH EVERYDAY CONVENIENCES NEARBY! Close to The Garden Basket, No Frills, Food Basics, Loblaws, Walmart Supercentre, CF Markville Shopping Centre, restaurants, cafés, banks, pharmacies and grocery shopping. Enjoy historic Main Street Markham, Mintleaf Park, Alfred Paterson Park, Markham Museum and local community amenities. Commuters will appreciate access to Markham GO Station, Mount Joy GO Station, York Region Transit, Highway 407, Highway 404 and Highway 7. Nearby highly regarded schools add to the neighbourhood's family appeal. Whether you're upsizing, relocating to the GTA, accommodating multiple generations or exploring a long-term investment, 135 Tilman Circle offers space, flexibility and the convenience of an established Markham community. An additional bedroom or office space provides flexibility for working from home, guests or changing family needs.
| 5 days ago | Listing updated with changes from the MLS® | |
| 6 days ago | Listing first seen on site |

Listing information is provided by Participants of the Toronto Real Estate Board. VOW information is provided exclusively for personal, non-commercial use, and may not be used for any purpose other than to identify prospective properties consumers may be interested in purchasing. Information is deemed reliable but not guaranteed. Copyright 2026, Toronto Real Estate Board
Last checked 2026-10-21 11:48 AM UTC