Save
Ask
Tour
Hide
Share
$4,999,900
4 Days On Site

65 Offord Crescent
Aurora, ON L4G 0K5

For Sale|Single Family Residence|Active
6
Beds
9
Total Baths
County:
York
Call Now: (647) 360-6433
Is this the listing for you? We can help make it yours.
(647) 360-6433
65 Offord Crescent65 Offord Crescent65 Offord Crescent65 Offord Crescent
Save
Ask
Tour
Hide
Share

Mortgage Calculator

Monthly Payment (Est.)

Enter an interest rate to see your estimated monthly payment.
Calculator powered by Showcase IDX, a Constellation1 Company. Copyright ©2026 Information is deemed reliable but not guaranteed.

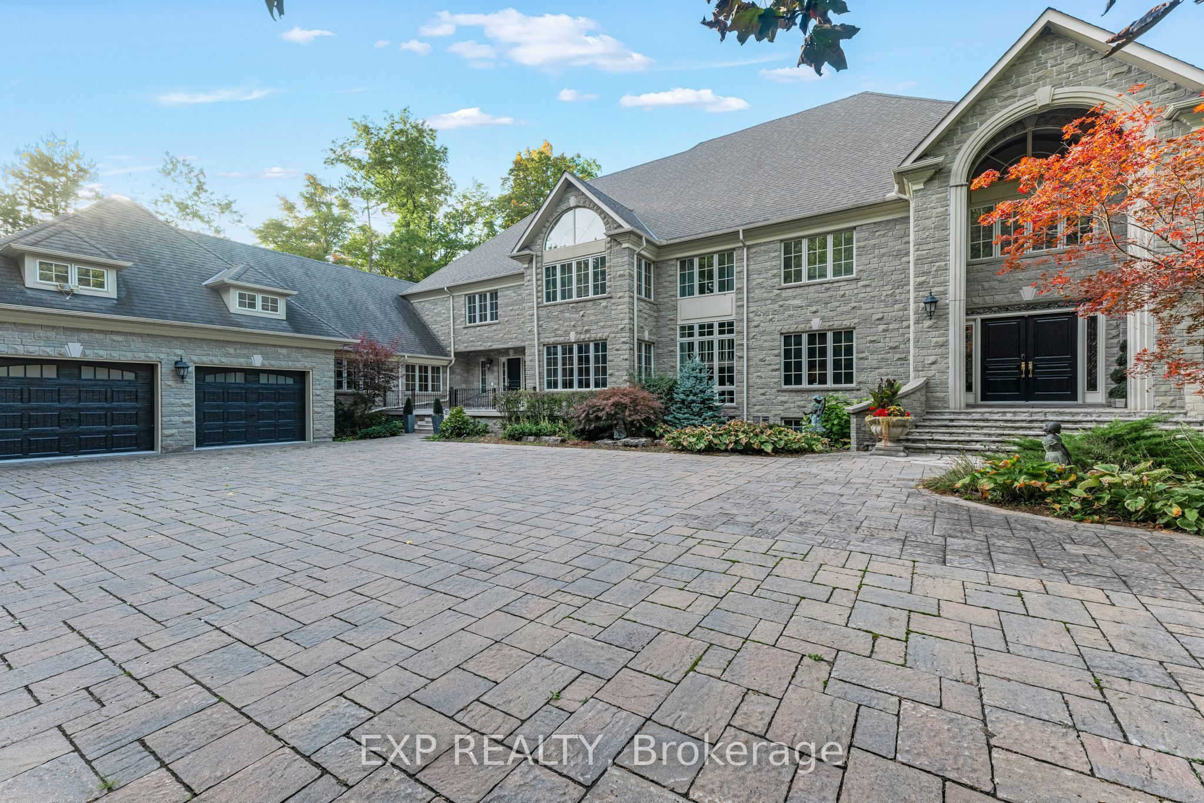
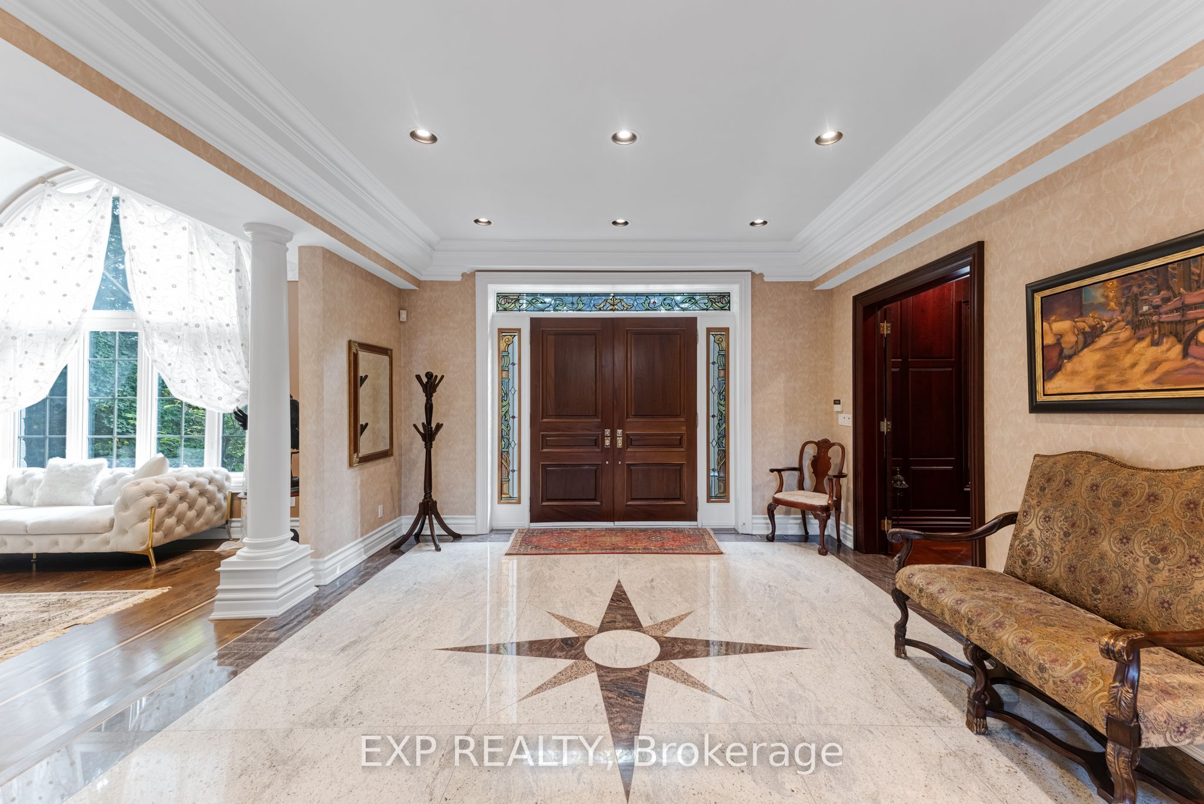
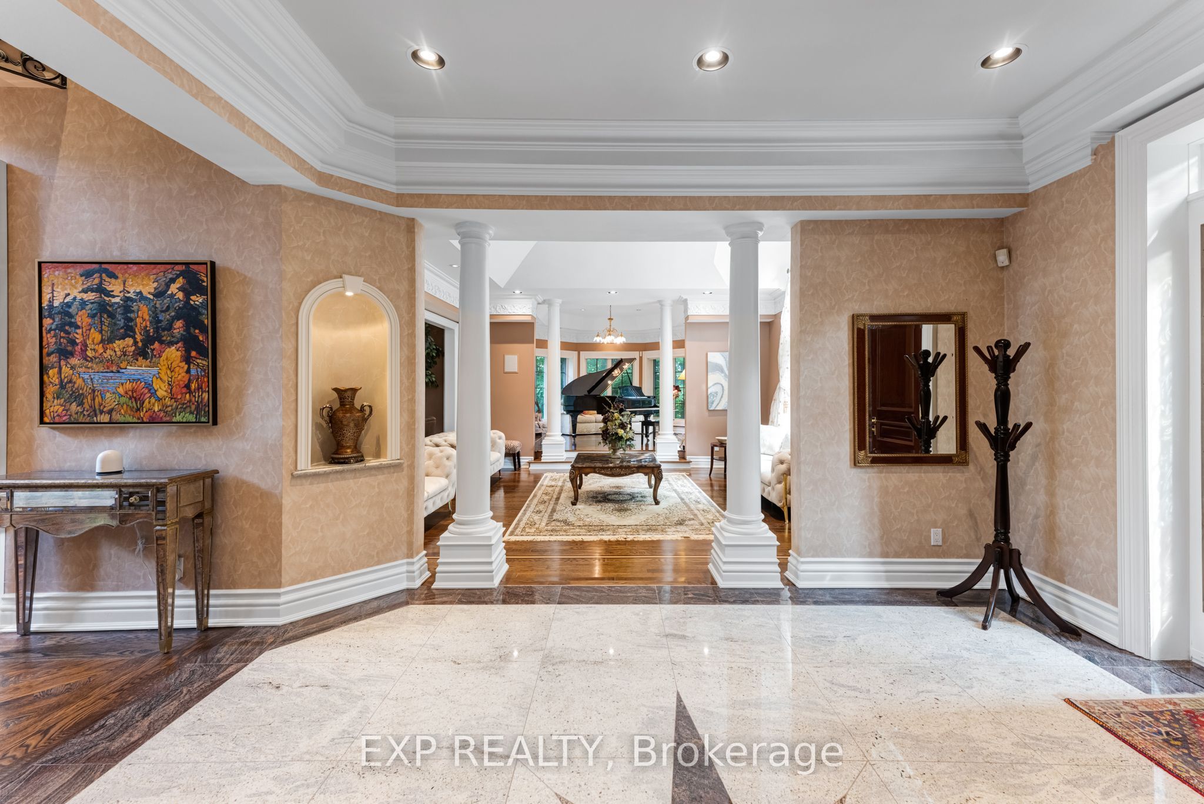
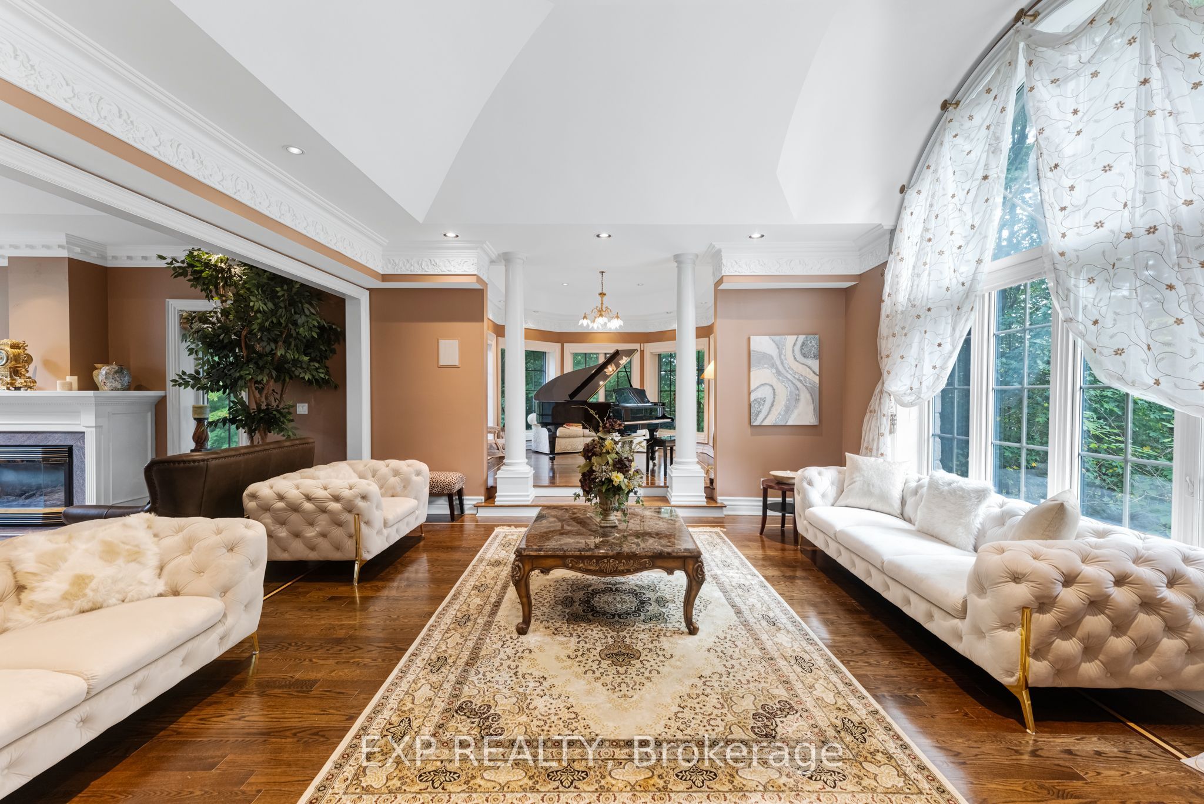
A stone estate home on nearly 2 acres in a highly sought-after area of Aurora, 65 Offord Crescent pairs a 164 by 468 foot lot framed by forest and mature trees with a residence of a scale that would be difficult to replicate today. Built in 1998, this 6 bedroom, 9 bathroom luxury home offers 9,478 square feet above grade over two storeys plus a 5,660 square foot walk-out basement that is almost fully finished, giving it the presence of a country estate. The main floor features living and family rooms under cathedral ceilings, a gas fireplace in the family room, a formal dining room with crown moulding and hardwood, and a private home office with built-in bookcases. The kitchen features stainless steel appliances and walks out directly to the pool. A private in-law suite spans three levels, main, second and lower, with two bedrooms each with its own ensuite, a second kitchen with granite counters, and a living room with built-in bookcases and its own walkout to the pool, ideal for multigenerational living or live-in help. All six bedrooms enjoy a private ensuite, including the primary suite with his and hers closets and a six-piece ensuite. The walk-out basement includes a recreation room with slate flooring and wet bar, a second recreation room behind French doors, and a study with built-in bookcases. Outside, landscaped grounds feature an inground pool with rock waterfall, patio, gazebo, garden shed and landscape lighting, with complete privacy behind mature trees. An attached 6 car garage and private drive provide parking for 26. Minutes to Bayview Avenue, Yonge Street, Highway 404, St. Andrew's College, St. Anne's School, Pickering College, Cardinal Carter Catholic High School, golf courses, parks and the amenities of Aurora.

Save
Ask
Tour
Hide
Share
Listing Snapshot
Price 
$4,999,900
Days On Site 
4 Days
Bedrooms 
6
Inside Area (SqFt) 
N/A
Total Baths 
9
Full Baths 
N/A
Partial Baths 
N/A
Lot Size 
N/A
Year Built 
N/A
MLS® Number 
N14083928
Status 
Active
Property Tax 
$34,521
Maintenance Fees 
N/A
Sq Ft Source 
N/A
Friends & Family
Recent Activity
5 days agoListing first seen on site
5 days agoListing updated with changes from the MLS®
General Features
Attached Garage 
Yes
Cross Street 
Bayview Avenue & Bloomington Road
Direction Faces 
North
Garage 
Yes
Number Of Stories 
2
Parking 
Garage Door OpenerPrivateAttached
Parking Spaces 
26
Property Sub Type 
Single Family Residence
Sewer 
Septic Tank
Style 
2-Storey
Water Source 
WellPrivate
Interior Features
Appliances 
OvenRange
Basement 
Walk-Out Access
Cooling 
Central Air
Fireplace 
Yes
Fireplace Features 
GasFamily Room
Heating 
Natural GasForced Air
Interior 
In-Law Floorplan
Bedroom 
Dimensions - 4.81 x 3.97Level - MainFeatures - Walk-In Closet(s)
Bedroom 2 
Dimensions - 8.87 x 5.33Level - Second
Bedroom 3 
Dimensions - 6.61 x 4.01Level - Second
Bedroom 4 
Dimensions - 6.57 x 5.01Level - SecondFeatures - Walk-In Closet(s)
Bedroom 5 
Dimensions - 5.78 x 4.93Level - Second
Dining Room 
Dimensions - 6.72 x 5.51Level - Main
Exercise Room 
Dimensions - 6.89 x 6.18Level - Basement
Family Room 
Dimensions - 9.56 x 6.49Level - MainFeatures - Cathedral Ceiling(s)
Kitchen 
Dimensions - 5.78 x 4.18Level - Main
Living Room 
Dimensions - 5.27 x 4.95Level - MainFeatures - Cathedral Ceiling(s)
Master Bedroom 
Dimensions - 10.24 x 7.53Level - SecondFeatures - His and Hers Closets
Office 
Dimensions - 4.27 x 3.92Level - Main
Recreation 
Dimensions - 8.47 x 8.07Level - Basement
Study 
Dimensions - 4.84 x 3.94Level - Basement
Save
Ask
Tour
Hide
Share
Exterior Features
Construction Details 
Stone
Exterior 
Lighting
Lot Features 
Irregular LotLandscapedPaved
Other Structures 
Shed(s)Gazebo
Patio And Porch 
Patio
Pool Features 
In Ground
Roof 
Asphalt
View 
Trees/WoodsForestGardenPool
Waterview 
Trees/WoodsForestGardenPool
Listing courtesy of EXP REALTY

Listing information is provided by Participants of the Toronto Real Estate Board. VOW information is provided exclusively for personal, non-commercial use, and may not be used for any purpose other than to identify prospective properties consumers may be interested in purchasing. Information is deemed reliable but not guaranteed. Copyright 2026, Toronto Real Estate Board
Last checked 2026-10-20 07:53 PM UTC

Neighborhood & Commute
Source: Walkscore
Disclosure: Community information and market data powered by Constellation Data Labs. Information is deemed reliable but not guaranteed.
Save
Ask
Tour
Hide
Share