Save
Ask
Tour
Hide
Share
$6,998,000
12 Days On Site

10 Yongeview Avenue
Richmond Hill, ON L4C 7A4

For Sale|Single Family Residence|Active
6
Beds
9
Total Baths
County:
York
Call Now: (647) 360-6433
Is this the listing for you? We can help make it yours.
(647) 360-6433
10 Yongeview Avenue10 Yongeview Avenue10 Yongeview Avenue10 Yongeview Avenue
Save
Ask
Tour
Hide
Share

Mortgage Calculator

Monthly Payment (Est.)

Enter an interest rate to see your estimated monthly payment.
Calculator powered by Showcase IDX, a Constellation1 Company. Copyright ©2026 Information is deemed reliable but not guaranteed.

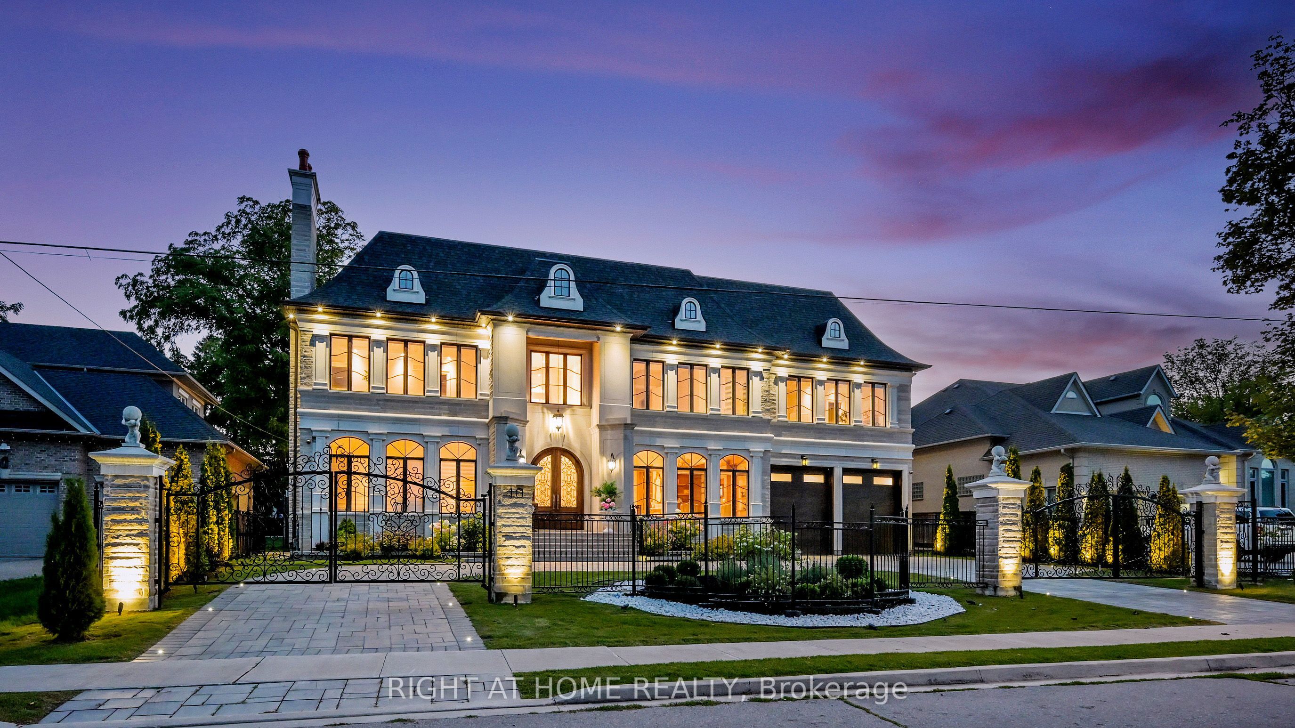
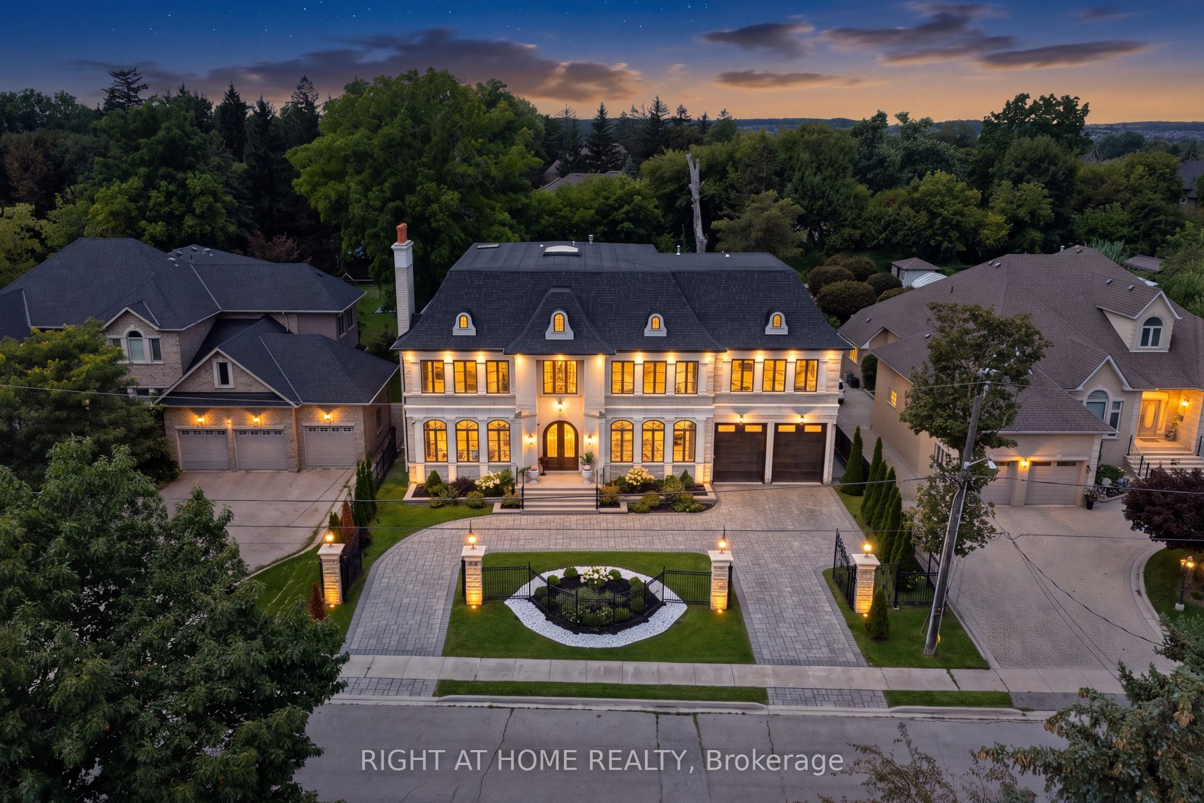
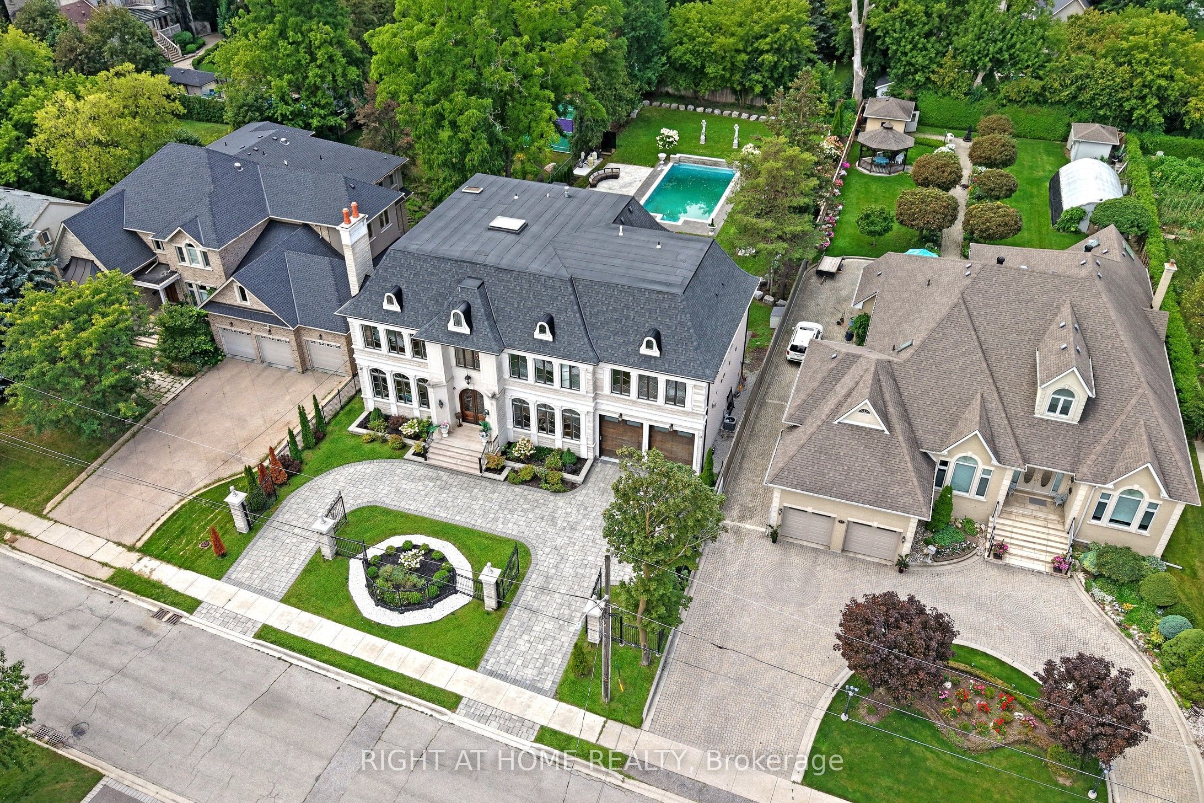
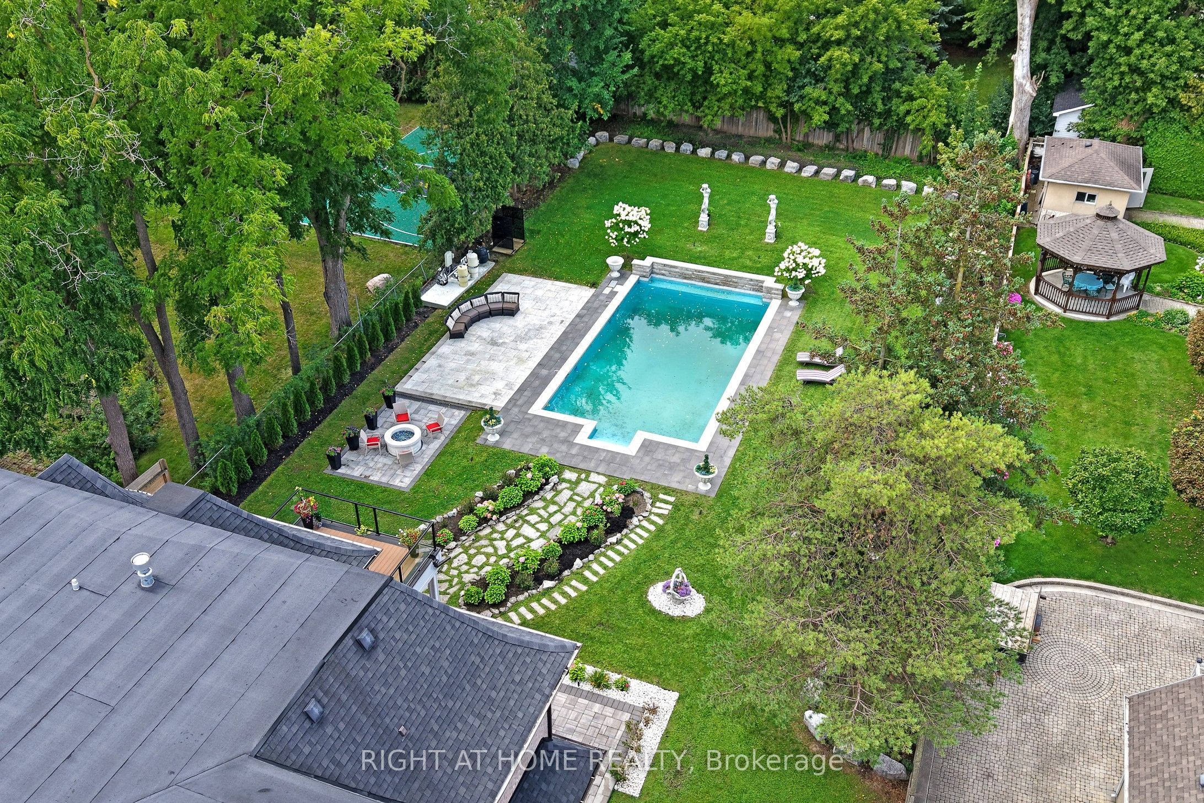
Welcome to lifestyle in Class of its own timeless French Château Elegance in Prestigious South Richvale.**Custom-Built by an Distinguished TORONTO BUILDER as his Own Family Residence,This Estate Showcasing his Signature Craftsmanship, Attention to Detail and integrated Smart-Home Technology.Wrapped in Imported Indian limestone **Half-Acre South Richvale**21,668 sq.ft.(85' x 255')*circular drive*4-car garage approx.*11,500 sq ft.living space. A breathtaking*28' ft Architectural Dome crowns the Grand Foyer Glowing like a Full Moon above a Elegant **Motorized Swarovski crystal/Bronze Chandelier Lowering 4 easy cleaning.Soaring ceilings**12 ft main **13 ft 2nd floor **Custom Oversized all Windows & Doors** Rich Walnut double entry doors **Extensive Custom Millwork & Cabinetry,** Swarovski faucets in 2 main powder Rm.Russian walnut&custom architectural all Ceilings Treatments Showcases *The Downs view kitchen Features a(10.5' x 5.5')walnut island,Wolf,Sub-Zero & Miele appliances,*Butler's servery & flows into the breakfast area &sun-filled Family Room,where oversized windows capture uninterrupted 4-season views across lush private gardens&resort-style**Five upper-level Bedroom suites each with a private ensuite featuring heated floors**custom walking closets **custom 36 inches wood coffered Ceilings.**The primary retreat features a sitting area,Pool-view balcony & gardens.**BUDIOR -Closet Rm*set 12 pc spa-ensuite w/soaking tub *steam sauna**separate/dual/Showers.The sunny lower level offers**Radiant heated floors*Private Cinema,**gym with Bath,*wet bar,recreation lounge,**approx1,800-bottle wine cellar w/testing sitting area**Nanny suite.**3-level elevator,**mart system lightening **6 security cameras,alarm **smart speakes Audio sys 3 level zone.*Outside,mature perennial gardens,**irrigation &*professional landscape lighting frame a Resort-style Pool**20' x 40' Feet **Heated **Concrete **Salt & **waterfall, *Hot tub, *outdoor shower*Natural stone Fire pit by Natural gas,

Save
Ask
Tour
Hide
Share
Listing Snapshot
Price 
$6,998,000
Days On Site 
12 Days
Bedrooms 
6
Inside Area (SqFt) 
N/A
Total Baths 
9
Full Baths 
N/A
Partial Baths 
N/A
Lot Size 
N/A
Year Built 
N/A
MLS® Number 
N14081554
Status 
Active
Property Tax 
$28,552
Maintenance Fees 
N/A
Sq Ft Source 
N/A
Friends & Family
Recent Activity
2 weeks agoListing first seen on site
2 weeks agoListing updated with changes from the MLS®
General Features
Cross Street 
Yonge /Garden Ave.
Direction Faces 
East
Garage 
Yes
Number Of Stories 
2
Parking 
Garage Door OpenerCircular DrivewayPrivate
Parking Spaces 
14
Property Sub Type 
Single Family Residence
Security 
Security SystemSecurity Gate
Style 
2-Storey
Water Source 
Public
Zoning 
Residential
Interior Features
Appliances 
Oven
Basement 
Walk-Out AccessFinished
Cooling 
Central Air
Fireplace 
Yes
Fireplace Features 
GasFamily RoomLiving RoomInsert
Fireplaces 
5
Heating 
Fireplace InsertNatural GasForced Air
Interior 
Central VacuumElevator
Spa 
Yes
Bedroom 
Dimensions - 4.4 x 4.1Level - First
Bedroom 2 
Dimensions - 6.12 x 4.2Level - SecondFeatures - Cathedral Ceiling(s), Walk-In Closet(s)
Bedroom 3 
Dimensions - 6.5 x 4.0Level - SecondFeatures - Cathedral Ceiling(s), Walk-In Closet(s)
Bedroom 4 
Dimensions - 6.5 x 4.9Level - SecondFeatures - Cathedral Ceiling(s), Walk-In Closet(s)
Bedroom 5 
Dimensions - 4.3 x 4.5Level - SecondFeatures - Cathedral Ceiling(s)
Breakfast 
Dimensions - 6.63 x 4.3Level - Main
Dining Room 
Dimensions - 6.2 x 4.2Level - MainFeatures - Kitchen Island
Exercise Room 
Dimensions - 4.3 x 4.3Level - First
Family Room 
Dimensions - 6.4 x 6.0Level - Main
Kitchen 
Dimensions - 7.35 x 5.4Level - MainFeatures - Built-in Features
Library 
Dimensions - 5.7 x 3.7Level - MainFeatures - Coffered Ceiling(s)
Living Room 
Dimensions - 6.2 x 4.2Level - Main
Master Bedroom 
Dimensions - 5.8 x 5.5Level - SecondFeatures - Cathedral Ceiling(s)
Media Room 
Dimensions - 6.3 x 5.14Level - First
Mud Room 
Dimensions - 3.81 x 3.6Level - First
Recreation 
Dimensions - 15.8 x 4.0Level - FirstFeatures - Wet Bar
Sitting 
Dimensions - 6.4 x 4.1Level - Second
Save
Ask
Tour
Hide
Share
Exterior Features
Construction Details 
Stone
Exterior 
Lighting
Patio And Porch 
Patio
Pool Features 
In Ground
Roof 
Asphalt
Spa 
Yes
Listing courtesy of RIGHT AT HOME REALTY

Listing information is provided by Participants of the Toronto Real Estate Board. VOW information is provided exclusively for personal, non-commercial use, and may not be used for any purpose other than to identify prospective properties consumers may be interested in purchasing. Information is deemed reliable but not guaranteed. Copyright 2026, Toronto Real Estate Board
Last checked 2026-10-27 08:01 PM UTC

Neighborhood & Commute
Source: Walkscore
Disclosure: Community information and market data powered by Constellation Data Labs. Information is deemed reliable but not guaranteed.
Save
Ask
Tour
Hide
Share