Save
Ask
Tour
Hide
Share
$1,548,000
5 Days On Site

1032 Wilbur Pipher Circle
Newmarket, ON L3X 0G4

For Sale|Single Family Residence|Active
5
Beds
5
Total Baths
County:
York
Call Now: (647) 360-6433
Is this the listing for you? We can help make it yours.
(647) 360-6433
Upcoming Open Houses
Sat, Oct 24, 2:00 PM - 4:00 PM
Sun, Oct 25, 2:00 PM - 4:00 PM
1032 Wilbur Pipher Circle1032 Wilbur Pipher Circle1032 Wilbur Pipher Circle1032 Wilbur Pipher Circle
Save
Ask
Tour
Hide
Share

Mortgage Calculator

Monthly Payment (Est.)

Enter an interest rate to see your estimated monthly payment.
Calculator powered by Showcase IDX, a Constellation1 Company. Copyright ©2026 Information is deemed reliable but not guaranteed.

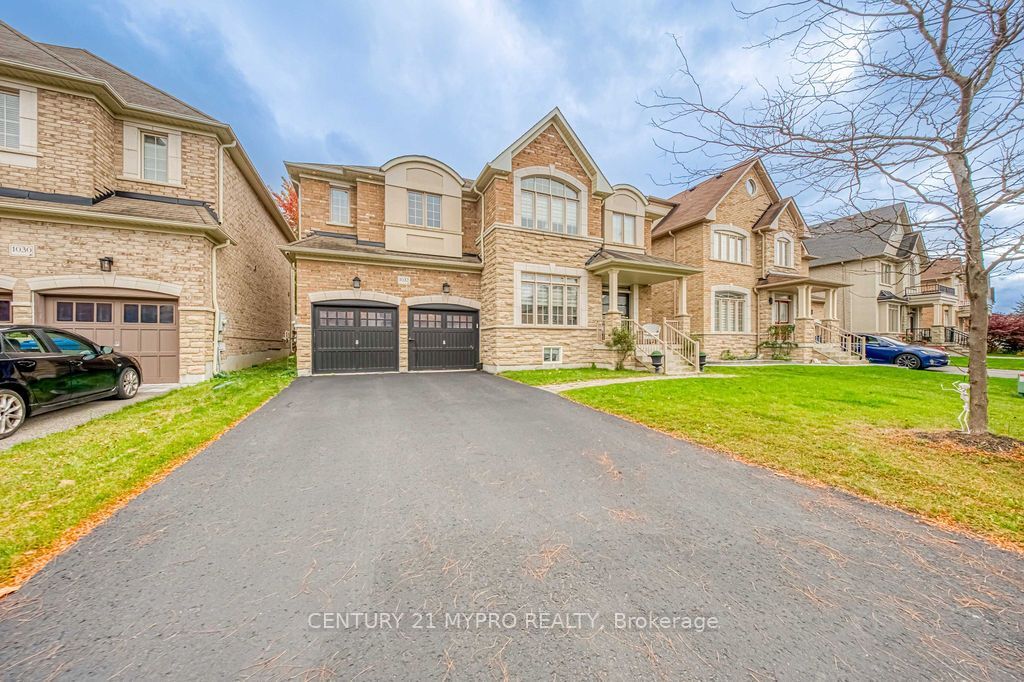
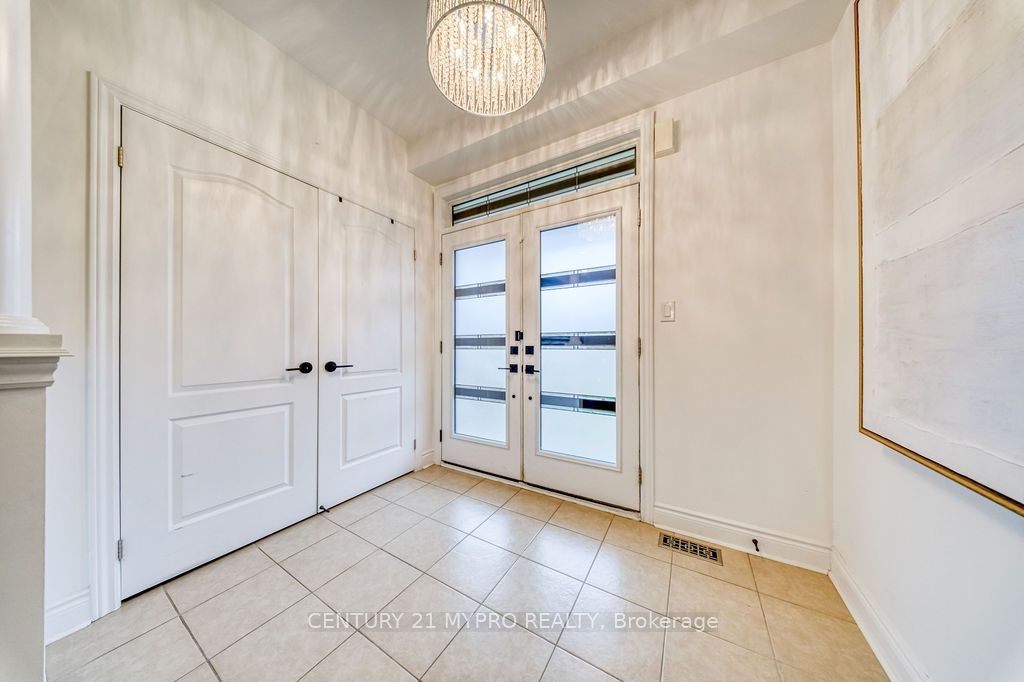
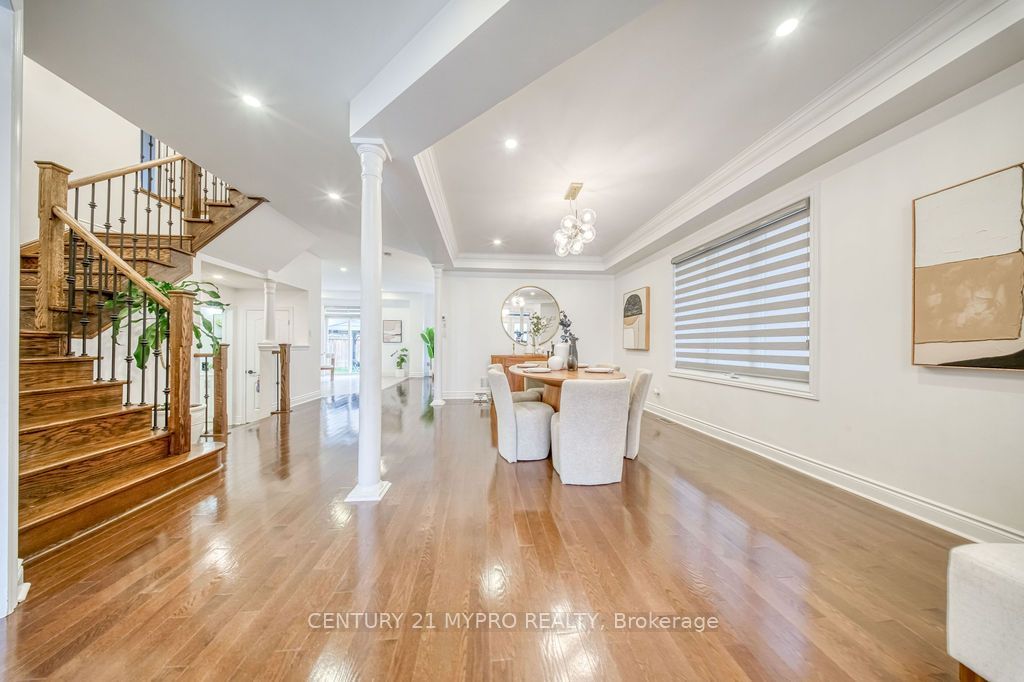
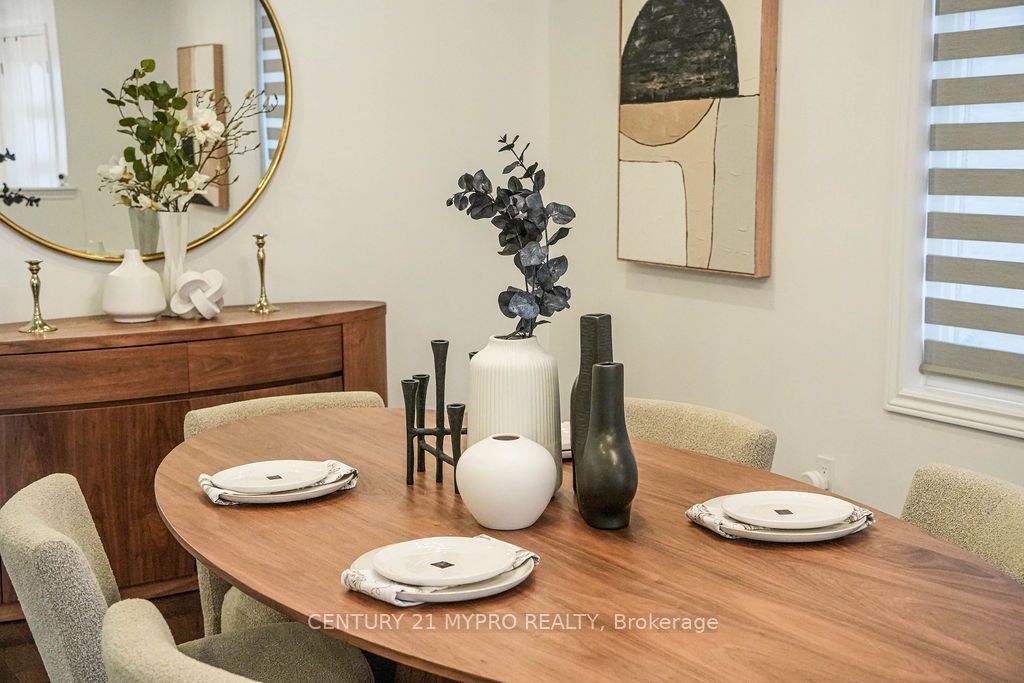
Beautifully Upgraded And Spacious 3,207 Sq Ft Home Featuring A Fully Finished Basement With Building, Electrical And Plumbing Permits And All Final Inspections Passed! This Inviting Home Sits On A Large Lot Along A Quiet Street, With A Sun-Filled, South-Facing Backyard And No Sidewalk. Parking For Up To 6 Vehicles Including The Garage. Inside, Enjoy A Bright Open-Concept Layout, 9 Ft Main-Floor Ceilings And A Spacious Kitchen With A Large Centre Island And Updated Range Hood, Perfect For Everyday Living And Entertaining. Equipped With A vänEE Heat Recovery Ventilator (HRV), Water Softener And Whole-House Water Filtration System For Added Comfort. Thoughtful Upgrades Include An Updated Front Entry Door, Zebra Blinds Throughout The Main Floor, Pot Lights On Both The Main And Second Floors, An Updated Powder Room Vanity, Exterior Spotlights And A Quartz Vanity Countertop In The Primary Ensuite. Washer Approximately 6 Months New. The Finished Basement Provides Valuable Additional Space For Family Living And Recreation. Conveniently Located Minutes From Schools, Parks, Shopping And A Community Centre, With Easy Access To Highway 404 And GO Transit.

Save
Ask
Tour
Hide
Share
Listing Snapshot
Price 
$1,548,000
Days On Site 
5 Days
Bedrooms 
5
Inside Area (SqFt) 
N/A
Total Baths 
5
Full Baths 
N/A
Partial Baths 
N/A
Lot Size 
N/A
Year Built 
N/A
MLS® Number 
N14079746
Status 
Active
Property Tax 
$8,158
Maintenance Fees 
N/A
Sq Ft Source 
N/A
Friends & Family
Recent Activity
5 days agoListing first seen on site
5 days agoListing updated with changes from the MLS®
General Features
Attached Garage 
Yes
Cross Street 
Mulock&Leslie
Direction Faces 
North
Garage 
Yes
Number Of Stories 
2
Parking 
PrivateAttached
Parking Spaces 
6
Property Sub Type 
Single Family Residence
Style 
2-Storey
Water Source 
Public
Interior Features
Basement 
Finished
Cooling 
Central Air
Fireplace 
Yes
Heating 
Natural GasForced Air
Bedroom 2 
Dimensions - 3.96 x 5.12Level - SecondArea - 20Area Source - OtherArea Units - Square MetersDescription - Bedroom 2
Bedroom 3 
Dimensions - 4.02 x 4.57Level - SecondArea - 18Area Source - OtherArea Units - Square MetersDescription - Bedroom 3
Bedroom 4 
Dimensions - 4.02 x 4.88Level - SecondArea - 19Area Source - OtherArea Units - Square MetersDescription - Bedroom 4
Breakfast 
Dimensions - 3.66 x 4.21Level - FirstArea - 15Area Source - OtherArea Units - Square MetersDescription - Breakfast
Family Room 
Dimensions - 4.27 x 4.88Level - FirstArea - 20Area Source - OtherArea Units - Square MetersDescription - Family Room
Kitchen 
Dimensions - 3.66 x 5.43Level - FirstArea - 19Area Source - OtherArea Units - Square MetersDescription - Kitchen
Living Room 
Dimensions - 3.66 x 5.64Level - FirstArea - 20Area Source - OtherArea Units - Square MetersDescription - Living Room
Master Bedroom 
Dimensions - 4.27 x 6.10Level - SecondArea - 26Area Source - OtherArea Units - Square MetersDescription - Primary Bedroom
Office 
Level - FirstArea Source - OtherArea Units - Square MetersDescription - Office
Pantry 
Level - FirstArea Source - OtherArea Units - Square MetersDescription - Pantry
Save
Ask
Tour
Hide
Share
Exterior Features
Construction Details 
BrickStone
Fencing 
Fenced
Pool Features 
None
Roof 
Asphalt
Community Features
MLS® Area 
Newmarket
Listing courtesy of CENTURY 21 MYPRO REALTY

Listing information is provided by Participants of the Toronto Real Estate Board. VOW information is provided exclusively for personal, non-commercial use, and may not be used for any purpose other than to identify prospective properties consumers may be interested in purchasing. Information is deemed reliable but not guaranteed. Copyright 2026, Toronto Real Estate Board
Last checked 2026-10-20 08:28 PM UTC

Neighborhood & Commute
Source: Walkscore
Disclosure: Community information and market data powered by Constellation Data Labs. Information is deemed reliable but not guaranteed.
Save
Ask
Tour
Hide
Share