Save
Ask
Tour
Hide
Share
$2,399,000
7 Days On Site

5016 Cherry Street
Whitchurch-Stouffville, ON L4A 7X4

For Sale|Single Family Residence|Active
7
Beds
4
Total Baths
County:
York
Call Now: (647) 360-6433
Is this the listing for you? We can help make it yours.
(647) 360-6433
5016 Cherry Street5016 Cherry Street5016 Cherry Street5016 Cherry Street
Save
Ask
Tour
Hide
Share

Mortgage Calculator

Monthly Payment (Est.)

Enter an interest rate to see your estimated monthly payment.
Calculator powered by Showcase IDX, a Constellation1 Company. Copyright ©2026 Information is deemed reliable but not guaranteed.

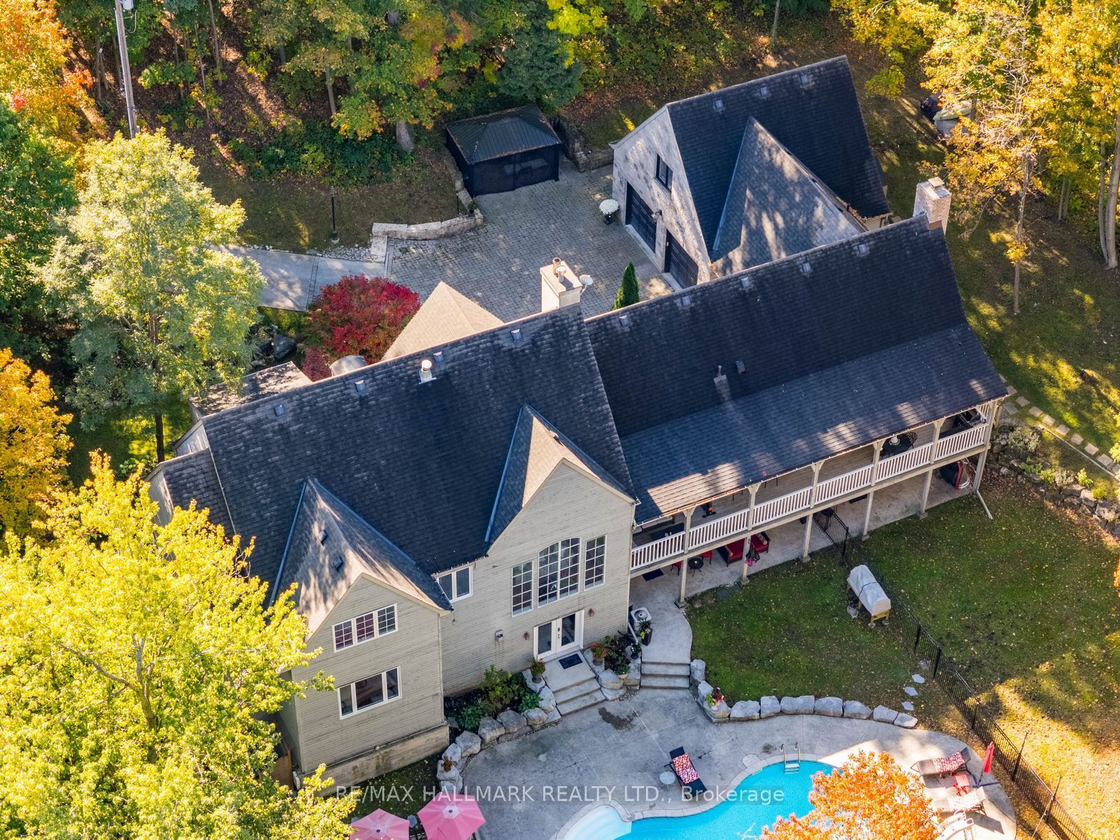
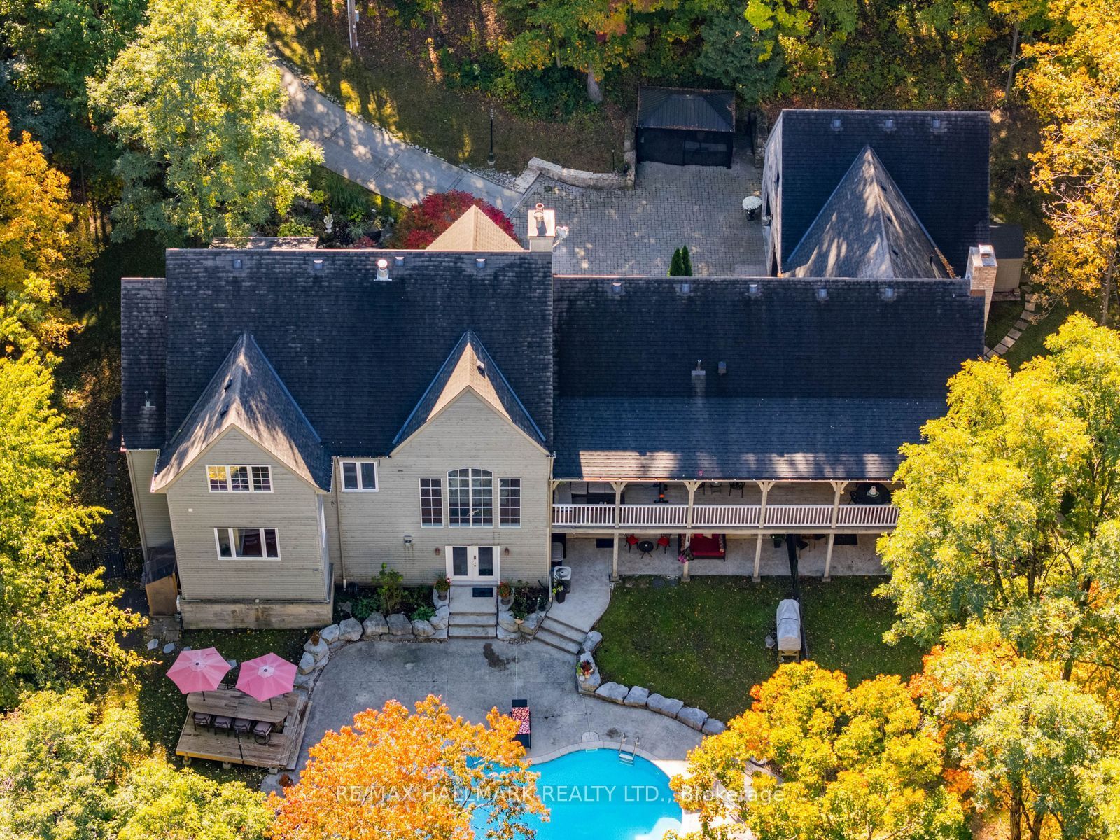
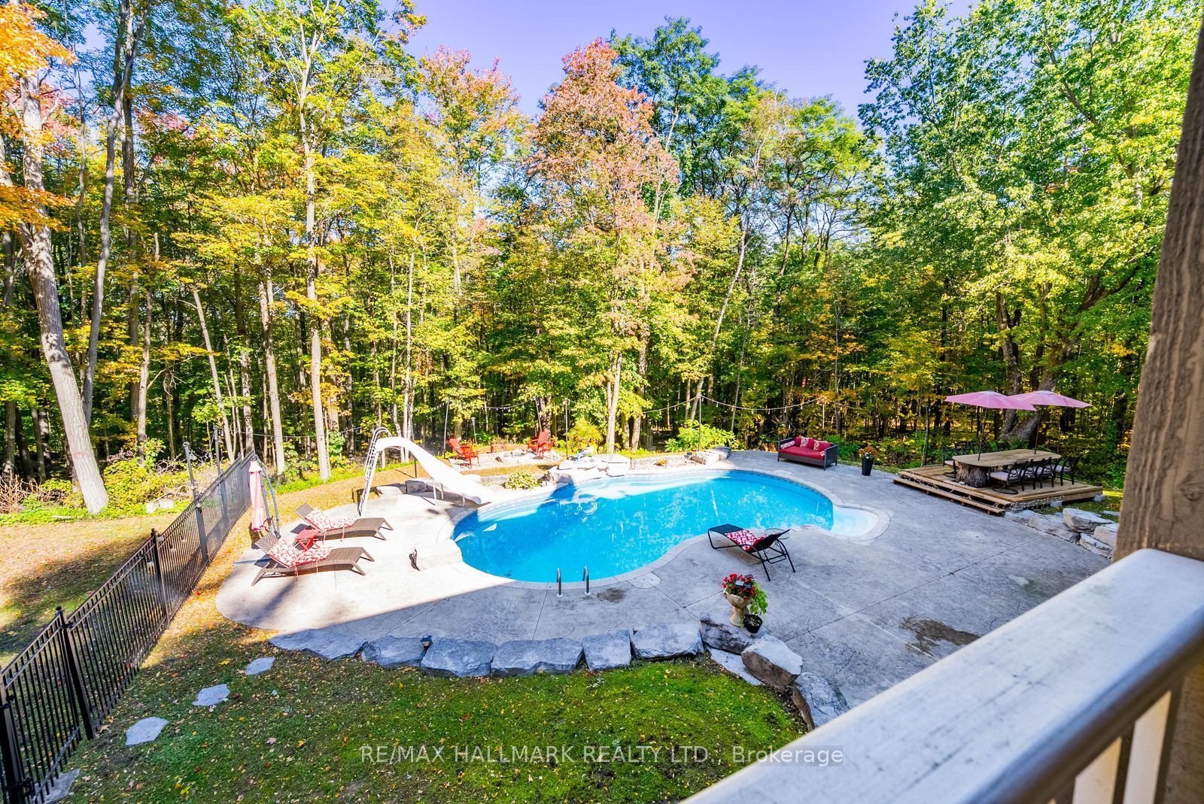
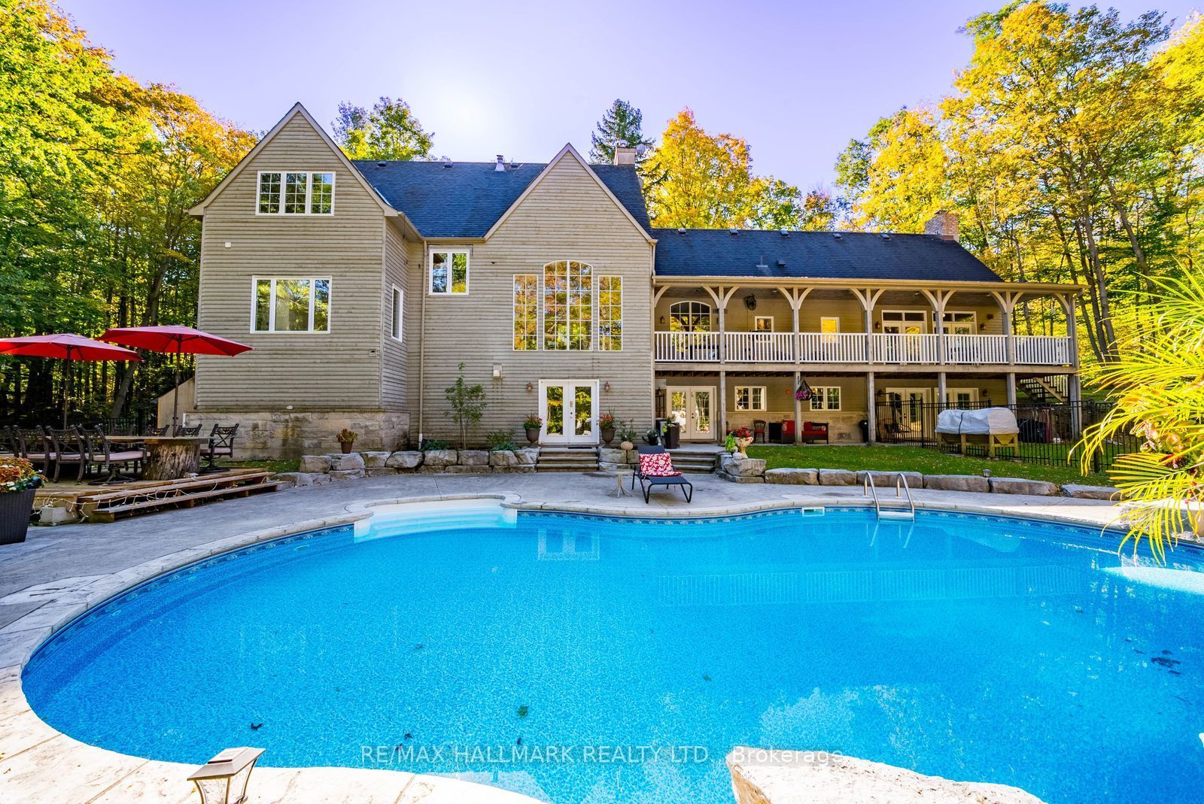
Experience the grandeur of a French château-inspired country estate on nearly 4.5 private acres in Stouffville. This distinctive custom Bungaloft offers over 3,700 sq. ft. above grade plus an additional 1,941 sq. ft. of finished walkout basement, totalling over 5,600 sqft. of finished living space. Soaring vaulted ceilings, elegant architectural details, abundant natural light and fireplaces complement generous principal rooms designed for entertaining. A spacious kitchen featuring a unique Elmira stove adds to the home's character, while multiple walkouts connect the interior to the picturesque grounds. Offering 4+2 bedrooms, 4 bathrooms, a private upper-level primary suite, a separate office/den/bedroom above the garage and a former wine cellar currently converted into a gym, which can easily be transformed back into its original use for wine enthusiasts. Your dream backyard awaits with a heated inground pool, mature trees and expansive grounds for summer entertaining, outdoor dining and quiet relaxation. Surrounded by protected natural landscapes and York Region's extensive network of scenic walking trails, this remarkable property offers an exceptional connection to nature, with endless opportunities to explore the outdoors right at your doorstep. Enjoy a peaceful country setting with convenient access to area golf courses, including Ballantrae Golf Club, while remaining just minutes from Stouffville's Main Street shops and dining, GO Transit and Highway 404, with connections to Highway 407. An exceptional blend of space, privacy, natural beauty and timeless charm.

Save
Ask
Tour
Hide
Share
Listing Snapshot
Price 
$2,399,000
Days On Site 
7 Days
Bedrooms 
7
Inside Area (SqFt) 
N/A
Total Baths 
4
Full Baths 
N/A
Partial Baths 
N/A
Lot Size 
N/A
Year Built 
N/A
MLS® Number 
N14029600
Status 
Active
Property Tax 
$12,600
Maintenance Fees 
N/A
Sq Ft Source 
N/A
Friends & Family
Recent Activity
7 days agoListing updated with changes from the MLS®
a week agoListing first seen on site
General Features
Attached Garage 
Yes
Cross Street 
Hwy 48/Cherry St
Direction Faces 
North
Garage 
Yes
Parking 
PrivateAttached
Parking Spaces 
8
Property Sub Type 
Single Family Residence
Sewer 
Septic Tank
Style 
Bungaloft
Water Source 
WellPrivate
Zoning 
RR3
Interior Features
Basement 
Walk-Out Access
Cooling 
Central Air
Fireplace 
Yes
Fireplace Features 
GasWood BurningElectricPropane
Fireplaces 
4
Heating 
OilForced Air
Main Level Bedrooms 
2
Bedroom 
Dimensions - 2.88 x 3.38Level - BasementArea - 9Area Source - OtherArea Units - Square MetersDescription - Bedroom
Bedroom 2 
Dimensions - 4.59 x 3.61Level - MainArea - 16Area Source - OtherArea Units - Square MetersDescription - Bedroom 2
Bedroom 3 
Dimensions - 4.09 x 3.61Level - MainArea - 14Area Source - OtherArea Units - Square MetersDescription - Bedroom 3
Bedroom 5 
Dimensions - 2.93 x 3.26Level - BasementArea - 9Area Source - OtherArea Units - Square MetersDescription - Bedroom 5
Dining Room 
Dimensions - 5.22 x 3.79Level - MainArea - 19Area Source - OtherArea Units - Square MetersDescription - Dining Room
Great Room 
Dimensions - 3.86 x 4.65Level - MainArea - 17Area Source - OtherArea Units - Square MetersFeatures - Vaulted Ceiling(s)Description - Great Room
Kitchen 
Dimensions - 5.02 x 4.65Level - MainArea - 23Area Source - OtherArea Units - Square MetersFeatures - Eat-in KitchenDescription - Kitchen
Living Room 
Dimensions - 7.80 x 4.90Level - MainArea - 38Area Source - OtherArea Units - Square MetersFeatures - Cathedral Ceiling(s)Description - Living Room
Loft 
Dimensions - 7.24 x 7.07Level - UpperFeatures - Open Floorplan
Master Bedroom 
Dimensions - 6.55 x 4.26Level - SecondArea - 27Area Source - OtherArea Units - Square MetersFeatures - Walk-In Closet(s)Description - Primary Bedroom
Recreation 
Dimensions - 6.08 x 5.93Level - BasementArea - 36Area Source - OtherArea Units - Square MetersDescription - Recreation
Save
Ask
Tour
Hide
Share
Exterior Features
Construction Details 
Wood SidingStone
Lot Features 
GreenbeltSlopedWooded
Pool Features 
In Ground
Roof 
Asphalt
Community Features
MLS® Area 
Whitchurch-Stouffville
Listing courtesy of RE/MAX HALLMARK REALTY LTD.

Listing information is provided by Participants of the Toronto Real Estate Board. VOW information is provided exclusively for personal, non-commercial use, and may not be used for any purpose other than to identify prospective properties consumers may be interested in purchasing. Information is deemed reliable but not guaranteed. Copyright 2026, Toronto Real Estate Board
Last checked 2026-10-20 07:53 PM UTC

Neighborhood & Commute
Source: Walkscore
Disclosure: Community information and market data powered by Constellation Data Labs. Information is deemed reliable but not guaranteed.
Save
Ask
Tour
Hide
Share