Save
Ask
Tour
Hide
Share
$3,488,800
7 Days On Site

8400 19th Sideroad N/A
King, ON L0G 1T0

For Sale|Single Family Residence|Active
4
Beds
4
Total Baths
County:
York
Call Now: (647) 360-6433
Is this the listing for you? We can help make it yours.
(647) 360-6433
8400 19th Sideroad N/A8400 19th Sideroad N/A8400 19th Sideroad N/A8400 19th Sideroad N/A
Save
Ask
Tour
Hide
Share

Mortgage Calculator

Monthly Payment (Est.)

Enter an interest rate to see your estimated monthly payment.
Calculator powered by Showcase IDX, a Constellation1 Company. Copyright ©2026 Information is deemed reliable but not guaranteed.

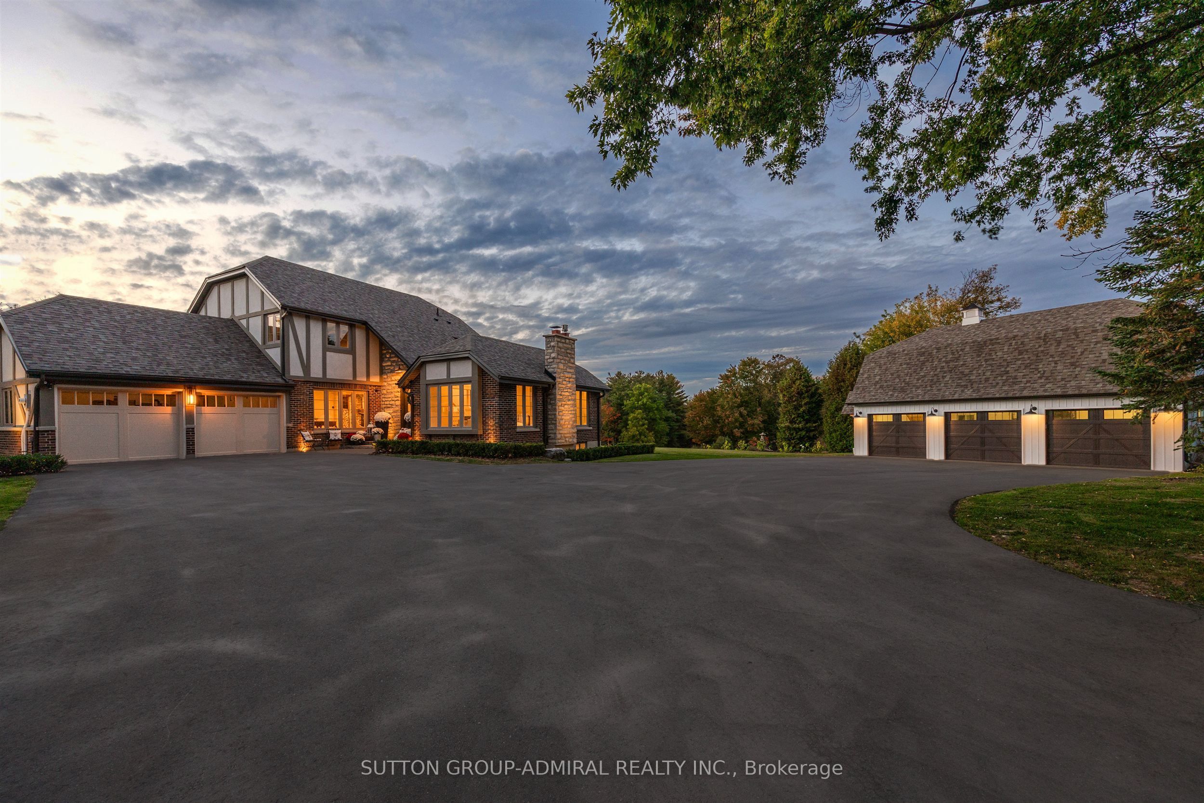
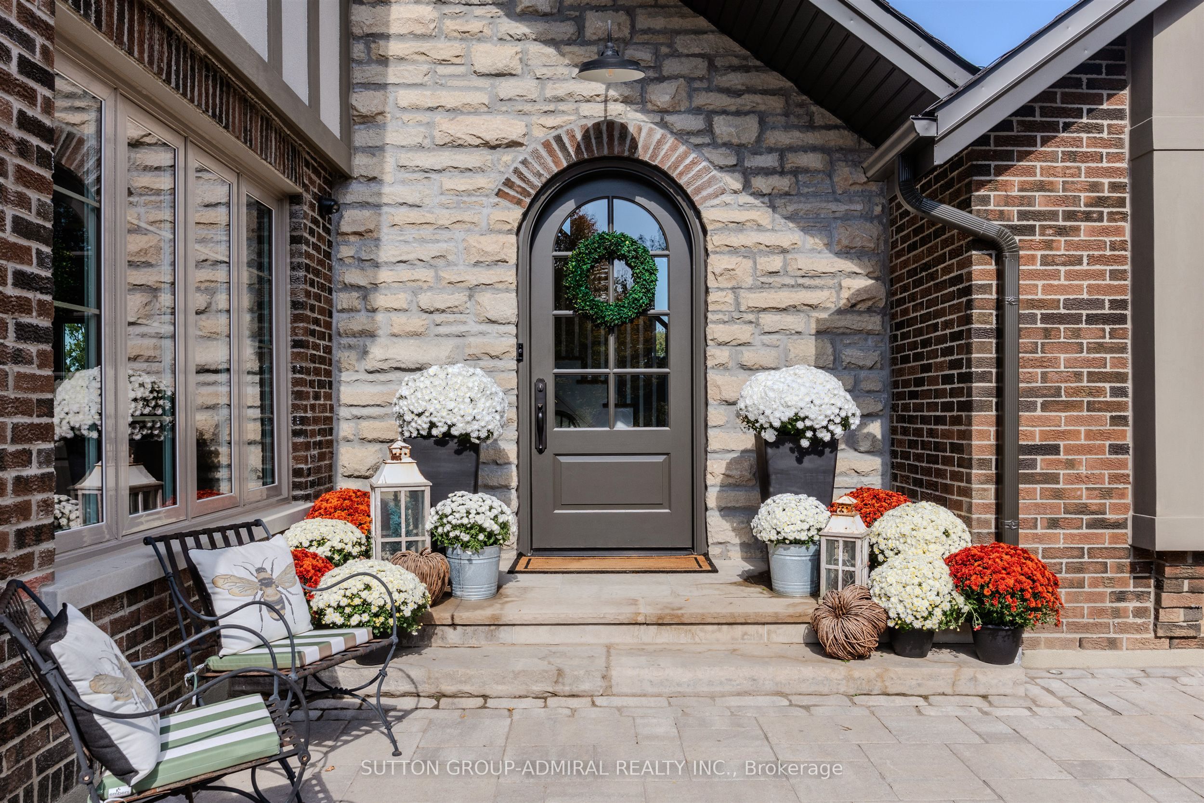
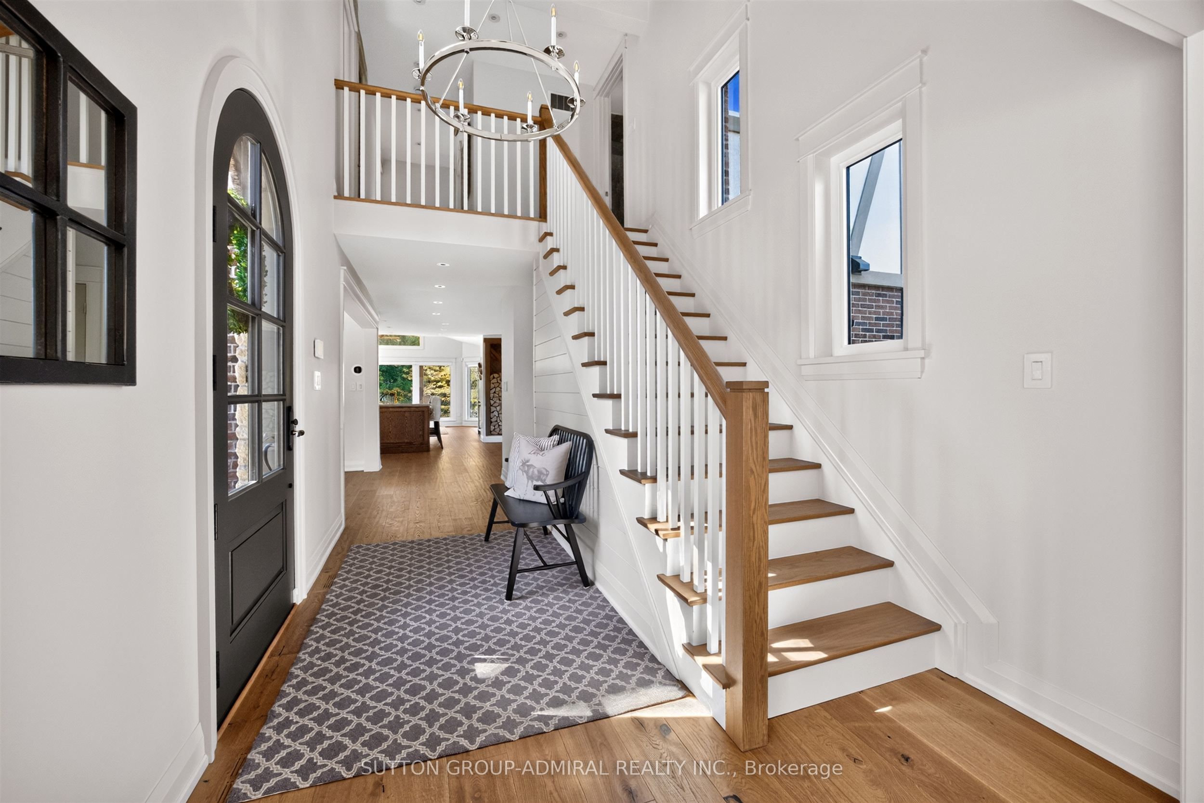
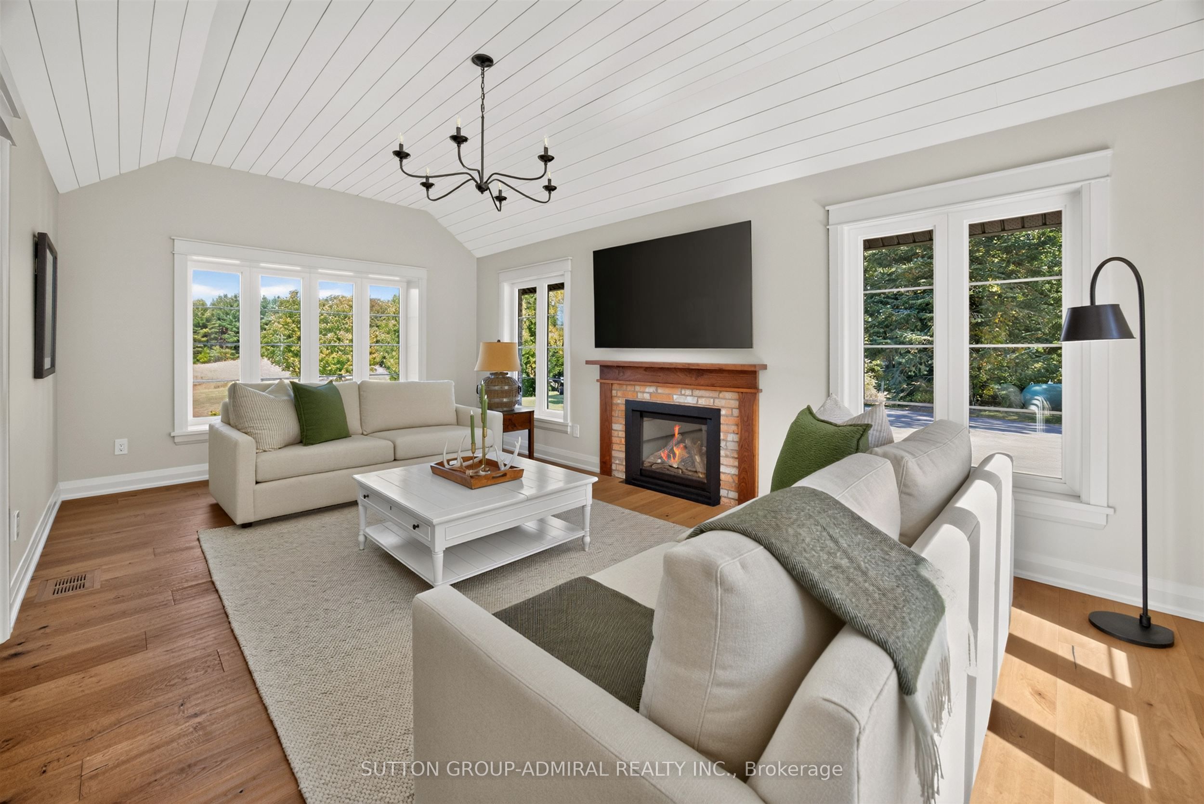
Set atop a hill on 10 picturesque acres, this beautifully updated Tudor-style home pairs timeless country charm with refined modern finishes. Located in a prime Equestrian area, surrounded by horse farms, endless potential to create your own hobby farm. This 2-storey home has been extensively renovated throughout. At the heart of the residence, the kitchen features expansive wrap-around windows that draw the outdoors inward capturing the changing seasons and flooding the home in natural sunlight. Custom framed cabinetry, high end appliances and a large Centre island with breakfast bar. Open Concept Design Living Room w/ stone fireplace w/ wood stove & Large Window Overlooking Treed Views- a cottage feel without the cottage commute. The main floor also features a separate large family room with vaulted shiplap ceilings & an add'l fireplace, plus a large open concept office with built-in shelving and a main floor laundry room w/ access to garage. Featuring 2 attached garages plus a detached 3 car garage with unfinished loft area, with endless potential. A newly asphalt driveway with ample parking spots, interlocking walkways, a custom 8ft arched wood door, stone front steps & accent wall & stone chimney. The lower level has been designed as a private wellness and entertainment retreat. A fitness studio features mirrored walls and elegant glass doors. A four-piece bathroom w/ a cedar sauna plus an expansive recreation room w/ stone fireplace and a large guest bedroom w/ a custom walk-in closet. Turn-key and meticulously presented, this is a residence conceived for those who appreciate enduring architecture, sophisticated living, and a cinematic natural backdrop in one of Schomberg's most captivating settings!

Save
Ask
Tour
Hide
Share
Listing Snapshot
Price 
$3,488,800
Days On Site 
7 Days
Bedrooms 
4
Inside Area (SqFt) 
N/A
Total Baths 
4
Full Baths 
N/A
Partial Baths 
N/A
Lot Size 
N/A
Year Built 
N/A
MLS® Number 
N14028476
Status 
Active
Property Tax 
$10,534.8
Maintenance Fees 
N/A
Sq Ft Source 
N/A
Friends & Family
Recent Activity
a week agoListing first seen on site
a week agoListing updated with changes from the MLS®
General Features
Cross Street 
19TH SDRD/12TH CONCESSION
Direction Faces 
North
Foundation 
Block
Garage 
Yes
Number Of Stories 
2
Parking 
Garage Door OpenerPrivate
Parking Spaces 
25
Property Sub Type 
Single Family Residence
Security 
Security System
Sewer 
Septic Tank
Style 
2-Storey
Utilities 
Cable Available
Water Source 
WellPrivate
Zoning 
ORMFPL ORMNCL
Interior Features
Appliances 
RangeWater Softener
Basement 
Sump PumpFinished
Cooling 
Central Air
Fireplace 
Yes
Fireplace Features 
GasFamily RoomPropane
Fireplaces 
2
Heating 
PropaneForced Air
Interior 
Central Vacuum
Bedroom 
Dimensions - 4.59 x 4.27Level - LowerFeatures - Walk-In Closet(s)
Bedroom 2 
Dimensions - 3.97 x 3.08Level - Upper
Bedroom 3 
Dimensions - 3.35 x 3.08Level - Upper
Breakfast 
Dimensions - 6.72 x 3.37Level - Main
Family Room 
Dimensions - 6.41 x 3.67Level - MainFeatures - Vaulted Ceiling(s)
Kitchen 
Dimensions - 3.97 x 4.57Level - MainFeatures - Kitchen Island, Breakfast Bar
Laundry 
Dimensions - 1.82 x 3.04Level - Main
Library 
Dimensions - 3.97 x 3.08Level - Main
Living Room 
Dimensions - 4.57 x 3.96Level - Main
Master Bedroom 
Dimensions - 4.57 x 3.66Level - UpperFeatures - His and Hers Closets, Vaulted Ceiling(s)
Other 
Dimensions - 6.12 x 3.38Level - Lower
Recreation 
Dimensions - 6.4 x 6.12Level - LowerFeatures - Open Floorplan
Save
Ask
Tour
Hide
Share
Exterior Features
Construction Details 
StuccoBrick
Exterior 
Lighting
Lot Features 
Irregular LotRolling SlopeWoodedLandscaped
Other Structures 
Shed(s)
Patio And Porch 
Deck
Pool Features 
None
Roof 
Asphalt
View 
PoolTrees/Woods
Waterview 
PoolTrees/Woods
Listing courtesy of SUTTON GROUP-ADMIRAL REALTY INC.

Listing information is provided by Participants of the Toronto Real Estate Board. VOW information is provided exclusively for personal, non-commercial use, and may not be used for any purpose other than to identify prospective properties consumers may be interested in purchasing. Information is deemed reliable but not guaranteed. Copyright 2026, Toronto Real Estate Board
Last checked 2026-10-20 08:28 PM UTC

Neighborhood & Commute
Source: Walkscore
Disclosure: Community information and market data powered by Constellation Data Labs. Information is deemed reliable but not guaranteed.
Save
Ask
Tour
Hide
Share