Save
Ask
Tour
Hide
Share
$3,499,999
7 Days On Site

13280 7th Concession
King, ON L7B 1K4

For Sale|Single Family Residence|Active
6
Beds
6
Total Baths
County:
York
Call Now: (647) 360-6433
Is this the listing for you? We can help make it yours.
(647) 360-6433
13280 7th Concession13280 7th Concession13280 7th Concession13280 7th Concession
Save
Ask
Tour
Hide
Share

Mortgage Calculator

Monthly Payment (Est.)

Enter an interest rate to see your estimated monthly payment.
Calculator powered by Showcase IDX, a Constellation1 Company. Copyright ©2026 Information is deemed reliable but not guaranteed.

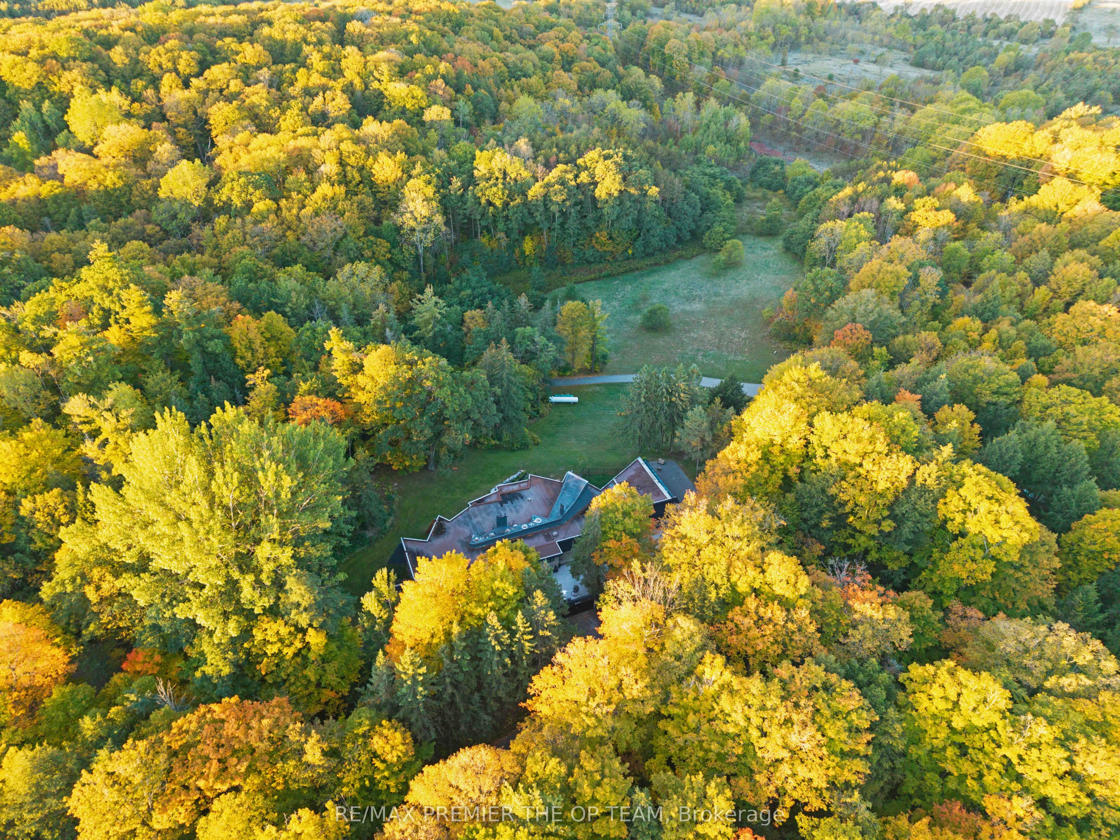
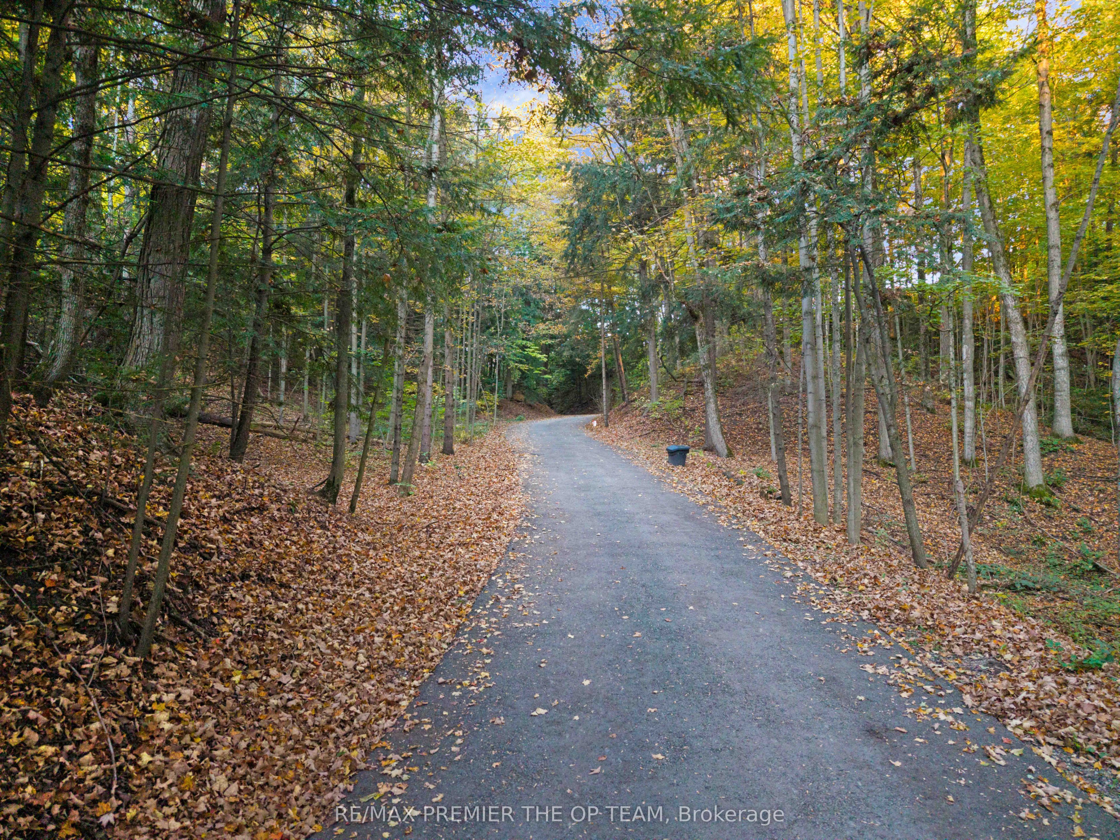
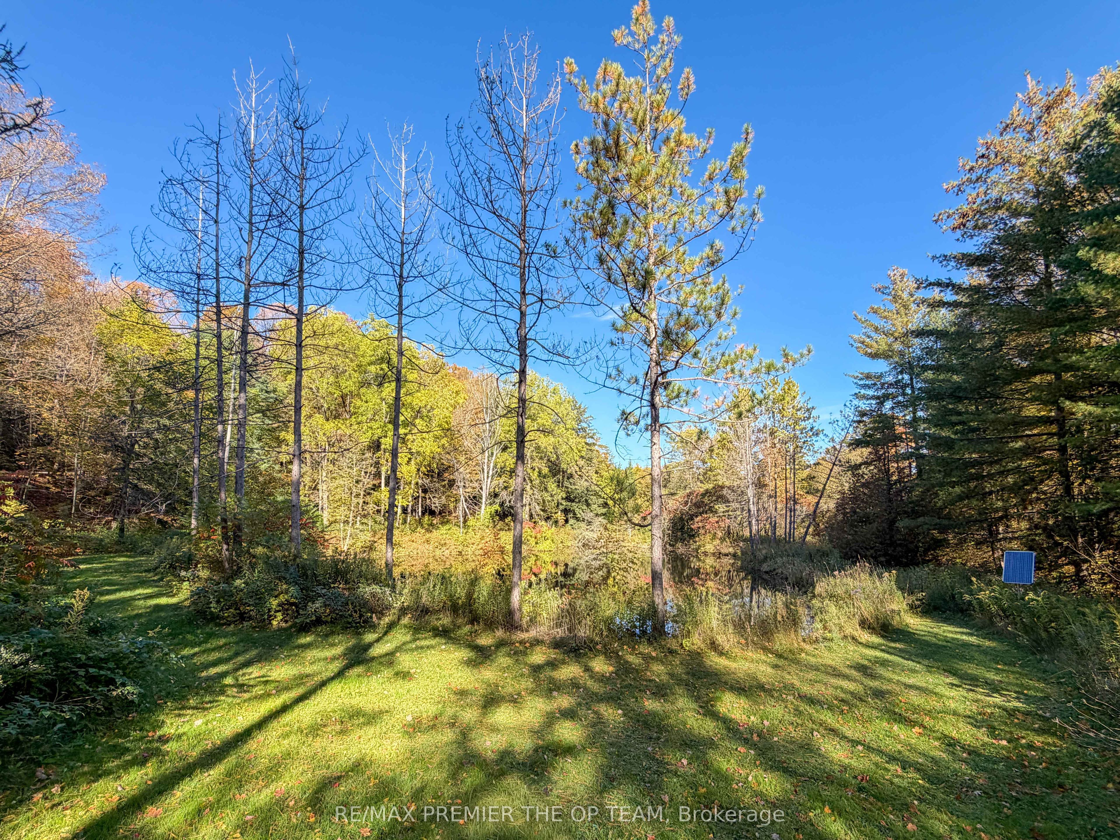
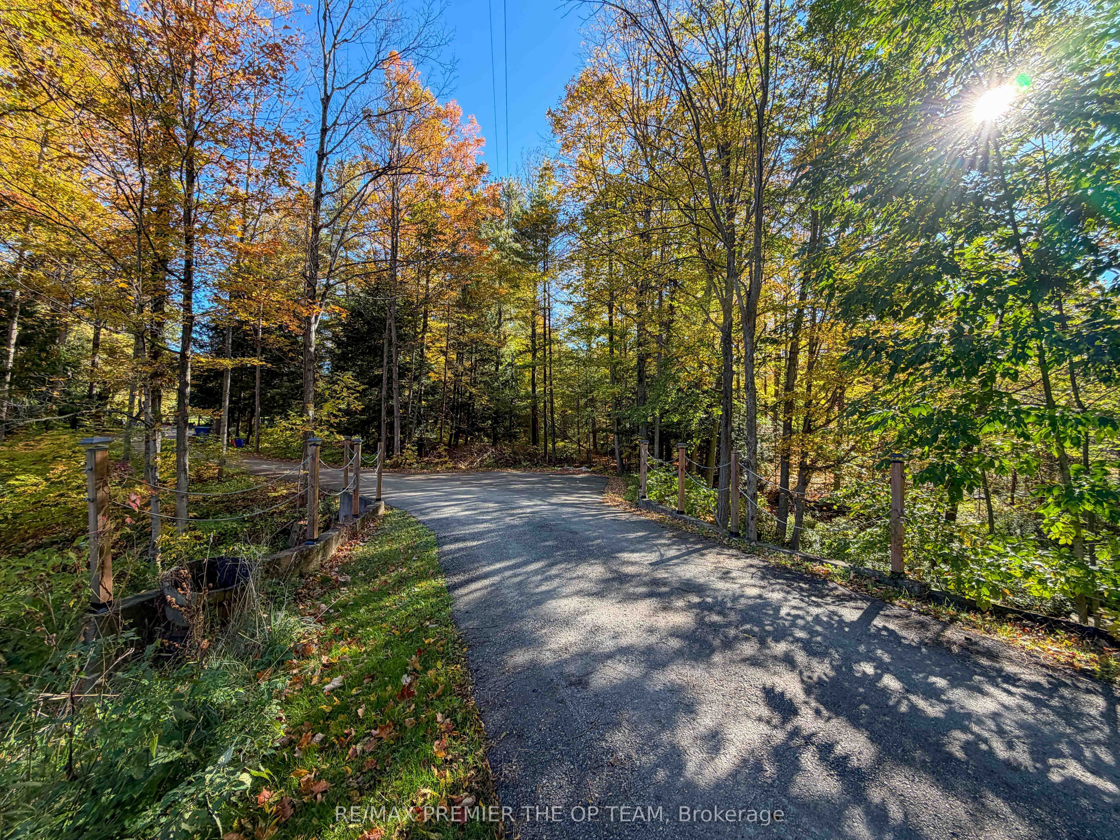
Welcome to Sundial Estate-an extraordinary country retreat in the heart of King Township. Beyond a long, winding, tree-lined drive, this architectural masterpiece unfolds across 17 private acres of forest, open countryside and a picturesque pond. Inspired by the iconic designs of Frank Lloyd Wright and Le Corbusier, its striking concrete-and-glass architecture offers a rare blend of modern elegance and natural beauty. Completely renovated, the approximately 10,000 sq. ft. residence features 6 bedrooms, 5 bathroom & Powder Room, soaring ceilings, radiant in-floor heating and expansive windows framing peaceful views. Multiple walkouts lead to private terraces, creating a seamless connection to the surrounding landscape. Generous living spaces offer exceptional flexibility for extended or multigenerational families, with room to envision a private studio or wellness retreat. Close to prestigious private schools and renowned equestrian farms, Sundial Estate is a distinctive expression of country luxury-where architectural character, privacy and an exceptional setting come together.

Save
Ask
Tour
Hide
Share
Listing Snapshot
Price 
$3,499,999
Days On Site 
7 Days
Bedrooms 
6
Inside Area (SqFt) 
N/A
Total Baths 
6
Full Baths 
N/A
Partial Baths 
N/A
Lot Size 
17.35 Acres
Year Built 
N/A
MLS® Number 
N14027714
Status 
Active
Property Tax 
$18,907
Maintenance Fees 
N/A
Sq Ft Source 
N/A
Friends & Family
Recent Activity
a week agoListing first seen on site
a week agoListing updated with changes from the MLS®
General Features
Acres 
17.35
Cross Street 
7th Conc & King Rd
Direction Faces 
West
Garage 
Yes
Parking Spaces 
15
Property Sub Type 
Single Family Residence
Sewer 
Septic Tank
Style 
Bungalow
Water Source 
WellPrivate
Zoning 
ORMFP
Interior Features
Basement 
Walk-Out Access
Cooling 
Central Air
Fireplace 
Yes
Fireplaces 
2
Heating 
PropaneForced Air
Interior 
Other
Bedroom 
Dimensions - 5.88 x 4.08Level - Lower
Bedroom 2 
Dimensions - 5.0 x 4.09Level - Main
Bedroom 3 
Dimensions - 5.43 x 3.57Level - Main
Breakfast 
Dimensions - 4.94 x 4.44Level - MainFeatures - Kitchen Island
Dining Room 
Dimensions - 9.61 x 3.49Level - MainFeatures - Open Floorplan
Family Room 
Dimensions - 7.86 x 4.52Level - Lower
Game Room 
Dimensions - 8.86 x 5.79Level - Lower
Great Room 
Dimensions - 7.53 x 4.24Level - Main
Kitchen 
Dimensions - 6.78 x 4.05Level - MainFeatures - Stone Counters, Built-in Features, Breakfast Bar
Living Room 
Dimensions - 7.18 x 4.33Level - MainFeatures - Cathedral Ceiling(s)
Loft 
Dimensions - 9.25 x 3.02Level - Main
Master Bedroom 
Dimensions - 7.73 x 4.53Level - MainFeatures - Walk-In Closet(s)
Office 
Dimensions - 4.82 x 4.26Level - Main
Save
Ask
Tour
Hide
Share
Exterior Features
Construction Details 
Brick
Pool Features 
None
Roof 
Flat
Listing courtesy of RE/MAX PREMIER THE OP TEAM

Listing information is provided by Participants of the Toronto Real Estate Board. VOW information is provided exclusively for personal, non-commercial use, and may not be used for any purpose other than to identify prospective properties consumers may be interested in purchasing. Information is deemed reliable but not guaranteed. Copyright 2026, Toronto Real Estate Board
Last checked 2026-10-20 07:15 PM UTC

Neighborhood & Commute
Source: Walkscore
Disclosure: Community information and market data powered by Constellation Data Labs. Information is deemed reliable but not guaranteed.
Save
Ask
Tour
Hide
Share