Save
Ask
Tour
Hide
Share
$1,999,900
7 Days On Site

150 Lorne Avenue
Newmarket, ON L3Y 4J7

For Sale|Single Family Residence|Active
4
Beds
4
Total Baths
County:
York
Call Now: (647) 360-6433
Is this the listing for you? We can help make it yours.
(647) 360-6433
150 Lorne Avenue150 Lorne Avenue150 Lorne Avenue150 Lorne Avenue
Save
Ask
Tour
Hide
Share

Mortgage Calculator

Monthly Payment (Est.)

Enter an interest rate to see your estimated monthly payment.
Calculator powered by Showcase IDX, a Constellation1 Company. Copyright ©2026 Information is deemed reliable but not guaranteed.

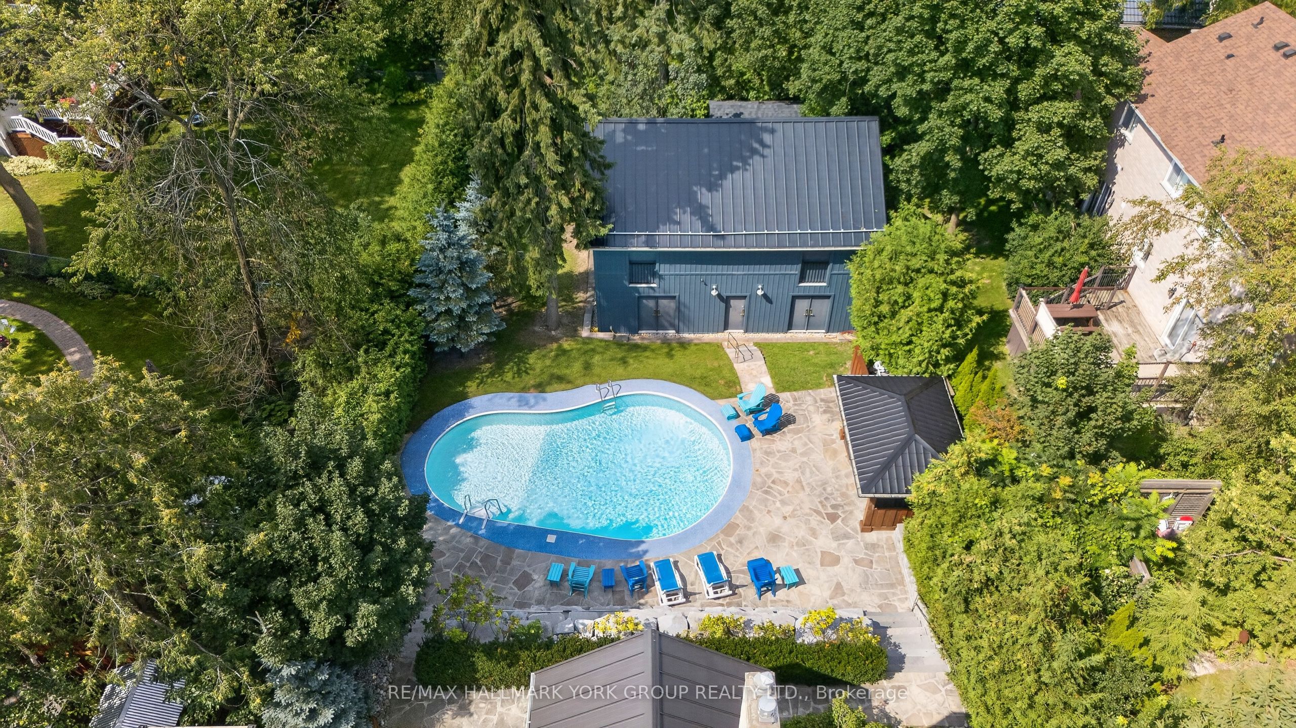
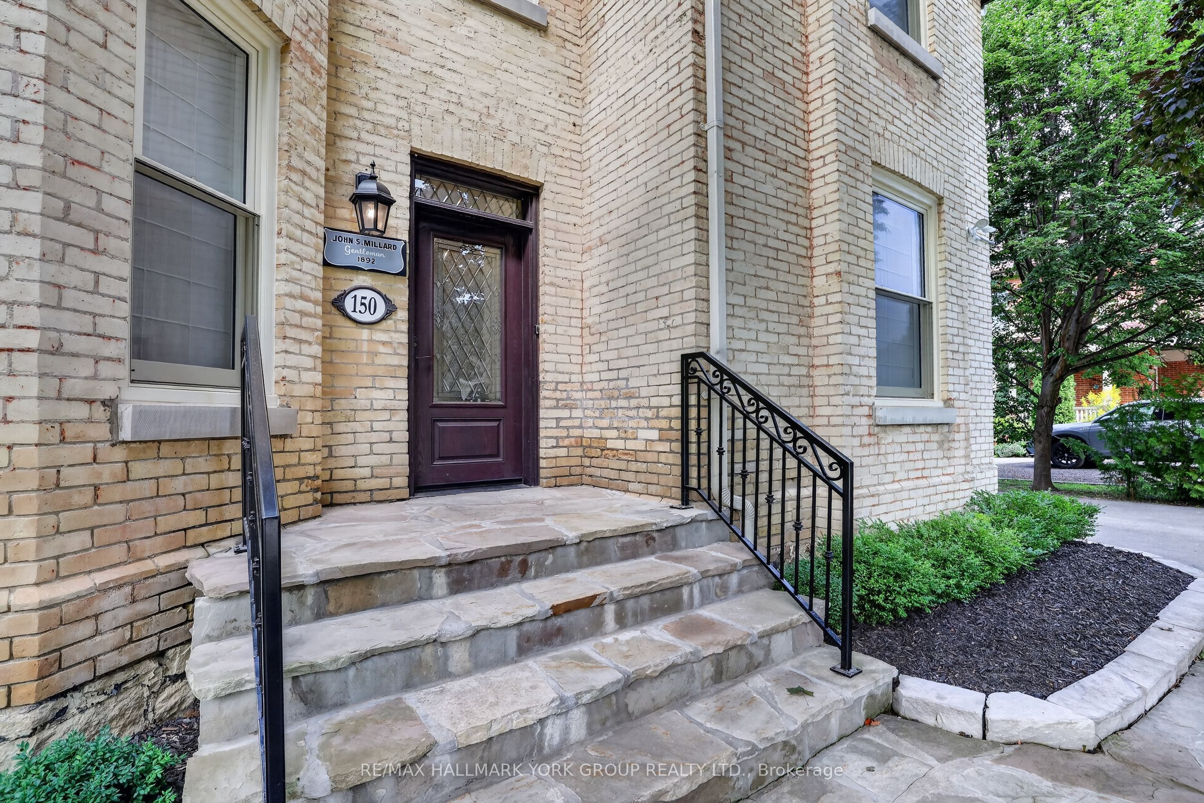
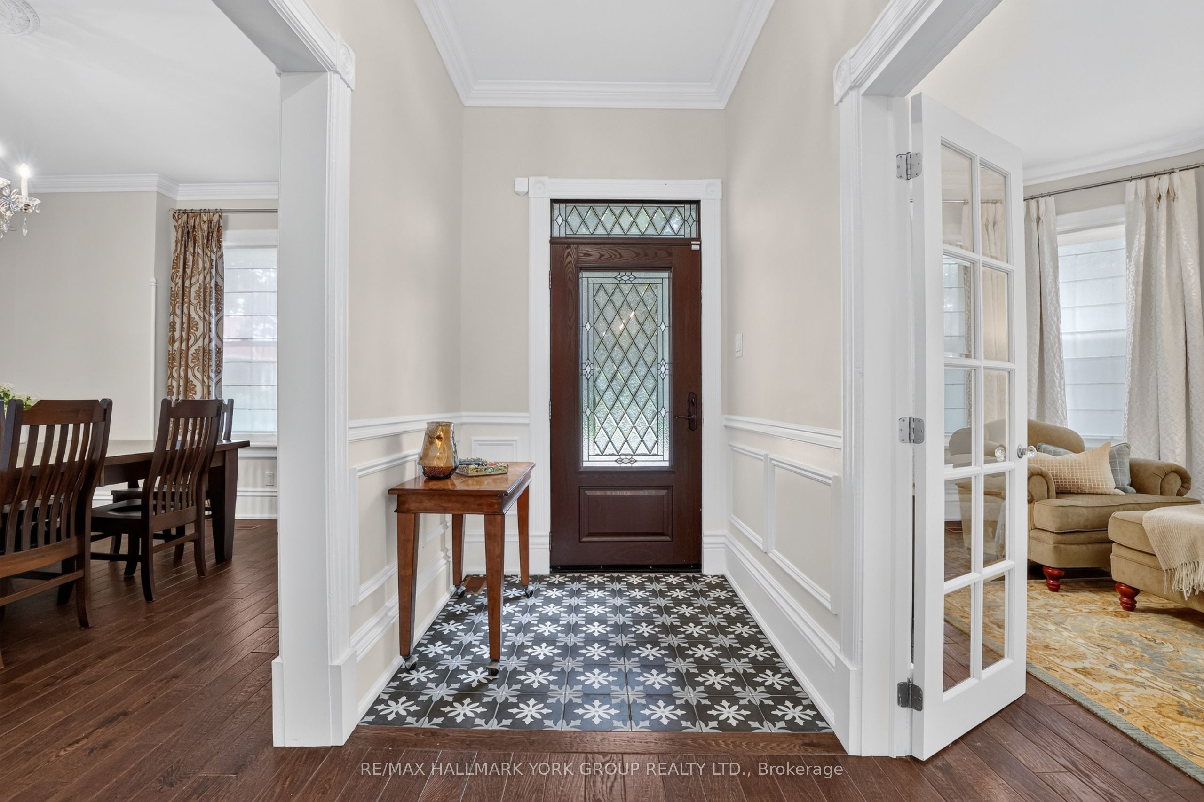
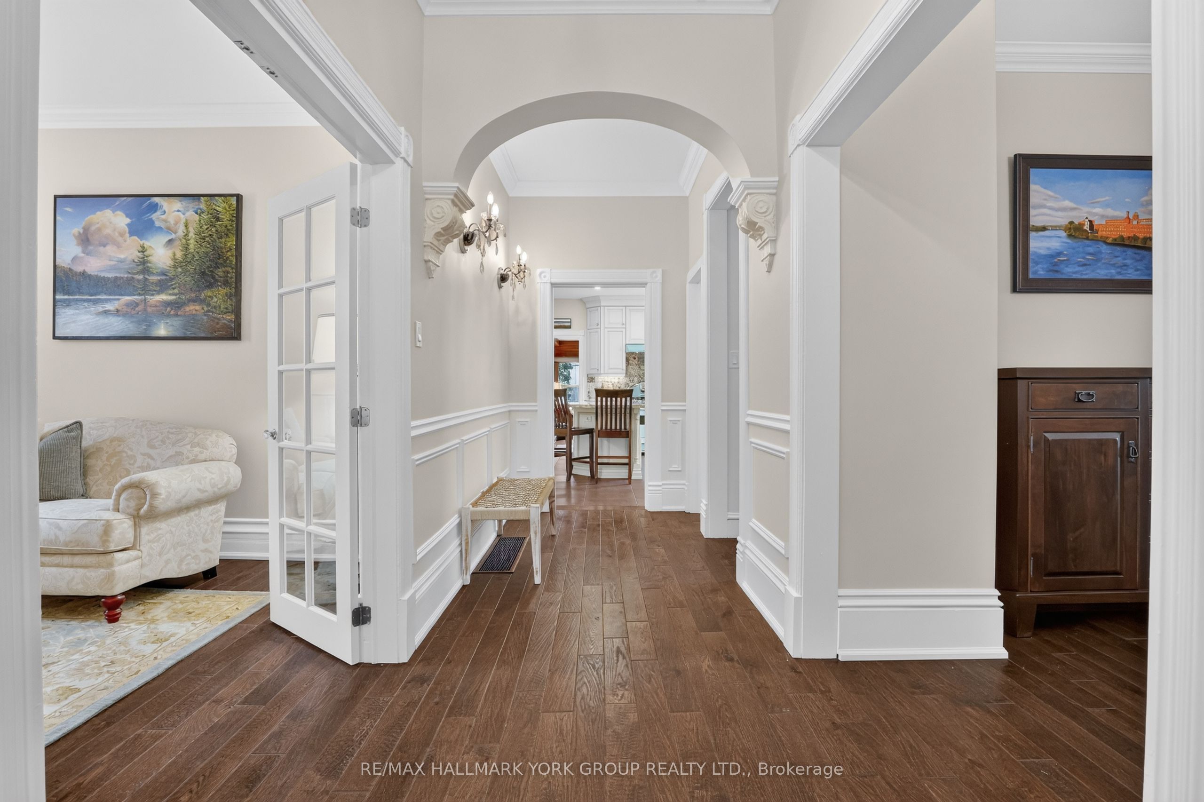
Welcome to the distinguished John S. Millard House-an exceptional heritage residence where historic character has been thoughtfully preserved & seamlessly blended w/ modern comfort & sophistication. Sought after location just steps to Newmarket's award winning downtown w/ shops, restaurants, bars, farmers market, Riverwalk Commons & trail system. Fully renovated, the home showcases soaring ceilings, extensive trim, wainscoting, crown moulding & hand-scraped hardwood flooring. The gourmet kitchen features stone counters, retro appliances, tall cabinetry w/glass inserts, custom backsplash, lighting & flooring, flowing into a sunken "Muskoka" room rich in wood detailing & warmed by a gas fireplace, overlooking the expansive cottage-like backyard oasis w/ coveted western exposure. Formal living & dining rooms offer a step back in time w/ soaring ceilings, traditional baseboards & refined trim. The impressive primary suite features a generous walk-in closet leading to a fully updated ensuite w/ modern glass shower, inviting soaker tub & 9' ceilings. The walk-out lower level provides a private in-law suite, ideal for extended family or guests. Outside, the exceptionally rare, deep lot creates a private summer oasis complete w/ sparkling in-ground pool & private gazebo-perfect for entertaining & family gatherings. Beyond the pool, the original barn has been transformed into an extraordinary private retreat, featuring a games room, additional bedroom & ensuite on the lower level and a spectacular upper-level recreation room w/ live-edge bar, extensive wood & beam detailing and multiple lookouts overlooking the pool. The barn also offers exciting potential to become an exquisite carriage house. A rear bunky/shed adds to the property's authentic north-country charm. An incredibly rare offering that combines heritage, elegance, thoughtful renovation & exceptional recreational spaces-truly a piece of Newmarket history-reimagined for modern living!

Save
Ask
Tour
Hide
Share
Listing Snapshot
Price 
$1,999,900
Days On Site 
7 Days
Bedrooms 
4
Inside Area (SqFt) 
N/A
Total Baths 
4
Full Baths 
N/A
Partial Baths 
N/A
Lot Size 
N/A
Year Built 
N/A
MLS® Number 
N14004456
Status 
Active
Property Tax 
$5,822
Maintenance Fees 
N/A
Sq Ft Source 
N/A
Friends & Family
Recent Activity
a week agoListing first seen on site
a week agoListing updated with changes from the MLS®
General Features
Cross Street 
Lorne/ Millard Ave
Direction Faces 
West
Foundation 
Stone
Land Lease 
No
Number Of Stories 
2
Parking 
Private
Parking Spaces 
5
Property Sub Type 
Single Family Residence
Style 
2-Storey
Water Source 
Public
Zoning 
Residential
Interior Features
Appliances 
Water Softener
Basement 
Walk-Out AccessApartment
Cooling 
Central Air
Fireplace 
Yes
Fireplace Features 
Gas
Fireplaces 
2
Heating 
Natural GasForced Air
Interior 
Storage
Bedroom 2 
Dimensions - 3.37 x 2.83Level - UpperArea - 9Area Source - OtherArea Units - Square MetersFeatures - Walk-In Closet(s)Description - Bedroom
Bedroom 3 
Dimensions - 3.78 x 3.16Level - LowerArea - 11Area Source - OtherArea Units - Square MetersDescription - Bedroom
Bedroom 4 
Dimensions - 4.3 x 2.0Level - First
Dining Room 
Dimensions - 5.65 x 4.06Level - MainArea - 22Area Source - OtherArea Units - Square MetersDescription - Dining Room
Family Room 
Dimensions - 5.40 x 3.93Level - MainArea - 21Area Source - OtherArea Units - Square MetersDescription - Family Room
Game Room 
Dimensions - 7.7 x 6.5Level - FirstFeatures - Beamed Ceilings
Kitchen 
Dimensions - 4.74 x 4.14Level - MainArea - 19Area Source - OtherArea Units - Square MetersFeatures - Granite Counters, Kitchen IslandDescription - Kitchen
Laundry 
Dimensions - 5.28 x 3.60Level - LowerArea - 19Area Source - OtherArea Units - Square MetersDescription - Recreation
Living Room 
Dimensions - 5.66 x 4.04Level - MainArea - 22Area Source - OtherArea Units - Square MetersDescription - Living Room
Master Bedroom 
Dimensions - 4.10 x 4.14Level - UpperArea - 16Area Source - OtherArea Units - Square MetersFeatures - Walk-In Closet(s)Description - Primary Bedroom
Recreation 
Dimensions - 10.3 x 7.65Level - UpperFeatures - Vaulted Ceiling(s)
Save
Ask
Tour
Hide
Share
Exterior Features
Construction Details 
Brick
Exterior 
Lighting
Lot Features 
WoodedIrregular Lot
Other Structures 
Barn(s)WorkshopGazebo
Patio And Porch 
DeckPatio
Pool Features 
In Ground
Roof 
Metal
View 
Trees/WoodsPool
Waterview 
Trees/WoodsPool
Community Features
MLS® Area 
Newmarket
Listing courtesy of RE/MAX HALLMARK YORK GROUP REALTY LTD.

Listing information is provided by Participants of the Toronto Real Estate Board. VOW information is provided exclusively for personal, non-commercial use, and may not be used for any purpose other than to identify prospective properties consumers may be interested in purchasing. Information is deemed reliable but not guaranteed. Copyright 2026, Toronto Real Estate Board
Last checked 2026-10-20 08:28 PM UTC

Neighborhood & Commute
Source: Walkscore
Disclosure: Community information and market data powered by Constellation Data Labs. Information is deemed reliable but not guaranteed.
Save
Ask
Tour
Hide
Share