


5309 Highway 7 N/A A203Vaughan, ON L4L 0J1
Mortgage Calculator
Monthly Payment (Est.)
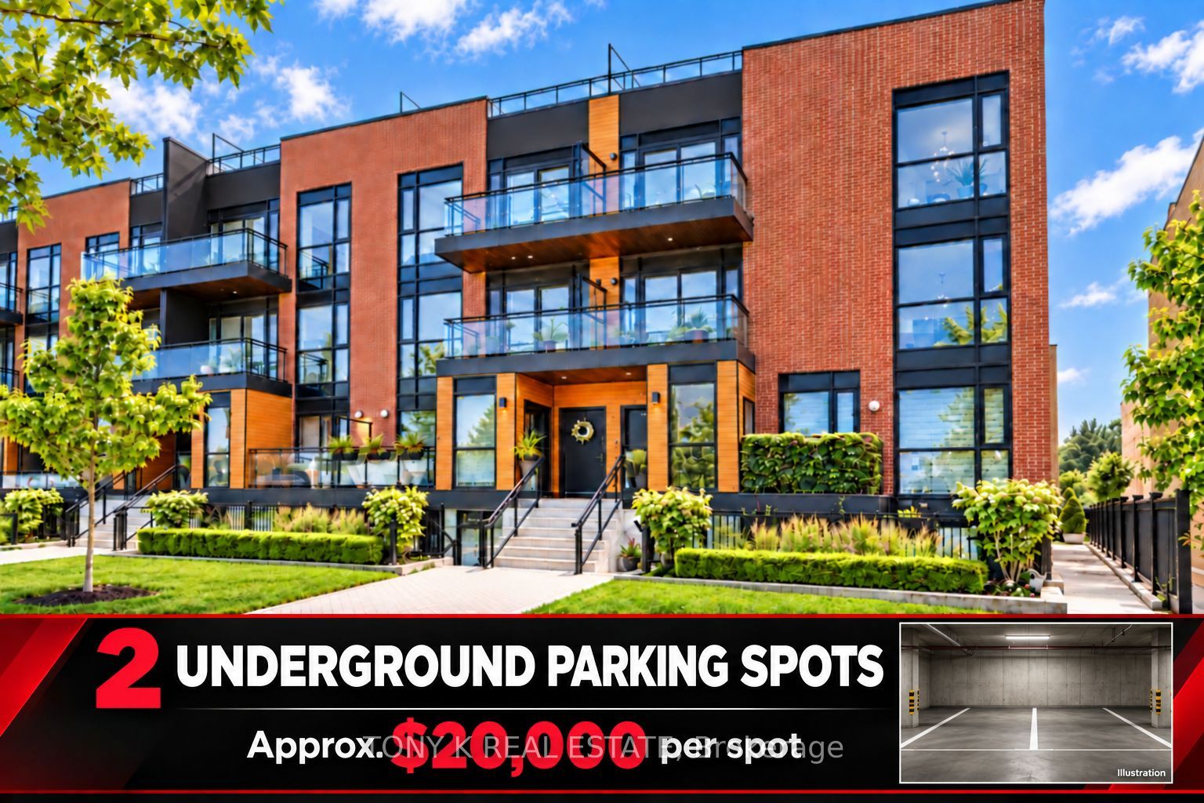
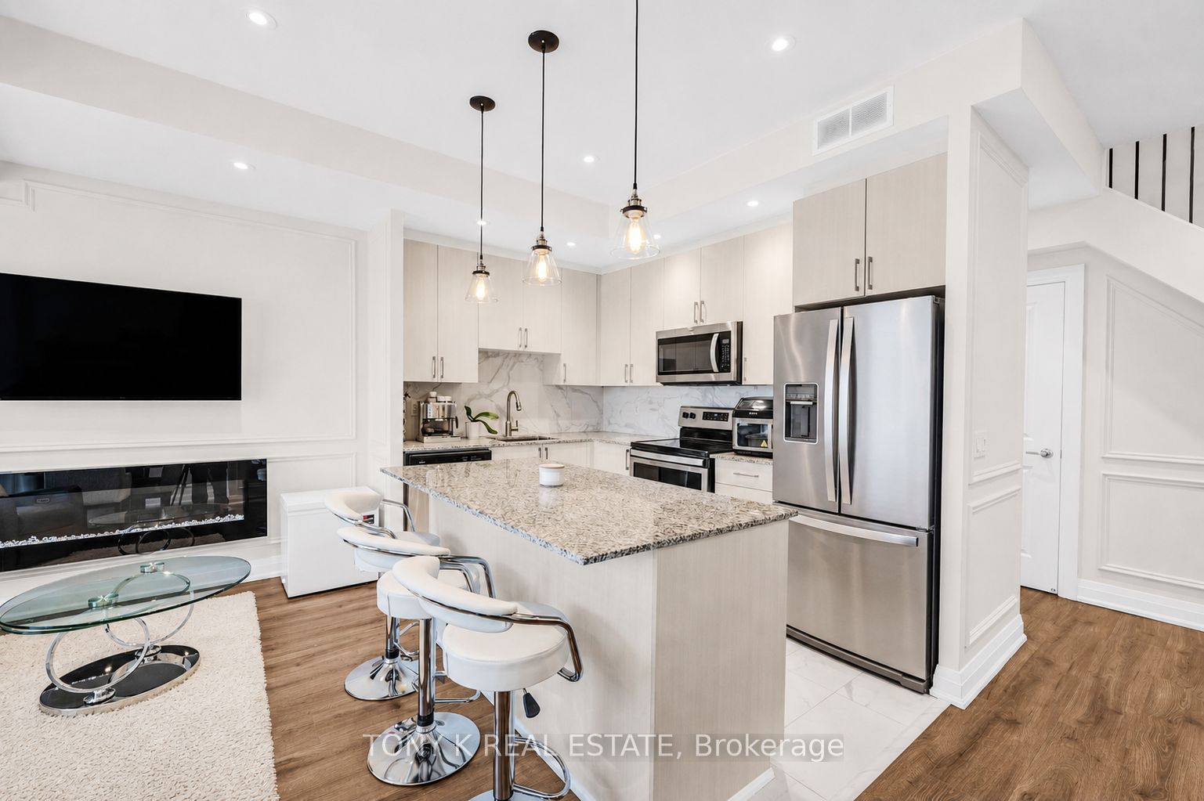
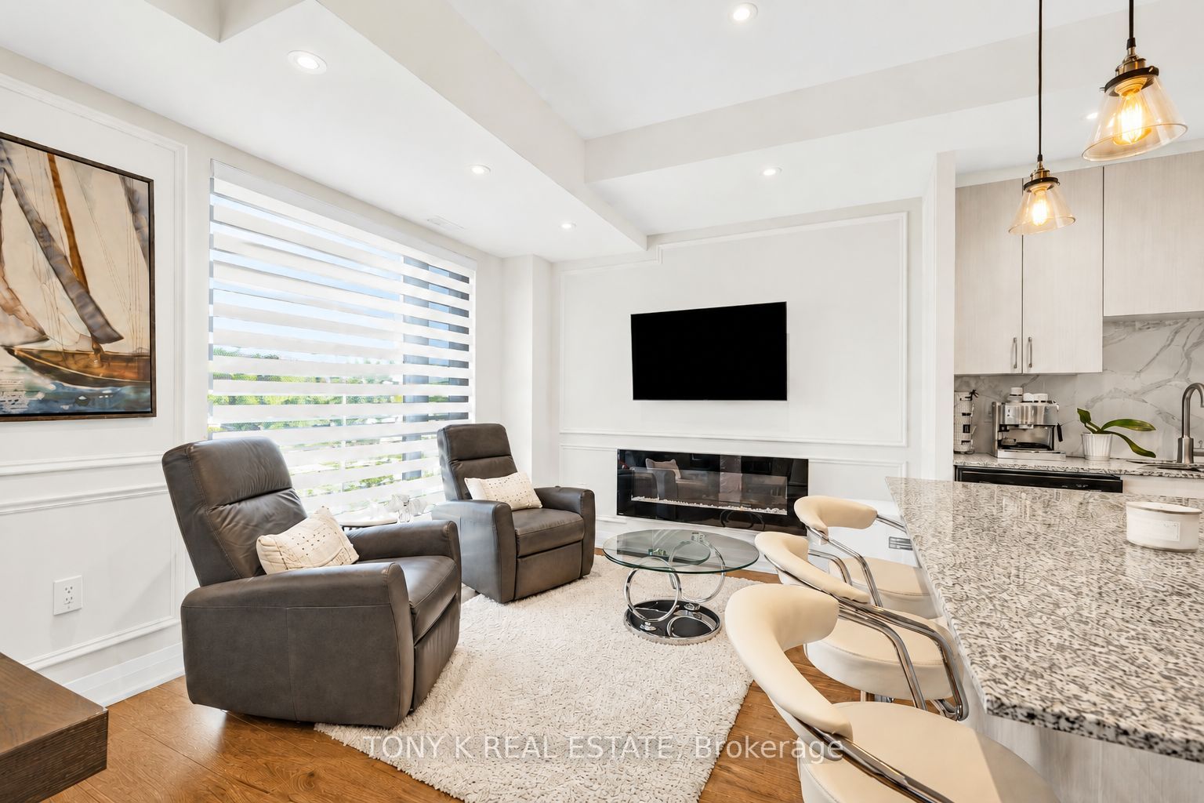
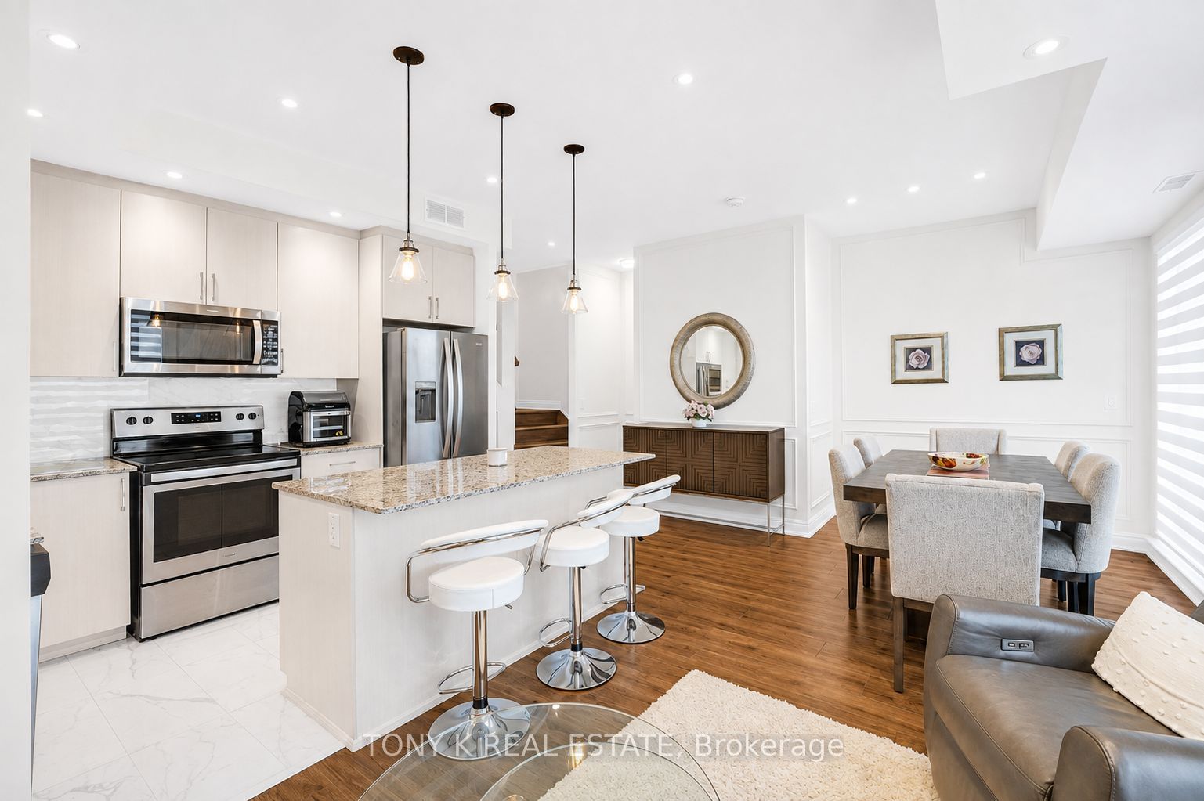
Enter an interest rate to see your estimated monthly payment.Welcome to this bright and modern 2 bedroom, 3 bathroom condo townhome in the heart of Woodbridge, offering stylish finishes, functional living space and impressive outdoor areas. The open concept main floor features high ceilings, large windows, pot lights, and a contemporary kitchen with stainless steel appliances, a backsplash, and a large centre island with seating. The living and dining areas flow together seamlessly, complete with a sleek fireplace and plenty of natural light. Upstairs, both bedrooms offer comfortable private retreats, including a spacious primary bedroom with an ensuite. The large private rooftop terrace provides exceptional outdoor space for relaxing or entertaining. Complete with ensuite laundry and two underground parking spaces. Ideally located close to parks, schools, shopping, restaurants, transit and major highways including the 427, 400 and 407, with easy connections to Vaughan Metropolitan Centre and the rest of the GTA.
| 2 weeks ago | Listing first seen on site | |
| 2 weeks ago | Listing updated with changes from the MLS® |

Listing information is provided by Participants of the Toronto Real Estate Board. VOW information is provided exclusively for personal, non-commercial use, and may not be used for any purpose other than to identify prospective properties consumers may be interested in purchasing. Information is deemed reliable but not guaranteed. Copyright 2026, Toronto Real Estate Board
Last checked 2026-10-20 09:45 PM UTC