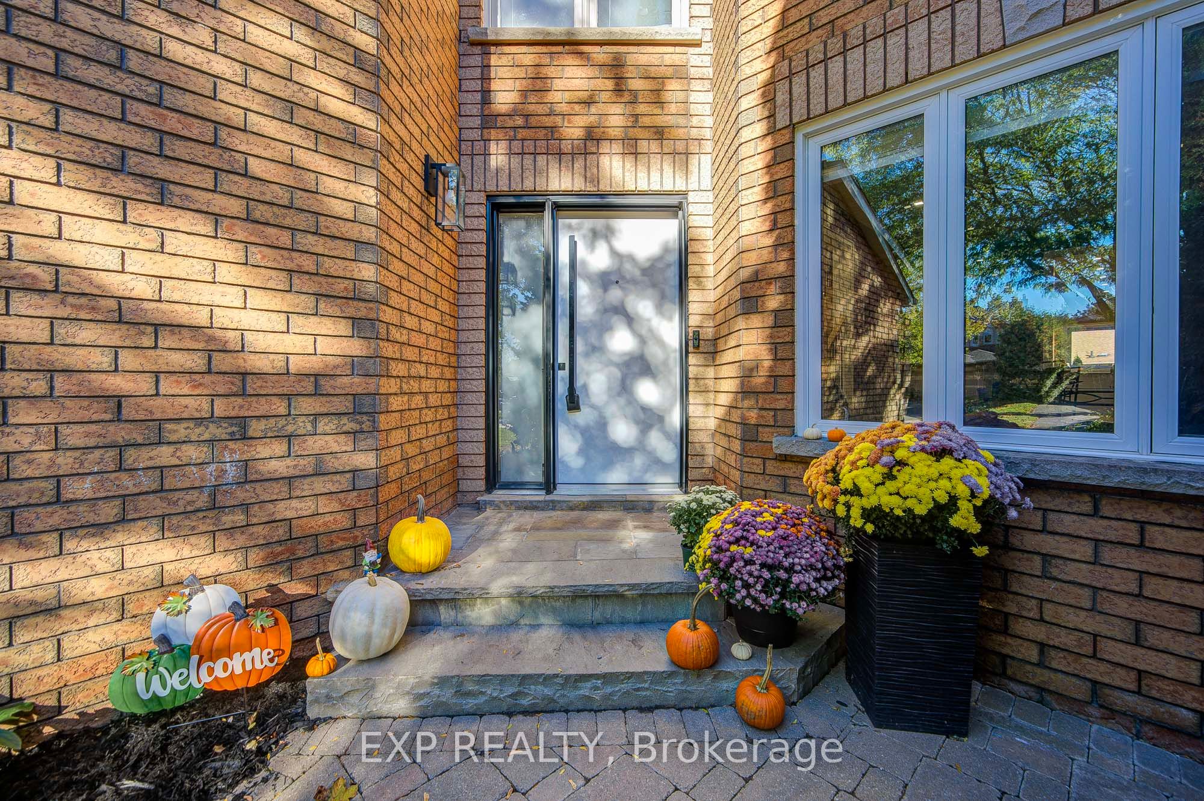
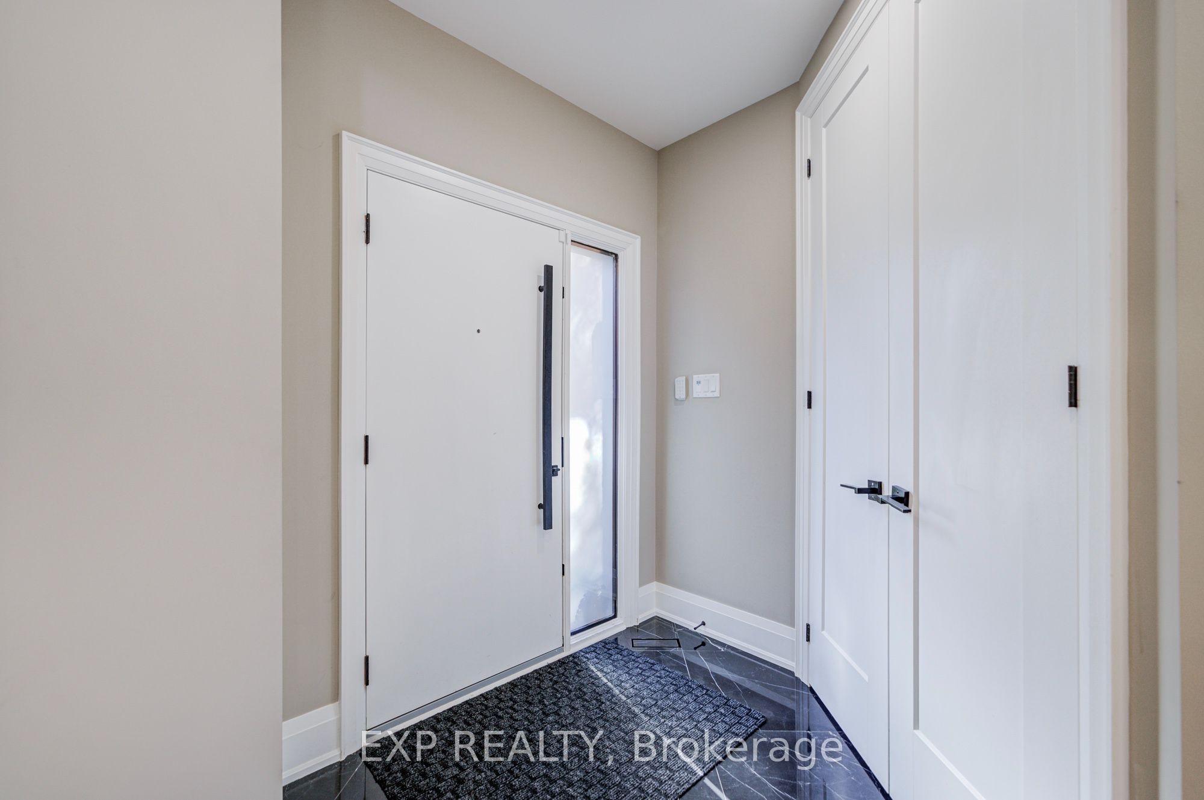
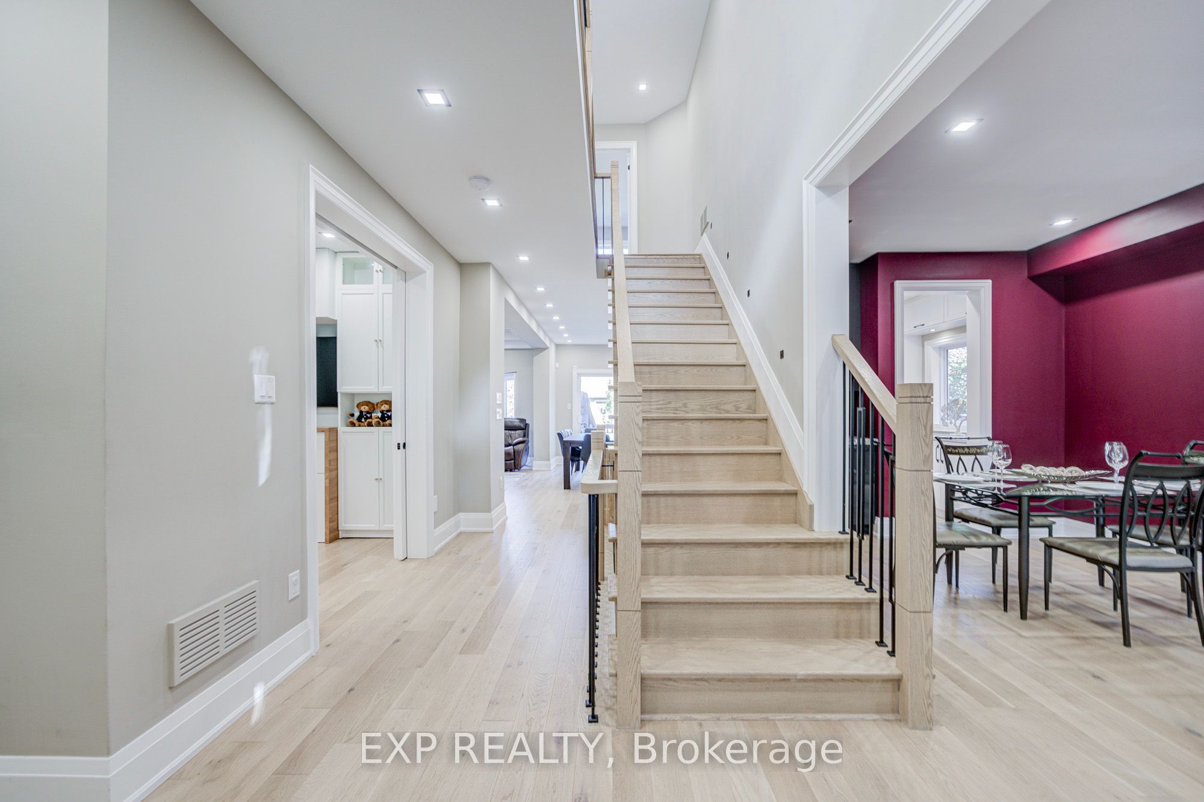
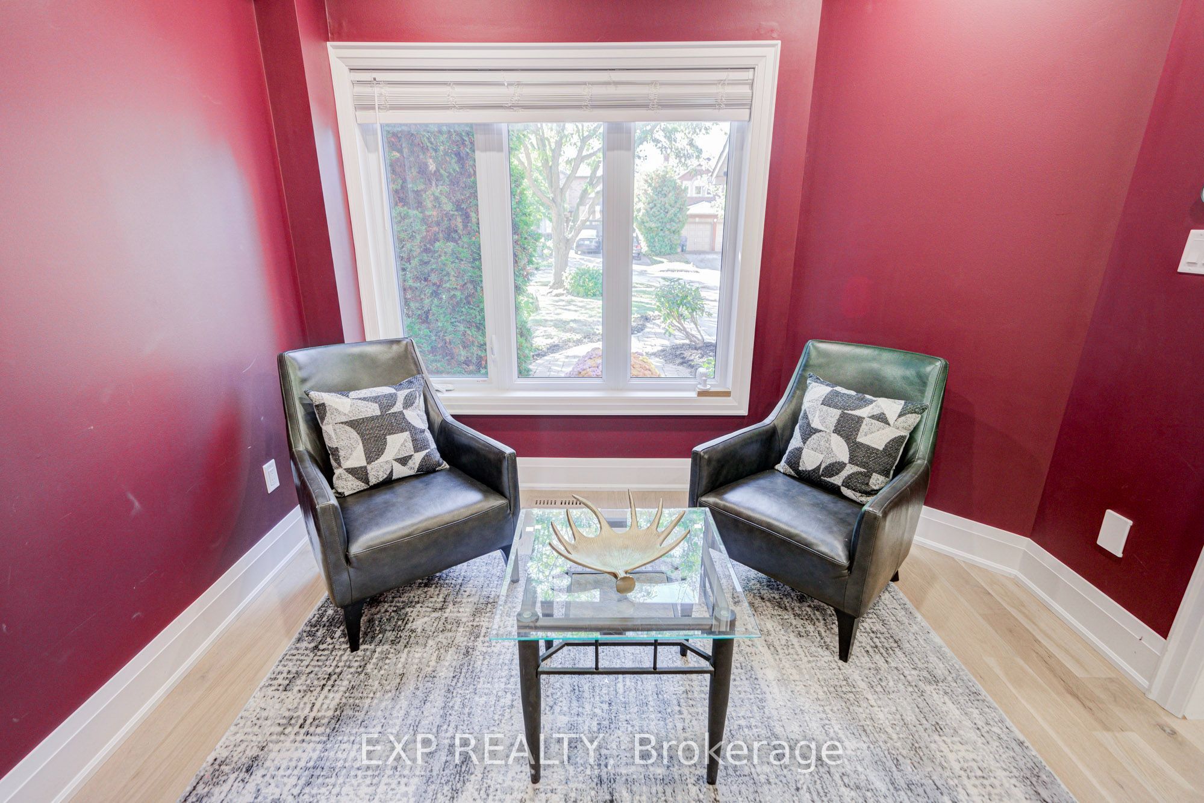
Welcome To This Show-Stopping Approx. 2,800 Sq Ft, 4-Bed, 4-Bath Detached Home, ThoughtfullyUpgraded With Style & Function In MindSoaring 9' Main-Floor Ceilings, 8' Doors, Hardwood & PotLights Create An Impressive FlowCustom Kitchen Features Granite Counters, Oversized WaterfallIsland, Matching Backsplash, Built-In SS Appliances, Soft-Close Cabinetry & Under-CabinetLighting *Custom Bar With Fridge & Sink *Stunning Family Room With Gas Fireplace, Cast-StoneMantle, Waffle Ceiling & Illuminated NichesPrimary Ensuite Oasis With Glass Shower & Freestanding Tub *Every Bedroom Enjoys Direct Ensuite Access, Including Jack & Jill Bath *2ndFloor Laundry *Walk-Out Basement With Partially Finished Areas *Major 2022 Updates Include AtticInsulation, PEX Plumbing Rough-Ins, HWT, HRV, Appliances, Flooring, Stairs, Railings, Trim & Doors 2023 Backyard Interlock 2025 DishwasherApprox. Updates: Vinyl Windows 2011, Roof 2017 &Water Softener 2021.
Save
Ask
Tour
Hide
Share
Listing Snapshot
Price
$1,370,000
Days On Site
12 Days
Bedrooms
4
Inside Area (SqFt)
N/A
Total Baths
4
Full Baths
N/A
Partial Baths
N/A
Lot Size
N/A
Year Built
N/A
MLS® Number
N13877470
Status
Active
Property Tax
$8,317.36
Maintenance Fees
N/A
Sq Ft Source
N/A
Friends & Family
React
Invite
Recent Activity
2 weeks ago
Listing first seen on site
2 weeks ago
Listing updated with changes from the MLS®
General Features
Attached Garage
Yes
Cross Street
Leslie/Mulock
Direction Faces
North
Foundation
Other
Garage
Yes
Number Of Stories
2
Parking
PrivateAttached
Parking Spaces
6
Property Sub Type
Single Family Residence
Style
2-Storey
Water Source
Public
Interior Features
Basement
Walk-Out AccessPartially Finished
Cooling
Central Air
Fireplace
Yes
Heating
Natural GasForced Air
Interior
Other
Bedroom 2
Dimensions - 3.66 x 3.20Level - SecondArea - 11Area Source - OtherArea Units - Square MetersDescription - Bedroom 2
Bedroom 3
Dimensions - 4.75 x 3.75Level - SecondArea - 17Area Source - OtherArea Units - Square MetersDescription - Bedroom 3
Bedroom 4
Dimensions - 3.97 x 3.16Level - SecondArea - 12Area Source - OtherArea Units - Square MetersDescription - Bedroom 4
Dining Room
Dimensions - 3.98 x 3.13Level - MainArea - 12Area Source - OtherArea Units - Square MetersDescription - Dining Room
Family Room
Dimensions - 5.89 x 3.29Level - MainArea - 19Area Source - OtherArea Units - Square MetersDescription - Family Room
Kitchen
Dimensions - 5.52 x 3.20Level - MainArea - 17Area Source - OtherArea Units - Square MetersDescription - Kitchen
Living Room
Dimensions - 4.60 x 3.13Level - MainArea - 14Area Source - OtherArea Units - Square MetersDescription - Living Room
Dimensions - 3.29 x 3.04Level - MainArea - 10Area Source - OtherArea Units - Square MetersDescription - Office
Other
Dimensions - 3.63 x 5.73Level - LowerArea - 20Area Source - OtherArea Units - Square MetersDescription - Other
Recreation
Dimensions - 8.53 x 5.73Level - LowerArea - 48Area Source - OtherArea Units - Square MetersDescription - Recreation
Utility Room
Dimensions - 7.04 x 3.26Level - LowerArea - 22Area Source - OtherArea Units - Square MetersDescription - Utility Room
Save
Ask
Tour
Hide
Share
Exterior Features
Construction Details
Brick
Lot Features
Irregular Lot
Pool Features
Above Ground
Roof
Other
Community Features
MLS® Area
Newmarket
Listing courtesy of EXP REALTY
Listing information is provided by Participants of the Toronto Real Estate Board. VOW information is provided exclusively for personal, non-commercial use, and may not be used for any purpose other than to identify prospective properties consumers may be interested in purchasing. Information is deemed reliable but not guaranteed. Copyright 2026, Toronto Real Estate Board
Last checked 2026-10-20 08:28 PM UTC
Neighborhood & Commute
Source: Walkscore
Disclosure: Community information and market data powered by Constellation Data Labs. Information is deemed reliable but not guaranteed.