Save
Ask
Tour
Hide
Share
$1,580,000
12 Days On Site

26 Blazing Star Street
East Gwillimbury, ON L9N 0S1

For Sale|Single Family Residence|Active
4
Beds
4
Total Baths
County:
York
Call Now: (647) 360-6433
Is this the listing for you? We can help make it yours.
(647) 360-6433
26 Blazing Star Street26 Blazing Star Street26 Blazing Star Street26 Blazing Star Street
Save
Ask
Tour
Hide
Share

Mortgage Calculator

Monthly Payment (Est.)

Enter an interest rate to see your estimated monthly payment.
Calculator powered by Showcase IDX, a Constellation1 Company. Copyright ©2026 Information is deemed reliable but not guaranteed.

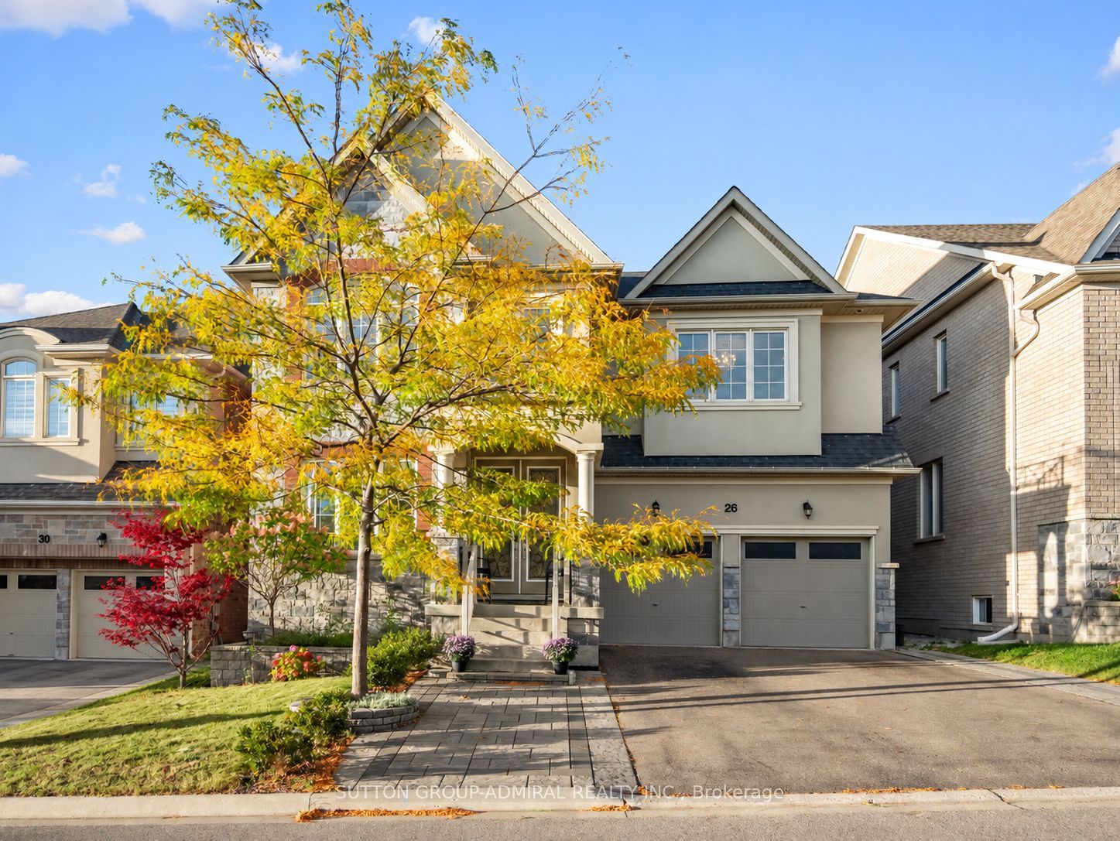
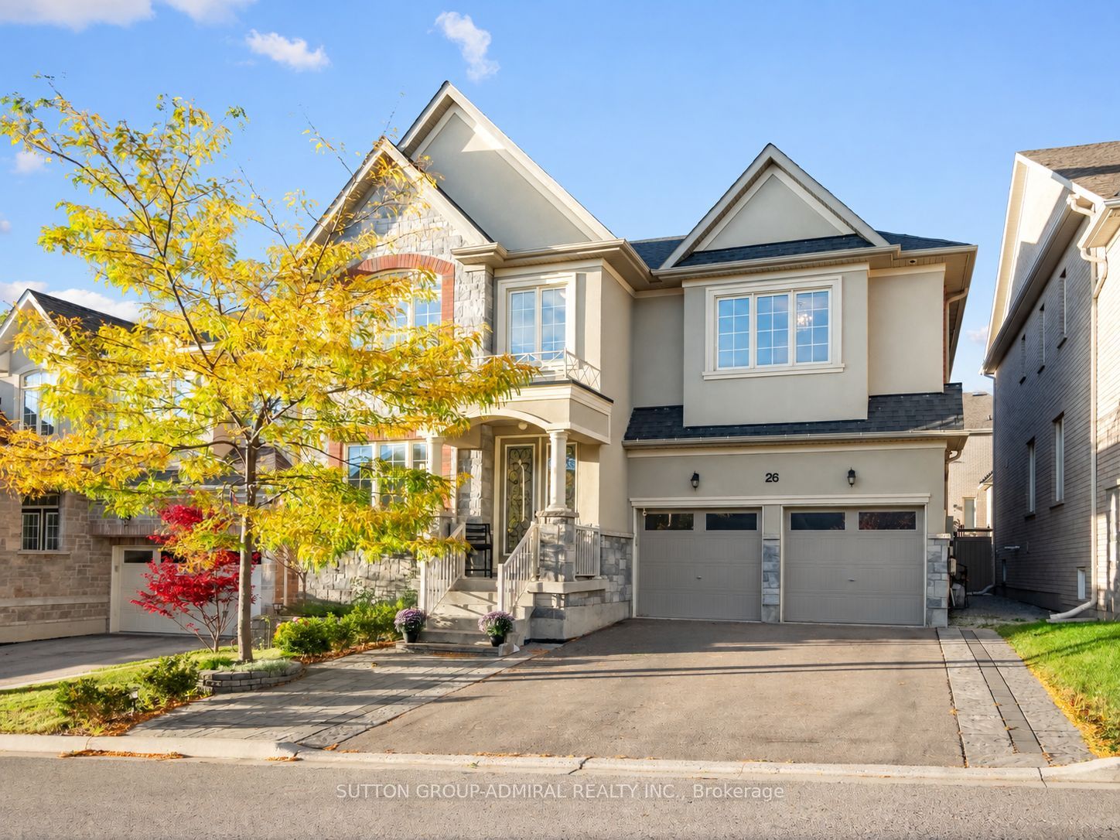
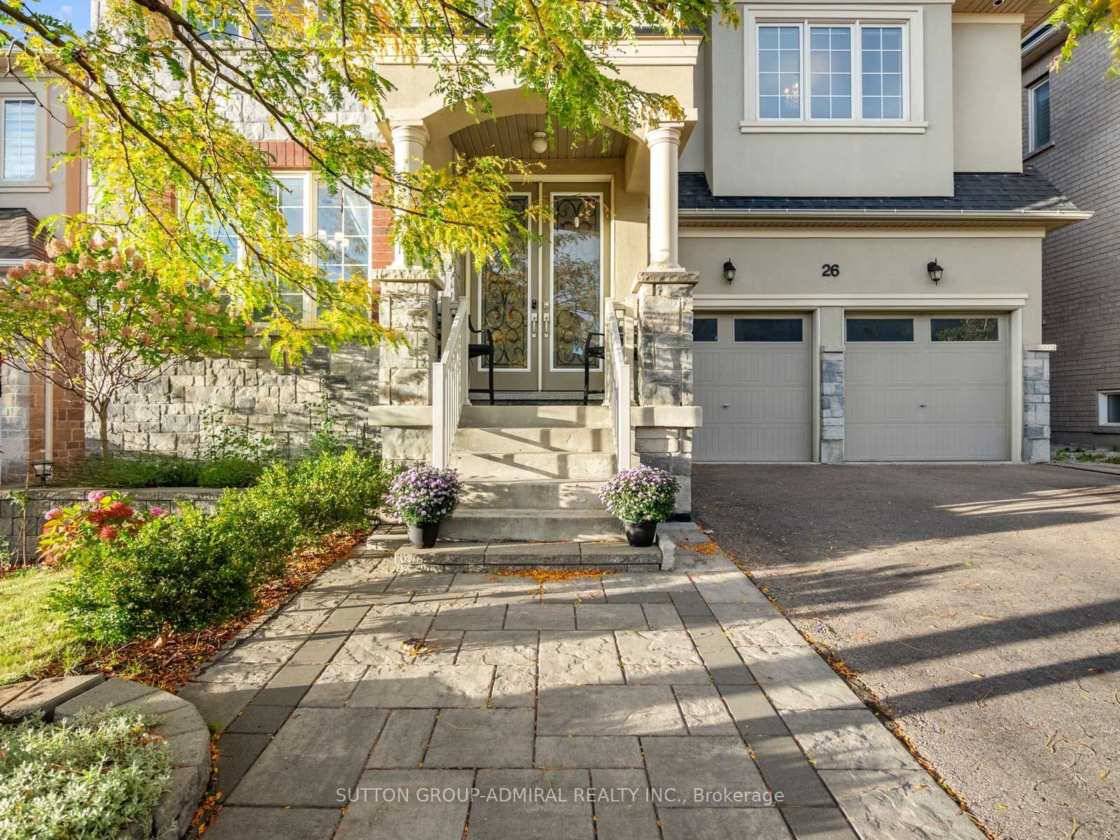
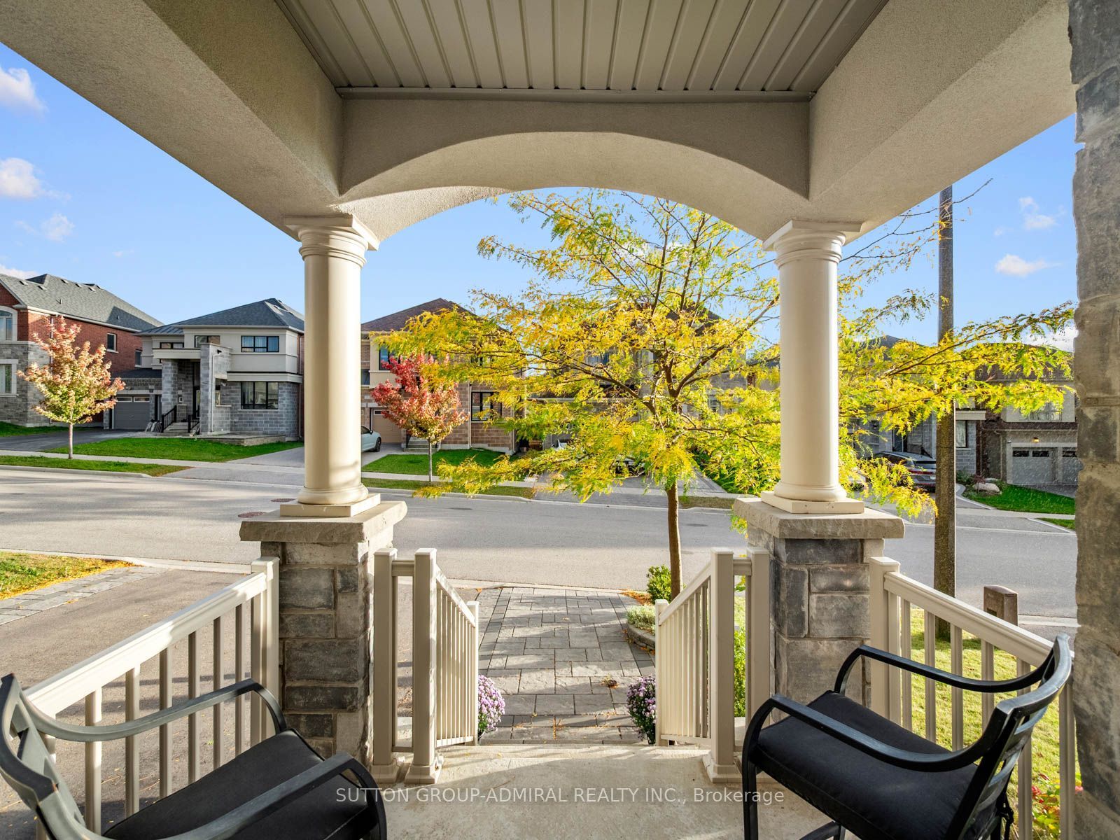
Discover elegant interiors & exceptional family living at 26 Blazing Star Street, a beautiful detached home offering 3,331 sqft., 4 bedrooms, 4 bathrooms & parking for 4 in East Gwillimbury's desirable Queensville community. Double entry doors open to a grand foyer, where Hand-Scraped Oak Gotham hardwood pairs with Carisma Almond porcelain flooring in the foyer, kitchen & breakfast areas. Hardwood continues upstairs, while pot lights & upgraded tall Bellagio doors enhance the home throughout. Coffered ceilings distinguish the bright office, formal dining room & inviting living room, complemented by large picture windows in the office, casement windows in the dining room & a gas fireplace in the living room. The chef's kitchen showcases quartz & granite countertops, a centre island with a undermount sink, & stainless steel appliances. An adjoining breakfast nook opens to a private, fully fenced backyard with an interlock patio, perfect for outdoor entertaining. A mudroom combines main-floor laundry, a stainless steel sink with a quartz countertop, interior garage access & a side door. Upstairs, a comfortable family room features a second gas fireplace. Double doors lead into the spacious primary retreat, featuring a walk-in closet & spa-like 5-piece ensuite with a double-sink quartz vanity, soaker tub & frameless glass walk-in shower. The front bedroom offers a double closet, large picture casement windows & its own 4-piece ensuite with a quartz vanity. Two additional bedrooms with double closets share a 5-piece semi-ensuite with a double-sink quartz vanity. A full unfinished basement offers ample space to customize to your needs. This home is steps to the YRT Bus line, GO Transit, & just a short walk to Queensville Public School. Enjoy quick access to Highway 404, the Health & Active Living Plaza, plus nearby outdoor amenities like Queensville Park & Queensville Trail-an exceptional move-in ready family home in one of East Gwillimbury's most desirable communities.

Save
Ask
Tour
Hide
Share
Listing Snapshot
Price 
$1,580,000
Days On Site 
12 Days
Bedrooms 
4
Inside Area (SqFt) 
N/A
Total Baths 
4
Full Baths 
N/A
Partial Baths 
N/A
Lot Size 
0.0924 Acres
Year Built 
N/A
MLS® Number 
N13875908
Status 
Active
Property Tax 
$7,513
Maintenance Fees 
N/A
Sq Ft Source 
N/A
Friends & Family
Recent Activity
2 weeks agoListing first seen on site
2 weeks agoListing updated with changes from the MLS®
General Features
Attached Garage 
Yes
Cross Street 
Leslie St. & Queensville Sd. Rd.
Direction Faces 
North
Garage 
Yes
Number Of Stories 
2
Parking 
Garage Door OpenerAttached
Parking Spaces 
4
Property Sub Type 
Single Family Residence
Security 
Smoke Detector(s)Carbon Monoxide Detector(s)
Style 
2-Storey
Utilities 
Cable Available
Water Source 
Public
Interior Features
Appliances 
Oven
Basement 
FullUnfinished
Cooling 
Central Air
Fireplace 
Yes
Fireplace Features 
GasFamily RoomLiving Room
Fireplaces 
2
Heating 
Natural GasForced Air
Interior 
Storage
Bathroom 
Dimensions - 3.78 x 2.44Level - Second
Bedroom 2 
Dimensions - 4.88 x 3.41Level - SecondArea - 16Area Source - OtherArea Units - Square MetersDescription - Bedroom 5
Bedroom 3 
Dimensions - 3.84 x 4.15Level - SecondArea - 15Area Source - OtherArea Units - Square MetersDescription - Bedroom 2
Bedroom 4 
Dimensions - 3.35 x 3.96Level - SecondArea - 13Area Source - OtherArea Units - Square MetersDescription - Bedroom 3
Breakfast 
Dimensions - 2.21 x 4.01Level - MainFeatures - Pantry
Dining Room 
Dimensions - 3.99 x 5.87Level - MainFeatures - Coffered Ceiling(s)
Family Room 
Dimensions - 2.46 x 3.96Level - Second
Kitchen 
Dimensions - 3.51 x 4.67Level - MainFeatures - Kitchen Island
Living Room 
Dimensions - 5.69 x 4.01Level - MainFeatures - Coffered Ceiling(s)
Master Bedroom 
Dimensions - 5.49 x 4.02Level - SecondArea - 22Area Source - OtherArea Units - Square MetersFeatures - Walk-In Closet(s)Description - Primary Bedroom
Mud Room 
Dimensions - 2.46 x 3.43Level - Main
Office 
Dimensions - 3.35 x 2.74Level - MainFeatures - Coffered Ceiling(s)
Powder Room 
Dimensions - 3.96 x 5.79Level - MainArea - 22Area Source - OtherArea Units - Square MetersDescription - Living Room
Save
Ask
Tour
Hide
Share
Exterior Features
Construction Details 
BrickStone
Exterior 
Lighting
Lot Features 
Irregular LotOn Golf CourseGreenbeltClearedLandscaped
Patio And Porch 
PatioPorch
Pool Features 
None
Roof 
Asphalt
View 
CityTrees/Woods
Waterview 
CityTrees/Woods
Community Features
MLS® Area 
East Gwillimbury
Listing courtesy of SUTTON GROUP-ADMIRAL REALTY INC.

Listing information is provided by Participants of the Toronto Real Estate Board. VOW information is provided exclusively for personal, non-commercial use, and may not be used for any purpose other than to identify prospective properties consumers may be interested in purchasing. Information is deemed reliable but not guaranteed. Copyright 2026, Toronto Real Estate Board
Last checked 2026-10-20 04:14 PM UTC

Neighborhood & Commute
Source: Walkscore
Disclosure: Community information and market data powered by Constellation Data Labs. Information is deemed reliable but not guaranteed.
Save
Ask
Tour
Hide
Share