


192 Sunset Vista CourtAurora, ON L4G 3Y1
Mortgage Calculator
Monthly Payment (Est.)
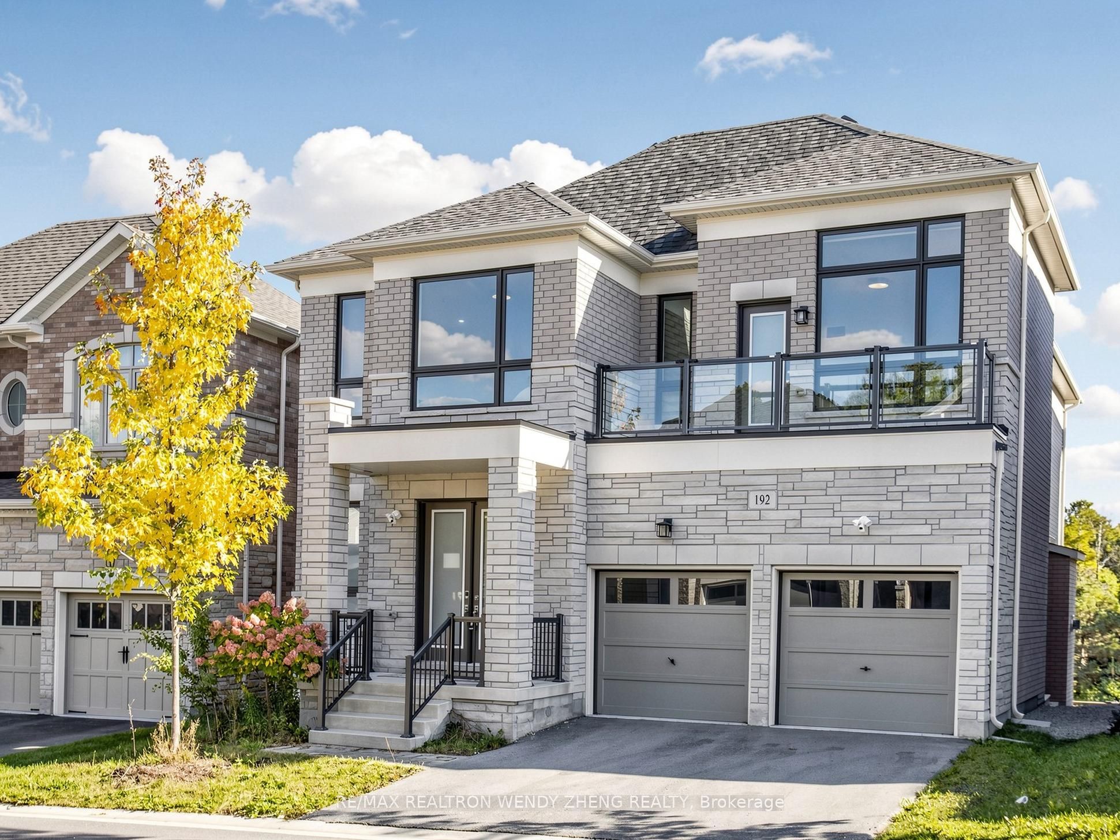
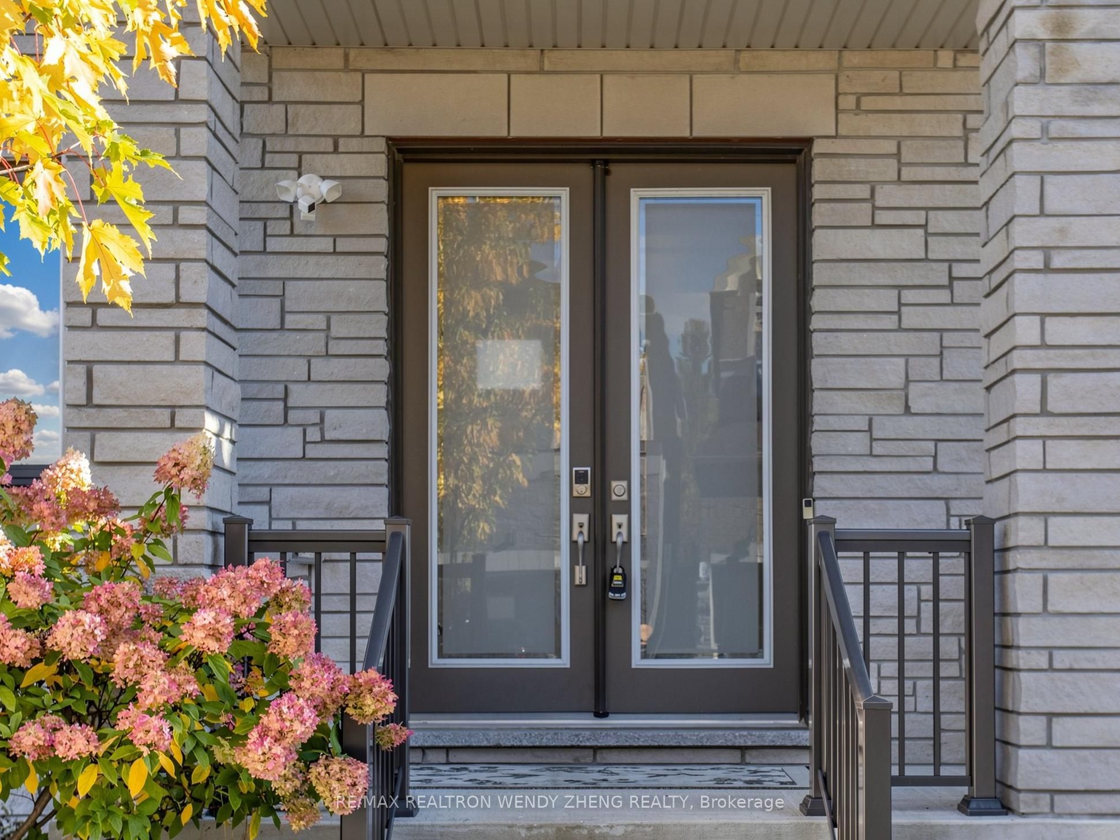
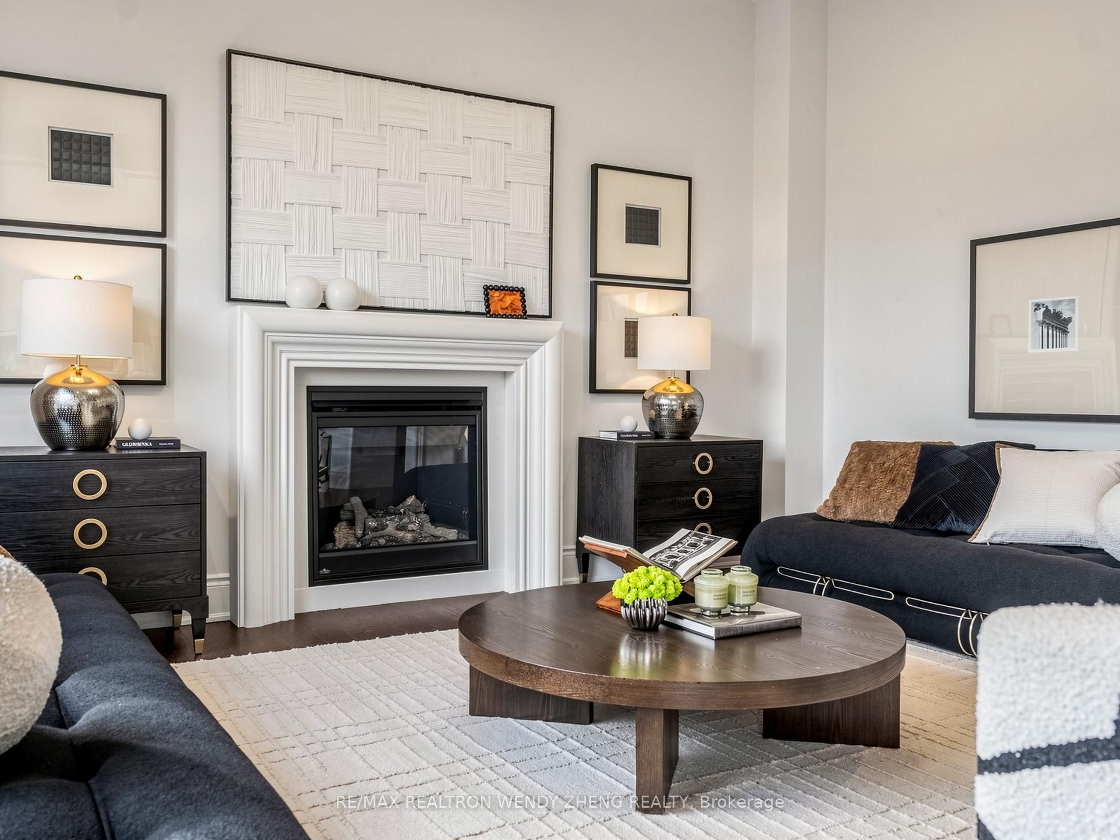
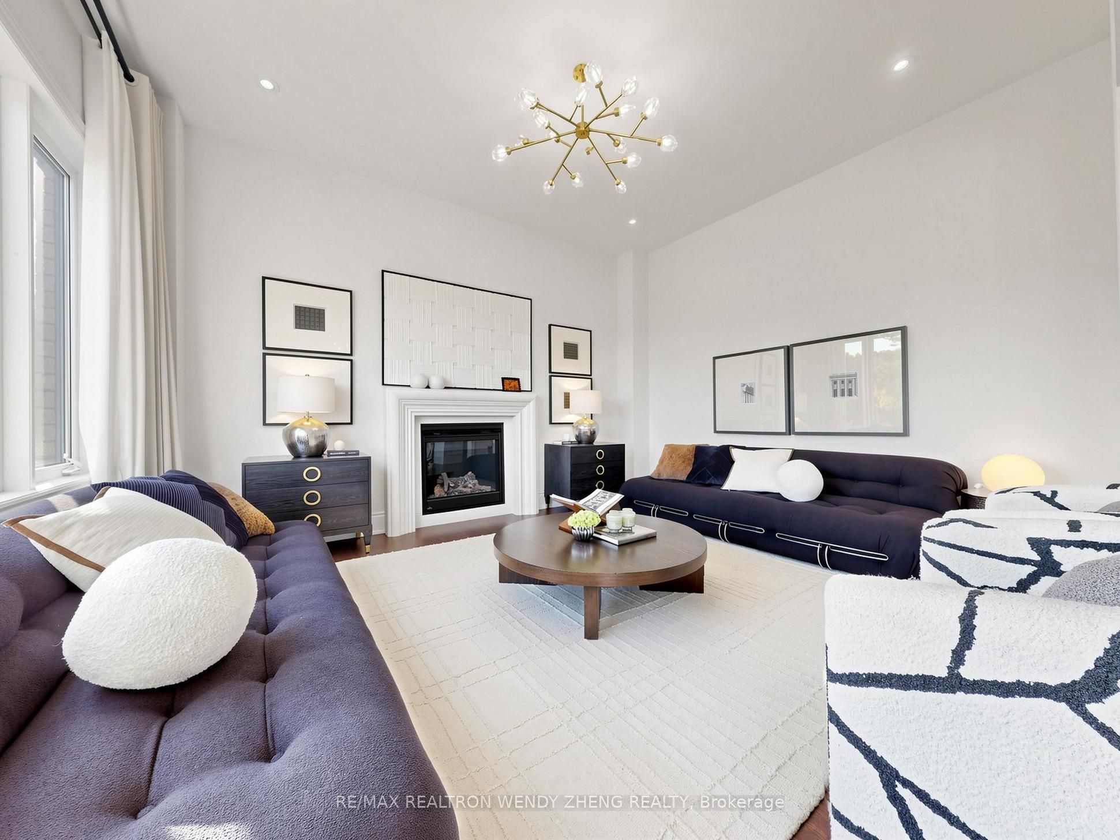
Enter an interest rate to see your estimated monthly payment.Welcome to 192 Sunset Vista Crt, a 4-year-new detached home in Aurora's Aurora Estates/Woodhaven community. This 4-bed, 4-bath residence (2,949 sq ft) backs onto a ravine, offering permanent unobstructed greenery and total privacy. The double-door entry opens to a sun-filled main floor with 10-ft ceilings. The south-facing living room overlooks the ravine; the open-concept south-facing kitchen and breakfast area feature quartz counters and a walk-in pantry. Upgrades throughout include wide-plank flooring and brass crystal chandeliers, plus a striking staircase fixture. Upstairs offers 9-ft ceilings and four bedrooms, each with a walk-in closet and ensuite. The south-facing primary suite faces the ravine and boasts double walk-in closets, a glass shower and double vanity. The fully fenced backyard is a private sanctuary - summer afternoons come with a soundtrack of birdsong and cicadas, rare tranquility minutes from everything. The walk-out basement with separate entrance is ideal as a media room, gym, or future income suite. Close to golf, Lake Wilcox, St. Andrew's, CDS and Holy Trinity, with easy access to Richmond Hill and Aurora..
| 2 weeks ago | Listing first seen on site | |
| 2 weeks ago | Listing updated with changes from the MLS® |

Listing information is provided by Participants of the Toronto Real Estate Board. VOW information is provided exclusively for personal, non-commercial use, and may not be used for any purpose other than to identify prospective properties consumers may be interested in purchasing. Information is deemed reliable but not guaranteed. Copyright 2026, Toronto Real Estate Board
Last checked 2026-10-20 08:28 PM UTC