Save
Ask
Tour
Hide
Share
$3,299,000
13 Days On Site

37 Offord Crescent
Aurora, ON L4G 0K5

For Sale|Single Family Residence|Active
6
Beds
5
Total Baths
County:
York
Call Now: (647) 360-6433
Is this the listing for you? We can help make it yours.
(647) 360-6433
37 Offord Crescent37 Offord Crescent37 Offord Crescent37 Offord Crescent
Save
Ask
Tour
Hide
Share

Mortgage Calculator

Monthly Payment (Est.)

Enter an interest rate to see your estimated monthly payment.
Calculator powered by Showcase IDX, a Constellation1 Company. Copyright ©2026 Information is deemed reliable but not guaranteed.

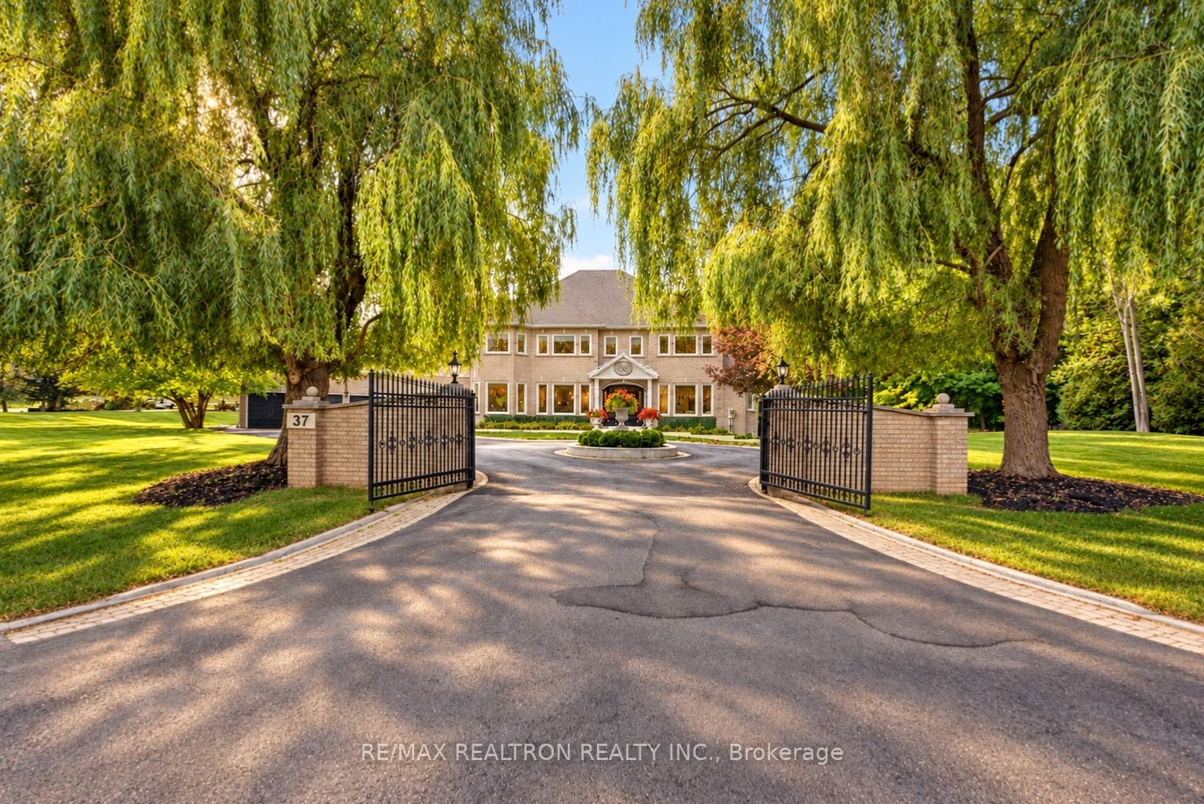
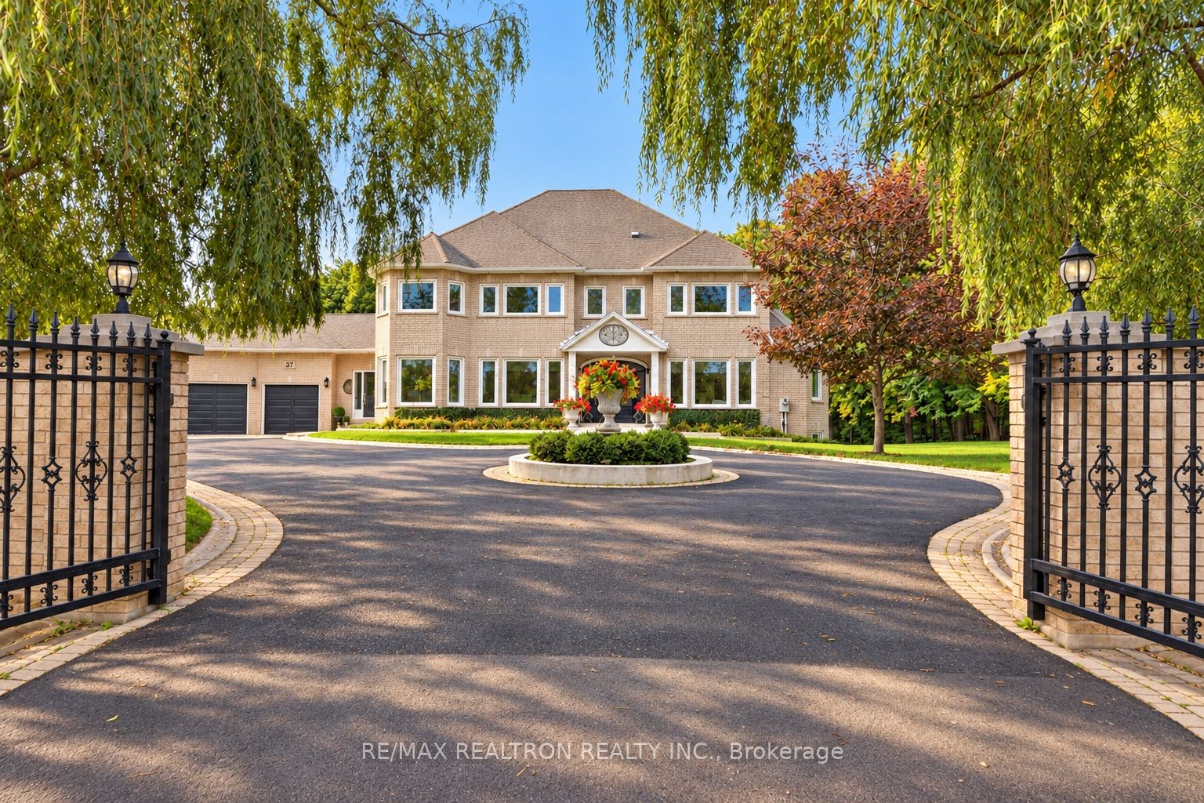
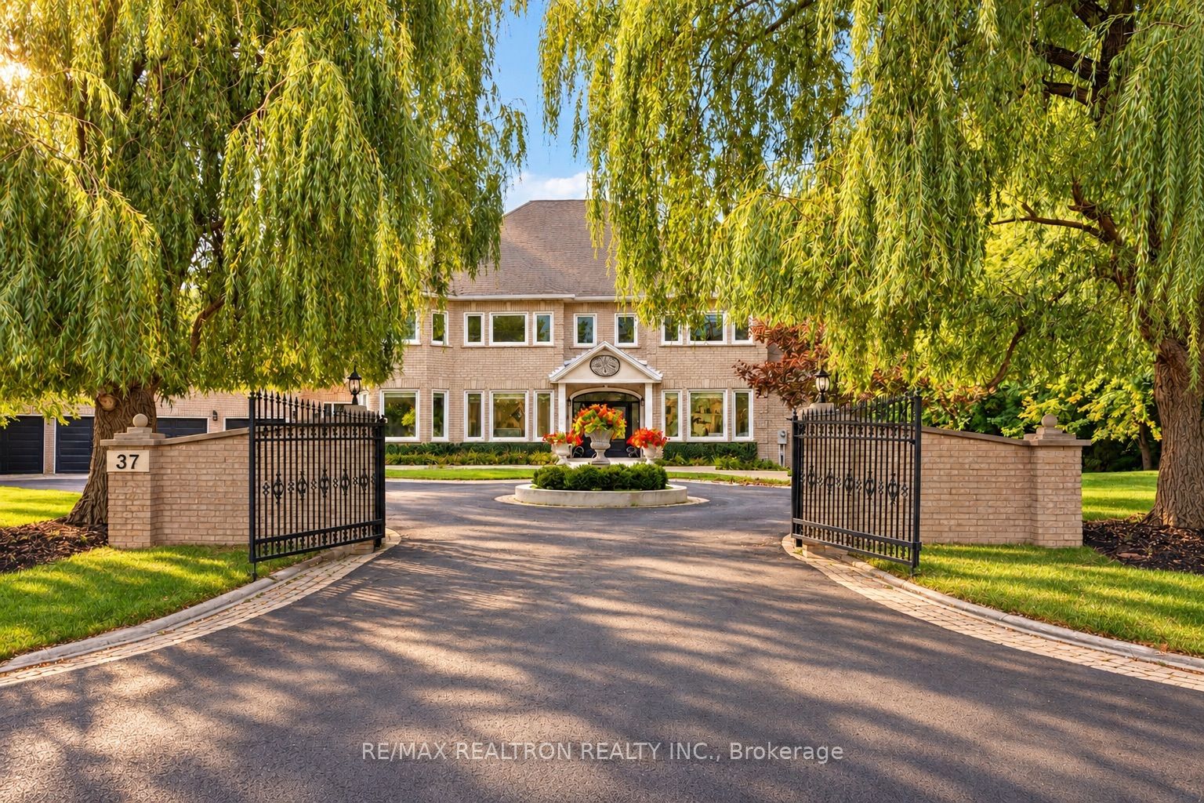
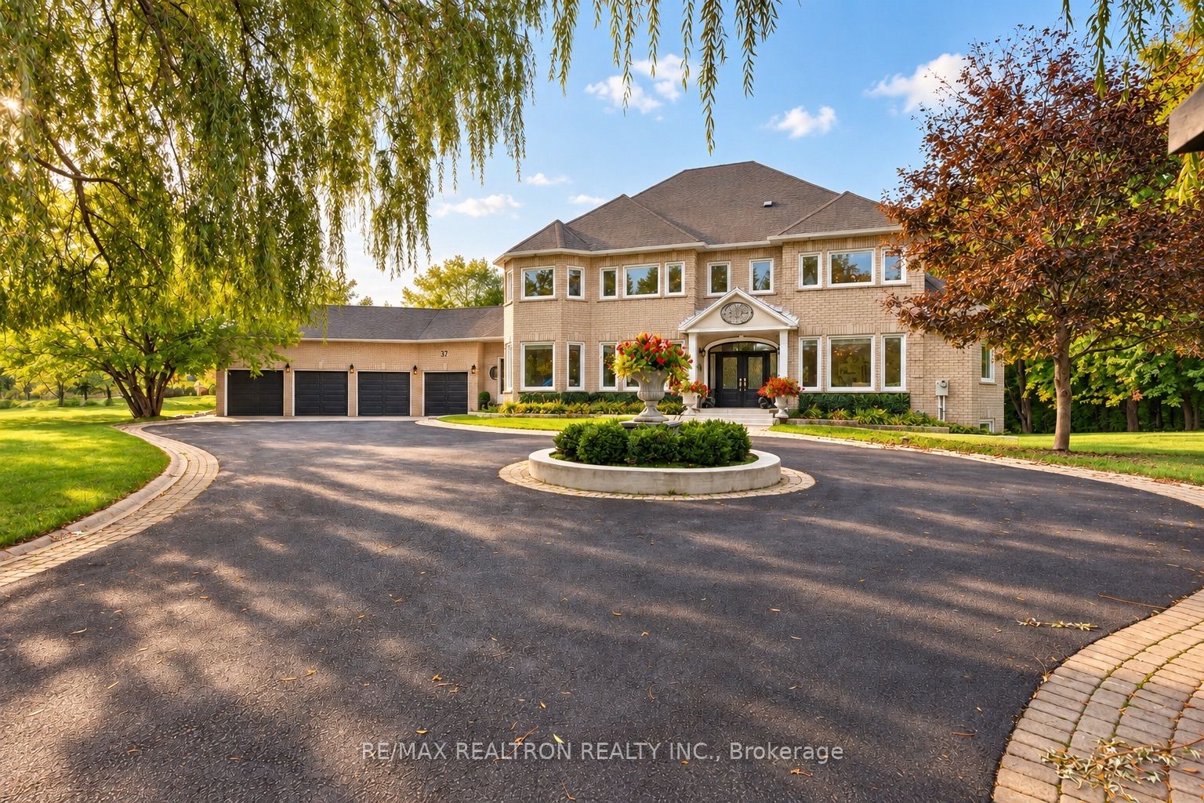
Breathtaking Showstopper, Fully & Exquisitely Transformed! Approx. 6,347 Sq.Ft. Of Expansive Luxury Living On An Impressive 1.74-Acre Forested Ravine Lot Backing Onto Conservation Land, In The Sought-After Bayview Southeast Estates Enclave Flawless Open-Concept Design Sun-Drenched Living Room W/Soaring Cathedral Ceiling Elegant Dining Room W/Showpiece Chandelier Gourmet Chef's Kitchen W/Premium Appliances, Quartz Counters, Oversized Island, Coffee Station & Bespoke Cabinetry Breakfast Nook W/Walkout To Deck Facing Serene, Park-Like Backyard Grand Family Room W/Limestone Gas Fireplace & Remote-Operated Window Coverings Framing Ravine Views Double-Door Office W/Bay Windows Overlooking Gardens9 Ft Main Flr Ceilings7" Engineered Hdwd On Main & 2nd Flrs, Crown Moulding, Smooth Ceilings & Pot Lighting.5 Bedrooms Each W/Ensuite - Primary W/Walk-In Closet & Organizer Plus Spa-Like 9-Pc Ensuite Remaining 4 Bdrms As Jack & Jill Semi-Ensuites W/Walk-In Closets, 7-Pc & 6-Pc Baths Finished Walkout Lower Level W/8'8" Ceilings, Rec Rm & Play Rm. Nanny Suite W/4-Pc Bath Exercise Rm Oversized Storage Rm. Landscaped Private Treed Backyard W/Concrete Patio & Circular Fire Pit Wood Deck W/Gas BBQ Hookup Security System W/Cameras Automated Irrigation W/Sprinklers, Water Tank & High-Pressure Pump Circular Interlock Driveway W/Generous Parking Poured Concrete Foundation Perimeter For Waterproofing & Pest Protection. New Eavestroughs Throughout**Mins To TMS, HTS & St. Andrew's Private Schools, Community Centre & Pool, Golf & Country Club, Hwy 404 & All Amenities. Premium Finishes Throughout - A Rare Gem In Bayview Southeast Estates - Not To Be Missed!

Save
Ask
Tour
Hide
Share
Listing Snapshot
Price 
$3,299,000
Days On Site 
13 Days
Bedrooms 
6
Inside Area (SqFt) 
N/A
Total Baths 
5
Full Baths 
N/A
Partial Baths 
N/A
Lot Size 
1.74 Acres
Year Built 
N/A
MLS® Number 
N13869972
Status 
Active
Property Tax 
$15,216
Maintenance Fees 
N/A
Sq Ft Source 
N/A
Friends & Family
Recent Activity
6 days agoPrice changed to $3,299,000
6 days agoListing updated with changes from the MLS®
2 weeks agoListing first seen on site
General Features
Acres 
1.74
Attached Garage 
Yes
Cross Street 
BAYVIEW / BLOOMINGTON
Direction Faces 
West
Garage 
Yes
Number Of Stories 
2
Parking 
Garage Door OpenerCircular DrivewayAttached
Parking Spaces 
16
Property Sub Type 
Single Family Residence
Sewer 
Septic Tank
Style 
2-Storey
Water Source 
WellPrivate
Interior Features
Appliances 
RangeWater PurifierWater Softener
Basement 
Walk-Out AccessSump Pump
Cooling 
Central Air
Fireplace 
Yes
Heating 
Natural GasForced Air
Interior 
Central VacuumStorage
Bedroom 
Dimensions - 6.02 x 3.96Level - Basement
Bedroom 2 
Dimensions - 4.5 x 3.0Level - SecondFeatures - Walk-In Closet(s)
Bedroom 3 
Dimensions - 5.7 x 3.6Level - SecondFeatures - Walk-In Closet(s)
Bedroom 4 
Dimensions - 4.2 x 3.5Level - SecondFeatures - Walk-In Closet(s)
Bedroom 5 
Dimensions - 4.9 x 2.9Level - SecondFeatures - Walk-In Closet(s)
Breakfast 
Dimensions - 6.0 x 3.7Level - FirstFeatures - Open Floorplan
Dining Room 
Dimensions - 5.0 x 3.6Level - First
Exercise Room 
Dimensions - 4.72 x 3.72Level - Basement
Family Room 
Dimensions - 7.0 x 4.0Level - First
Furnace Room 
Dimensions - 0.0 x 0.0Level - Basement
Kitchen 
Dimensions - 3.9 x 3.2Level - FirstFeatures - Kitchen Island, Built-in Features
Living Room 
Dimensions - 6.0 x 4.0Level - FirstFeatures - Cathedral Ceiling(s)
Master Bedroom 
Dimensions - 7.0 x 4.0Level - SecondFeatures - Walk-In Closet(s)
Office 
Dimensions - 4.4 x 3.2Level - First
Play 
Dimensions - 7.42 x 6.93Level - BasementFeatures - Open Floorplan
Recreation 
Dimensions - 6.33 x 5.85Level - BasementFeatures - Open Floorplan
Save
Ask
Tour
Hide
Share
Exterior Features
Construction Details 
Brick
Pool Features 
None
Roof 
Shingle
Listing courtesy of RE/MAX REALTRON REALTY INC.

Listing information is provided by Participants of the Toronto Real Estate Board. VOW information is provided exclusively for personal, non-commercial use, and may not be used for any purpose other than to identify prospective properties consumers may be interested in purchasing. Information is deemed reliable but not guaranteed. Copyright 2026, Toronto Real Estate Board
Last checked 2026-10-20 07:53 PM UTC

Neighborhood & Commute
Source: Walkscore
Disclosure: Community information and market data powered by Constellation Data Labs. Information is deemed reliable but not guaranteed.
Save
Ask
Tour
Hide
Share