


211 CALLA TrailAurora, ON L4G 4C5
Mortgage Calculator
Monthly Payment (Est.)
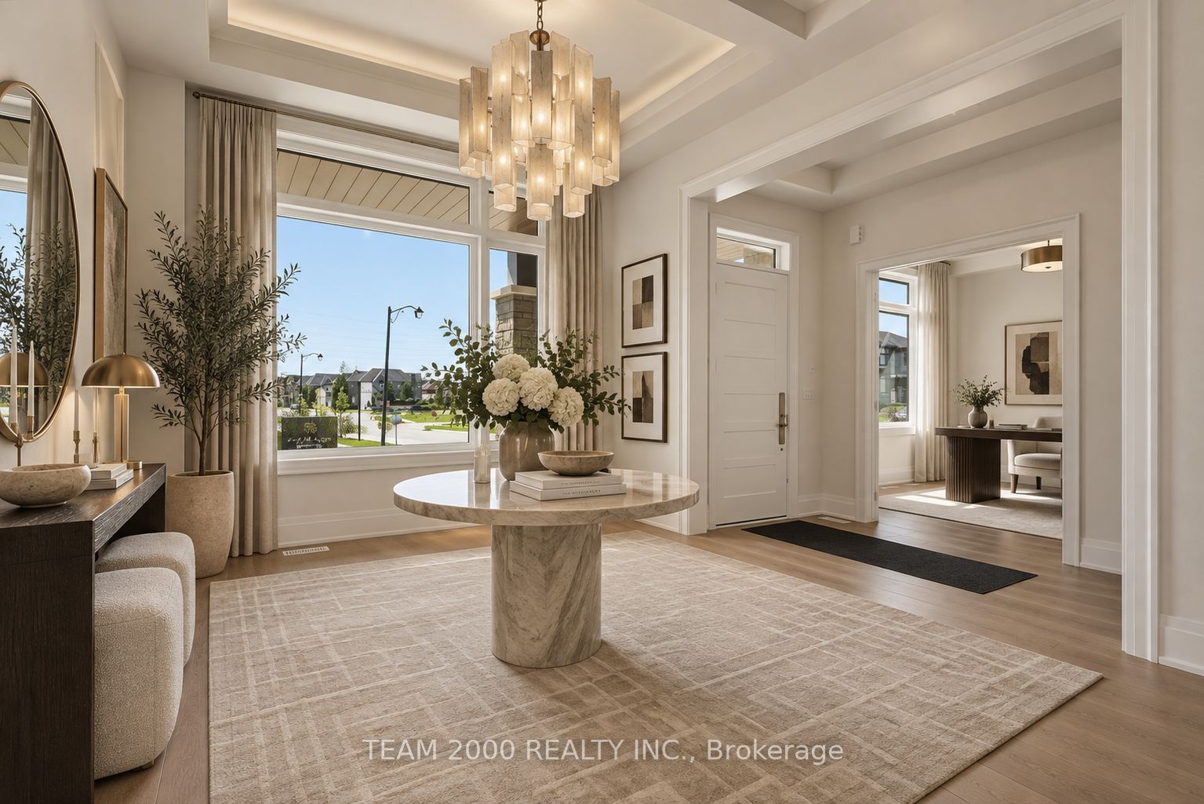
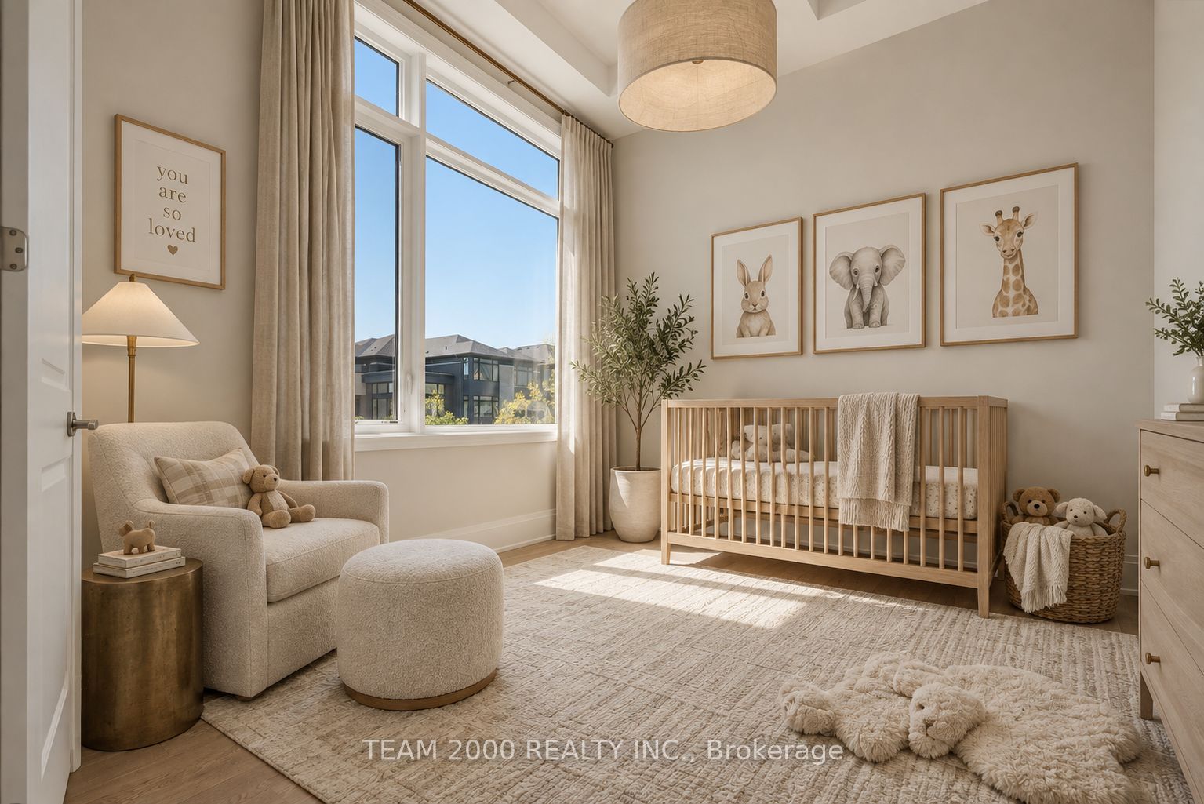
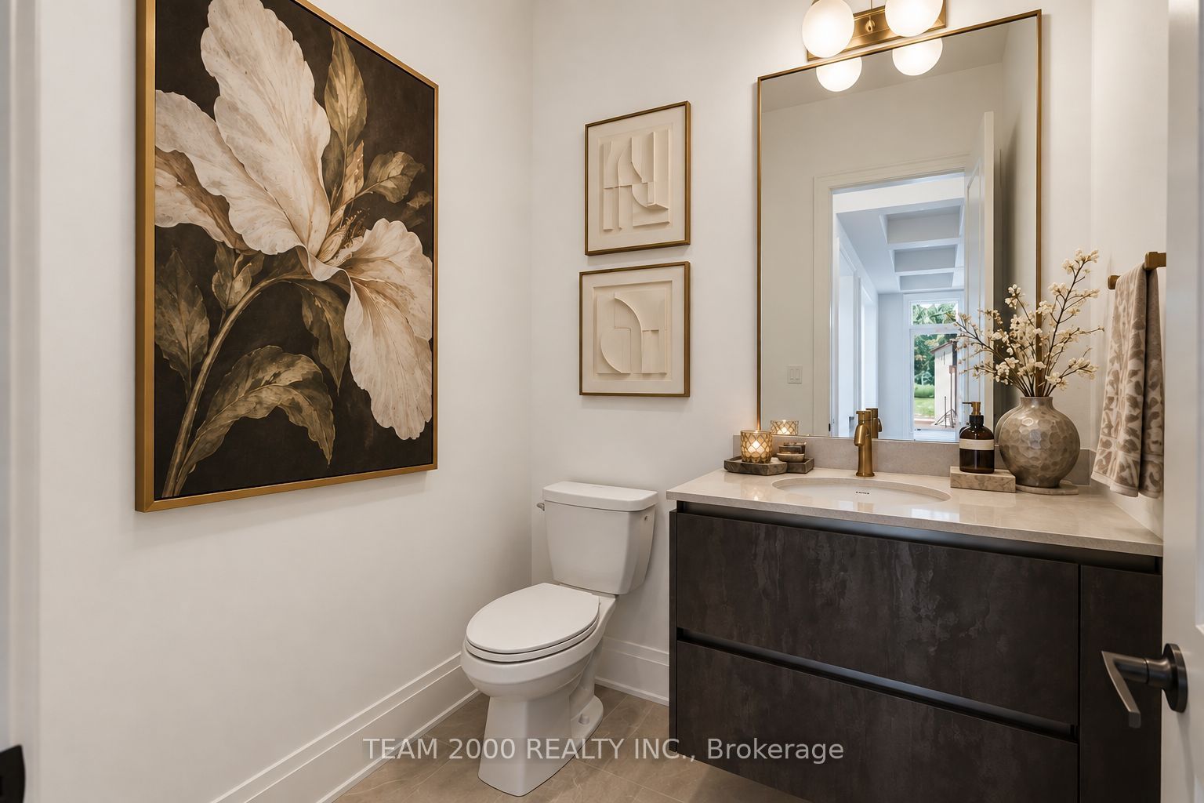
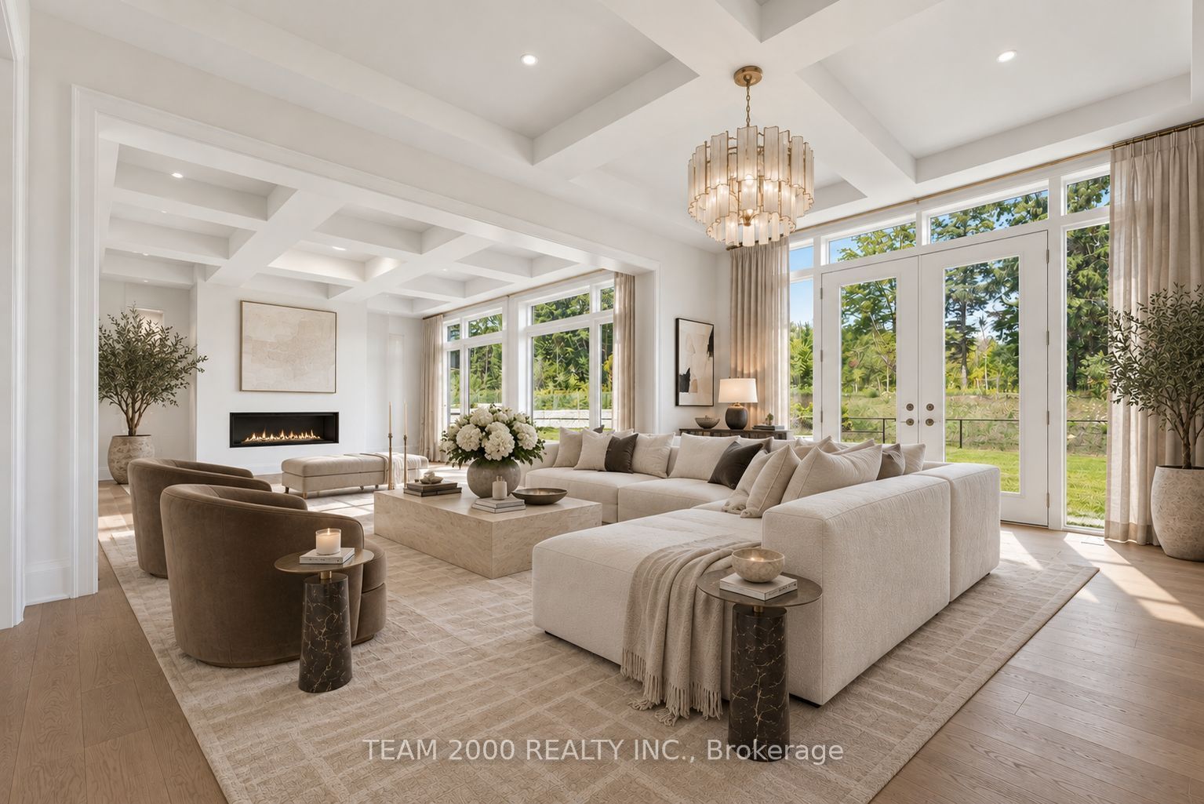
Enter an interest rate to see your estimated monthly payment.Welcome to 211 Calla Trail in prestigious Monteverdi Estates, an intimate collection of luxury homes on 70-foot lots in Aurora, right where Richmond Hill meets Aurora. Situated on an extra-deep lot backing onto a protected conservation area, this exceptional residence offers privacy, a natural backdrop and a rare opportunity within an exclusive estate community. Offering approximately 4,867 sq. ft. above grade, The Basilicata is an impressive 5-bedroom home designed for gracious family living and entertaining. Features include a 4-car garage, formal living and dining rooms, a spacious family room, home office, conservatory and multiple balconies. The gourmet kitchen features a servery and premium Thermador appliance package, including a 36-inch gas range, built-in refrigerator/freezer, dishwasher and custom hood insert. Designer-selected finishes include engineered hardwood flooring, stained oak staircases with iron pickets, extensive natural stone countertops, upgraded cabinetry, and elegant porcelain and natural stone tile. The luxurious primary retreat offers a private sitting area with fireplace, expansive walk-in closets, balcony access and a spa-inspired 6-piece ensuite. Four additional bedrooms feature walk-in closets with closet organizers and ensuite access. Enlarged basement windows, two fireplaces and meticulous upgrades throughout complete this exceptional new-home offering.
| 2 weeks ago | Listing first seen on site | |
| 2 weeks ago | Listing updated with changes from the MLS® |

Listing information is provided by Participants of the Toronto Real Estate Board. VOW information is provided exclusively for personal, non-commercial use, and may not be used for any purpose other than to identify prospective properties consumers may be interested in purchasing. Information is deemed reliable but not guaranteed. Copyright 2026, Toronto Real Estate Board
Last checked 2026-10-20 07:53 PM UTC