


65 Kingswood DriveKing, ON L7B 1K8
Mortgage Calculator
Monthly Payment (Est.)
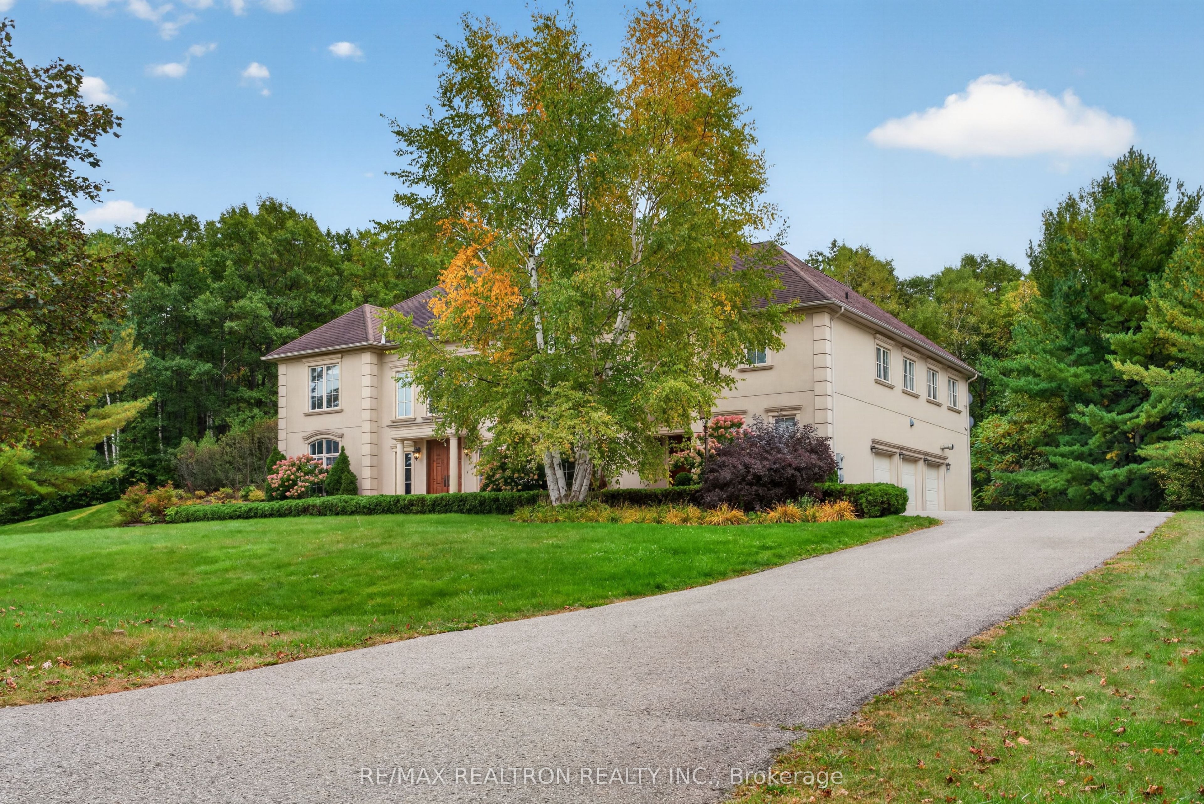
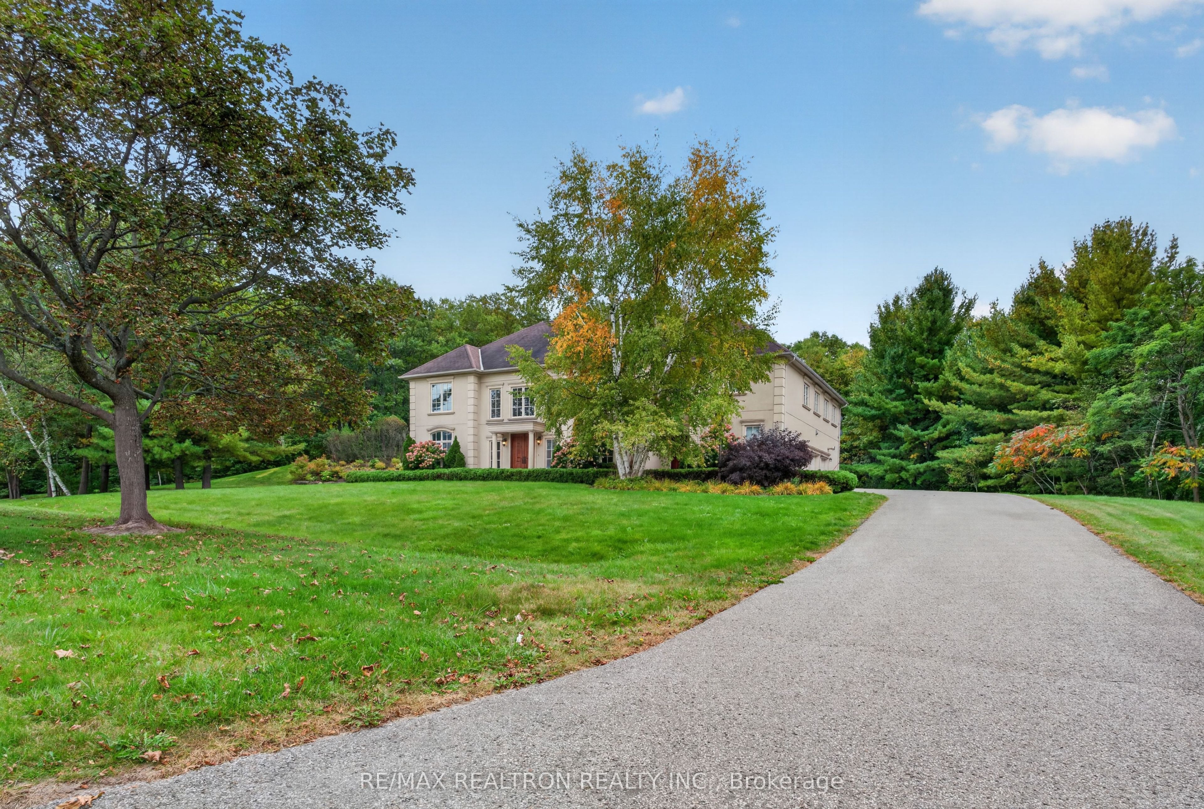
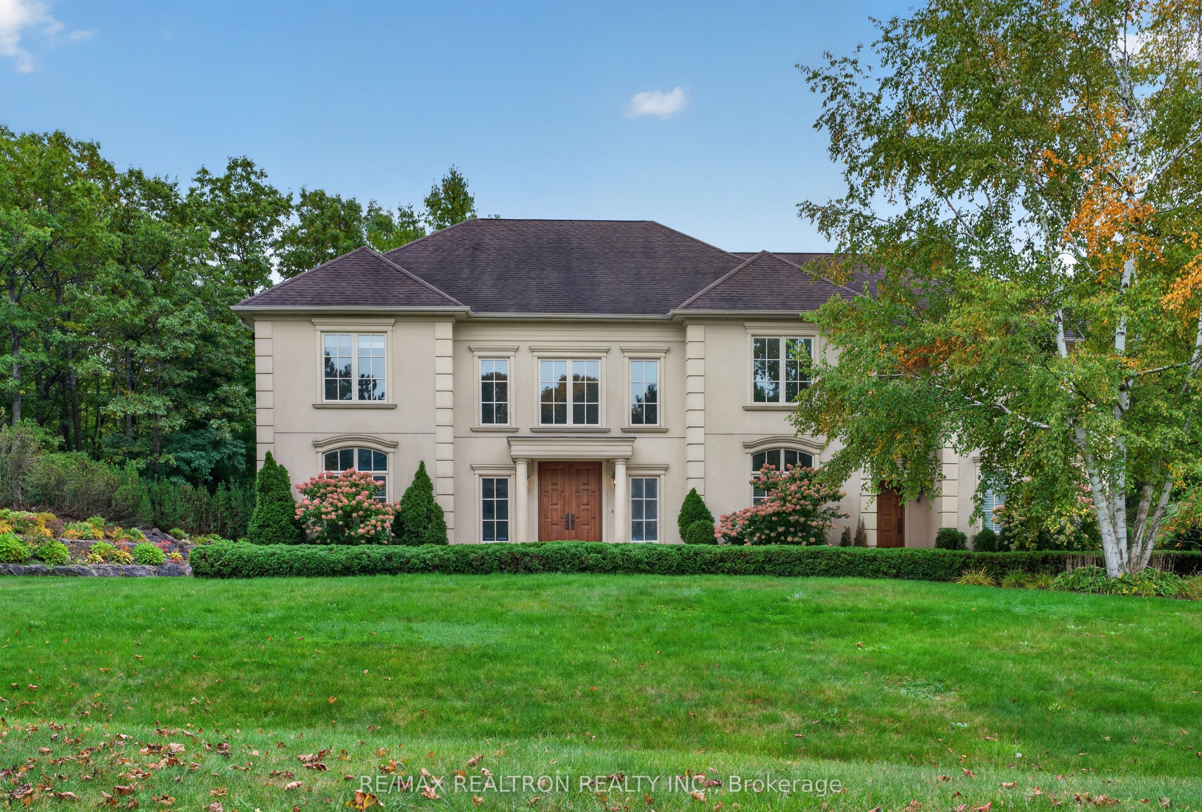
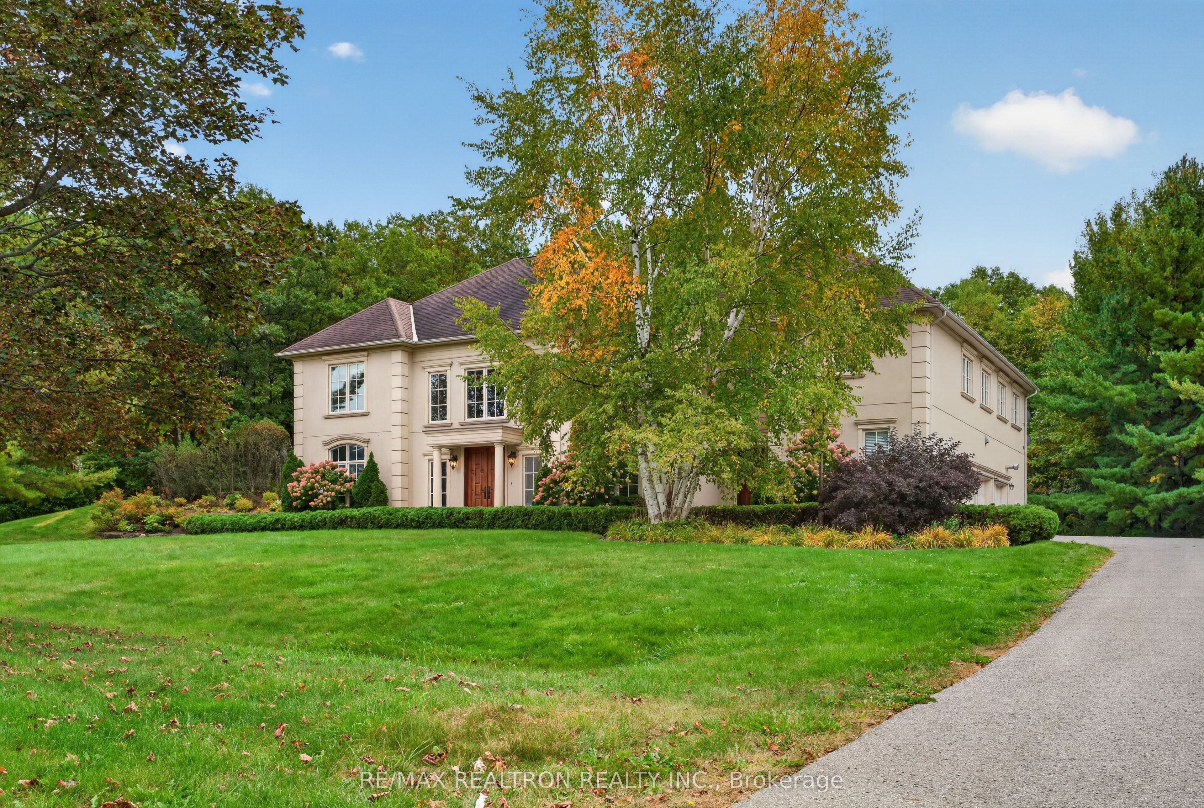
Enter an interest rate to see your estimated monthly payment.POWER OF SALE... One-of-a-kind custom-built estate set on over 2.5 acres in prestigious King Township, offering an exceptional combination of privacy, grandeur and refined country living. Boasting an impressive 670 feet of frontage and a tranquil court setting, this magnificent 5-bedroom residence backs south onto protected conservation lands, creating a breathtaking natural backdrop and unparalleled sense of seclusion. Soaring 10-foot ceilings on the main floor and 9-foot ceilings on the second floor enhance the home's spacious, elegant interiors, complemented by a 3-car garage and sophisticated custom finishes throughout. The thoughtfully designed in-law suite features a separate entrance, open-concept second-floor living area and 3-piece bath, offering exceptional flexibility for extended family or guests. Enjoy whole-home surround sound, custom electric light fixtures and bespoke window coverings. Ideally situated near some of King Township's most prestigious private schools, including The Country Day School, St. Andrew's College and Villanova College.
| 3 weeks ago | Listing first seen on site | |
| 3 weeks ago | Listing updated with changes from the MLS® |

Listing information is provided by Participants of the Toronto Real Estate Board. VOW information is provided exclusively for personal, non-commercial use, and may not be used for any purpose other than to identify prospective properties consumers may be interested in purchasing. Information is deemed reliable but not guaranteed. Copyright 2026, Toronto Real Estate Board
Last checked 2026-10-20 07:53 PM UTC