Save
Ask
Tour
Hide
Share
$2,998,000
19 Days On Site

81 Meadowview Avenue
Markham, ON L3T 1K8

For Sale|Single Family Residence|Active
5
Beds
7
Total Baths
County:
York
Call Now: (647) 360-6433
Is this the listing for you? We can help make it yours.
(647) 360-6433
81 Meadowview Avenue81 Meadowview Avenue81 Meadowview Avenue81 Meadowview Avenue
Save
Ask
Tour
Hide
Share

Mortgage Calculator

Monthly Payment (Est.)

Enter an interest rate to see your estimated monthly payment.
Calculator powered by Showcase IDX, a Constellation1 Company. Copyright ©2026 Information is deemed reliable but not guaranteed.

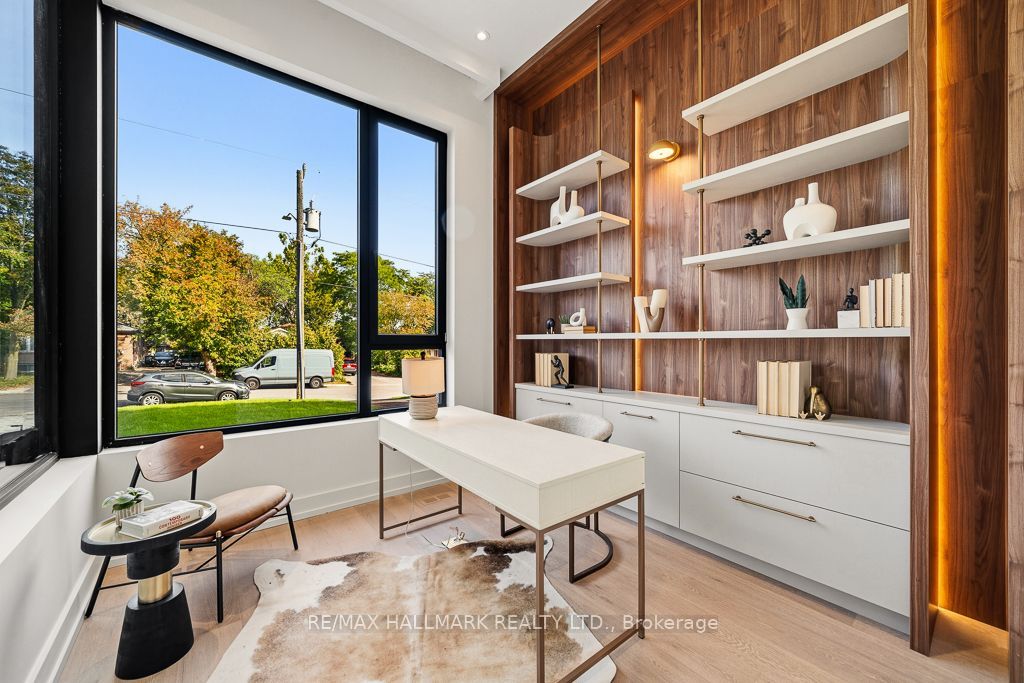
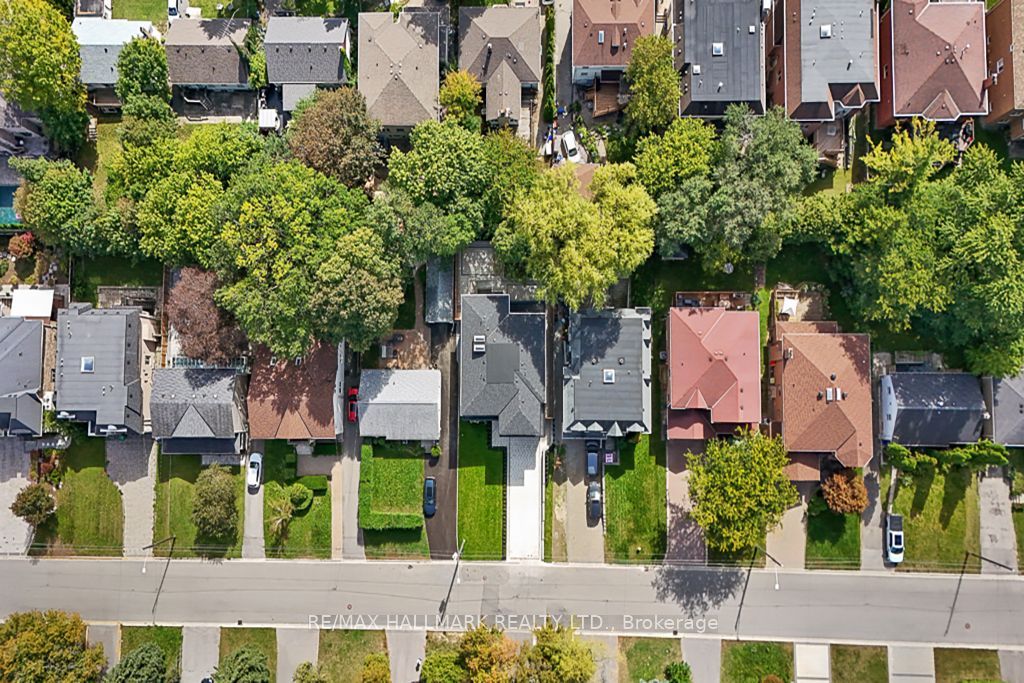
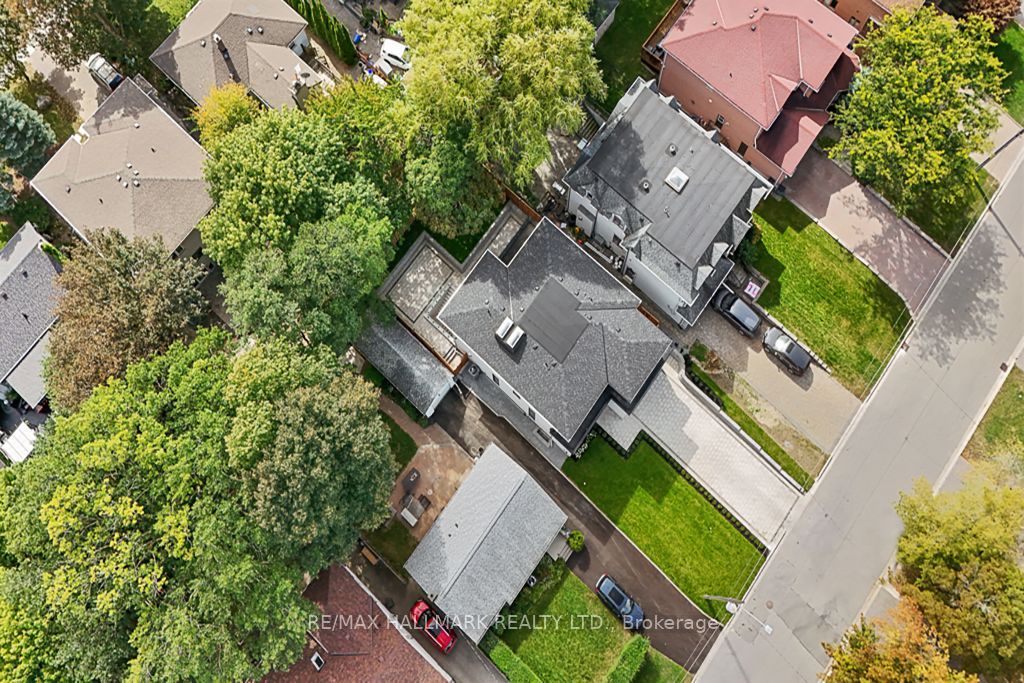
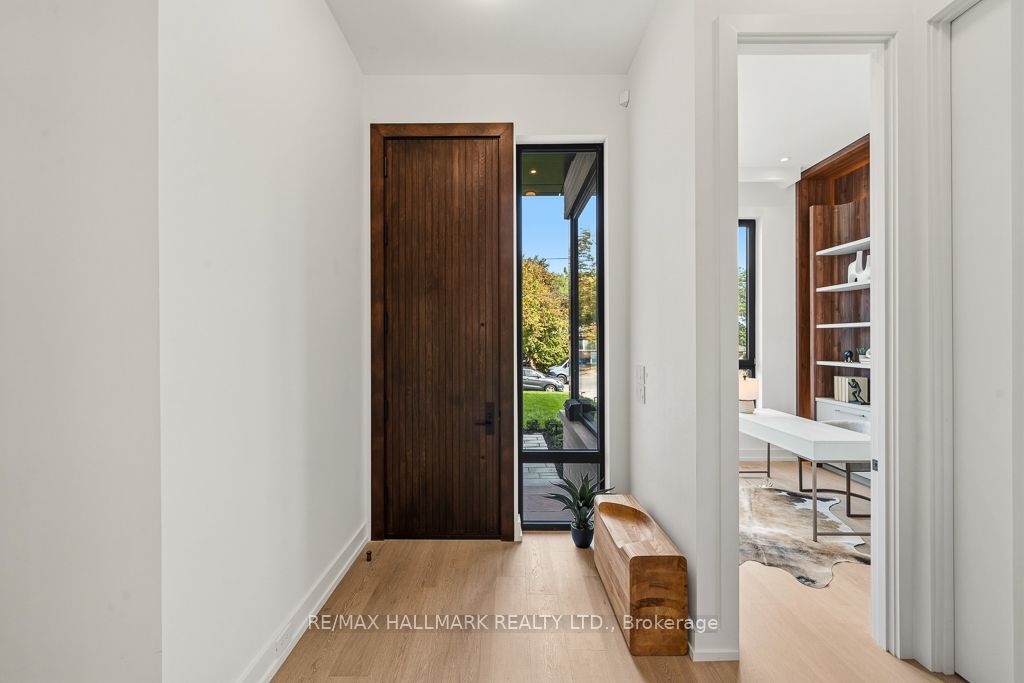
Welcome to a truly exceptional modern home that stands out with its unique character and luxury. This extraordinary property is the perfect blend of elegance and thoughtful design, In One Of Thornhill's most prestigious and established areas, offering something truly special for those who appreciate a one-of-a-kind home. It features 4+1 spacious bedrooms, each with its own en-suite, creating a comfortable and convenient living experience. The master bedroom is a true retreat-with the heated floor in the master bathroom adding that touch of luxury to your daily routine. One highlight of this home is the bright entertainment room, thoughtfully designed with a nice island and a bar sink, making it a perfect space for entertaining guests or just enjoying a relaxed evening. With two laundry areas-one on the second floor and another in the basement-this home is perfectly crafted for luxurious living. Located just minutes from Yonge Street, major transit, and premier shopping, this is a rare opportunity in a thriving community."This property is covered under the Tarion warranty, ensuring that the buyer is protected under the terms and conditions of the Tarion new home warranty program." Schedule your tour today-this remarkable property won't be available for long!

Save
Ask
Tour
Hide
Share
Listing Snapshot
Price 
$2,998,000
Days On Site 
19 Days
Bedrooms 
5
Inside Area (SqFt) 
N/A
Total Baths 
7
Full Baths 
N/A
Partial Baths 
N/A
Lot Size 
N/A
Year Built 
N/A
MLS® Number 
N13848162
Status 
Active
Property Tax 
N/A
Maintenance Fees 
N/A
Sq Ft Source 
N/A
Friends & Family
Recent Activity
3 weeks agoListing first seen on site
3 weeks agoListing updated with changes from the MLS®
General Features
Cross Street 
Yonge Street & Grandview Ave & Dudley Ave
Direction Faces 
South
Garage 
Yes
Number Of Stories 
2
Parking Spaces 
8
Property Sub Type 
Single Family Residence
Style 
2-Storey
Water Source 
Public
Interior Features
Basement 
Apartment
Cooling 
Central Air
Fireplace 
Yes
Heating 
Natural GasForced Air
Interior 
In-Law Floorplan
Bedroom 
Dimensions - 3.02 x 2.96Level - Basement
Bedroom 2 
Dimensions - 4.65 x 4.08Level - Second
Bedroom 3 
Dimensions - 4.14 x 3.77Level - SecondFeatures - Walk-In Closet(s)
Bedroom 4 
Dimensions - 4.03 x 3.88Level - SecondFeatures - Walk-In Closet(s)
Dining Room 
Dimensions - 5.38 x 2.79Level - MainFeatures - Open Floorplan
Family Room 
Dimensions - 10.69 x 7.18Level - MainFeatures - Open Floorplan
Kitchen 
Dimensions - 4.99 x 2.8Level - MainFeatures - Kitchen Island, Open Floorplan, Built-in Features
Living Room 
Dimensions - 10.69 x 7.18Level - MainFeatures - Open Floorplan
Master Bedroom 
Dimensions - 5.29 x 4.57Level - Second
Office 
Dimensions - 3.13 x 2.73Level - Main
Recreation 
Dimensions - 10.7 x 6.08Level - BasementFeatures - Kitchen Island
Save
Ask
Tour
Hide
Share
Exterior Features
Construction Details 
StuccoBrick
Pool Features 
None
Roof 
Shingle
Listing courtesy of RE/MAX HALLMARK REALTY LTD.

Listing information is provided by Participants of the Toronto Real Estate Board. VOW information is provided exclusively for personal, non-commercial use, and may not be used for any purpose other than to identify prospective properties consumers may be interested in purchasing. Information is deemed reliable but not guaranteed. Copyright 2026, Toronto Real Estate Board
Last checked 2026-10-20 02:56 PM UTC

Neighborhood & Commute
Source: Walkscore
Disclosure: Community information and market data powered by Constellation Data Labs. Information is deemed reliable but not guaranteed.
Save
Ask
Tour
Hide
Share