Save
Ask
Tour
Hide
Share
$5,980,000
26 Days On Site

92 Westwood Lane
Richmond Hill, ON L4C 6Y2

For Sale|Single Family Residence|Active
6
Beds
8
Total Baths
County:
York
Call Now: (647) 360-6433
Is this the listing for you? We can help make it yours.
(647) 360-6433
92 Westwood Lane92 Westwood Lane92 Westwood Lane92 Westwood Lane
Save
Ask
Tour
Hide
Share

Mortgage Calculator

Monthly Payment (Est.)

Enter an interest rate to see your estimated monthly payment.
Calculator powered by Showcase IDX, a Constellation1 Company. Copyright ©2026 Information is deemed reliable but not guaranteed.

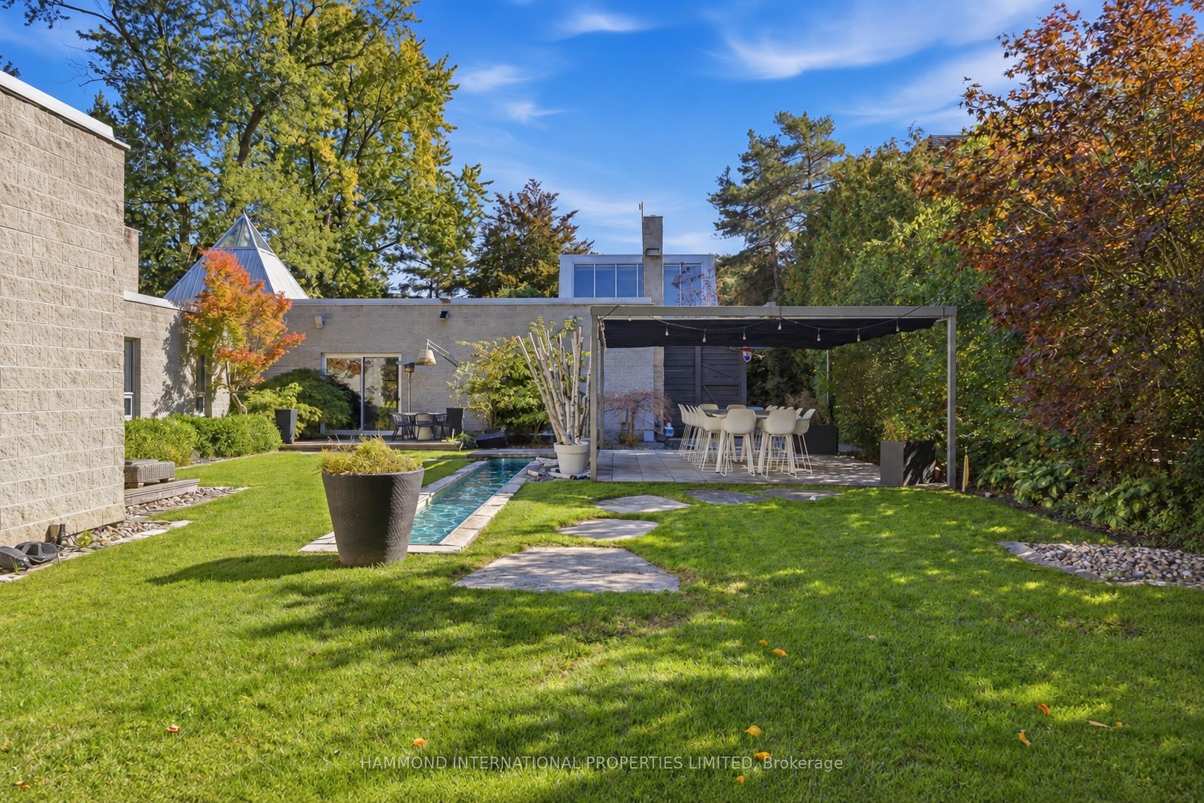
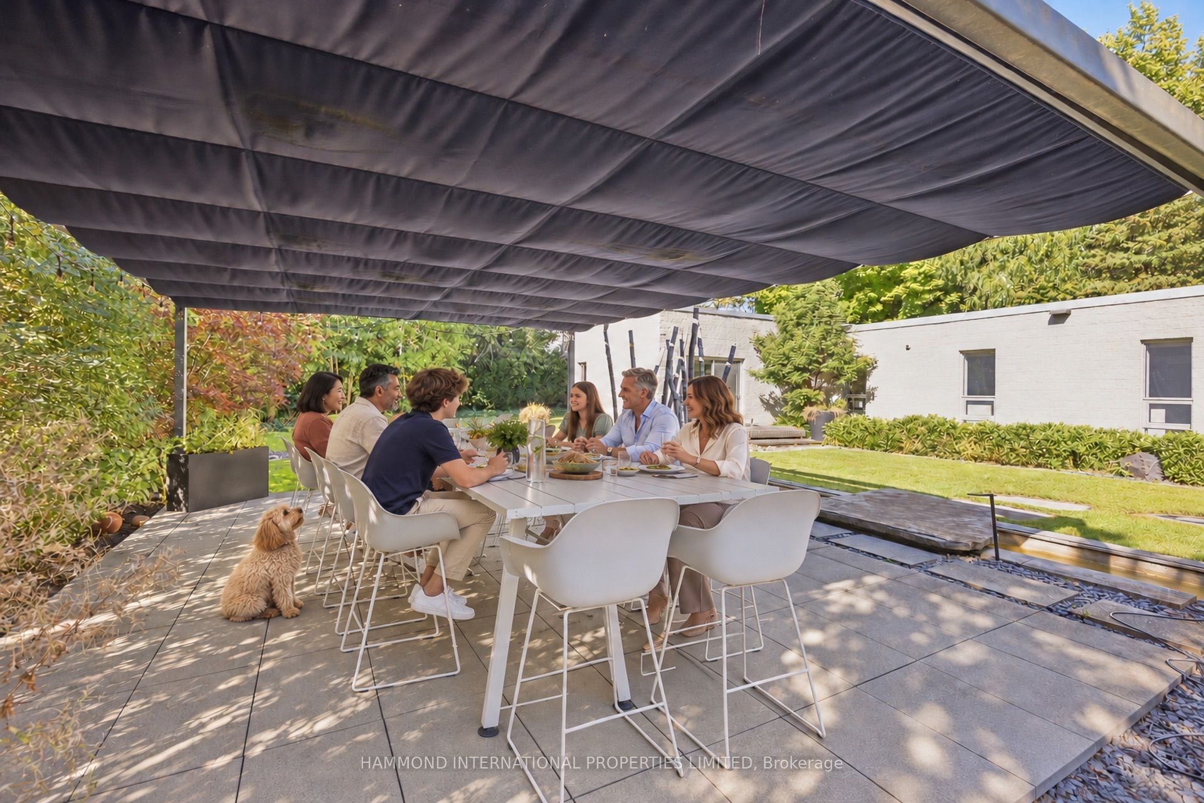
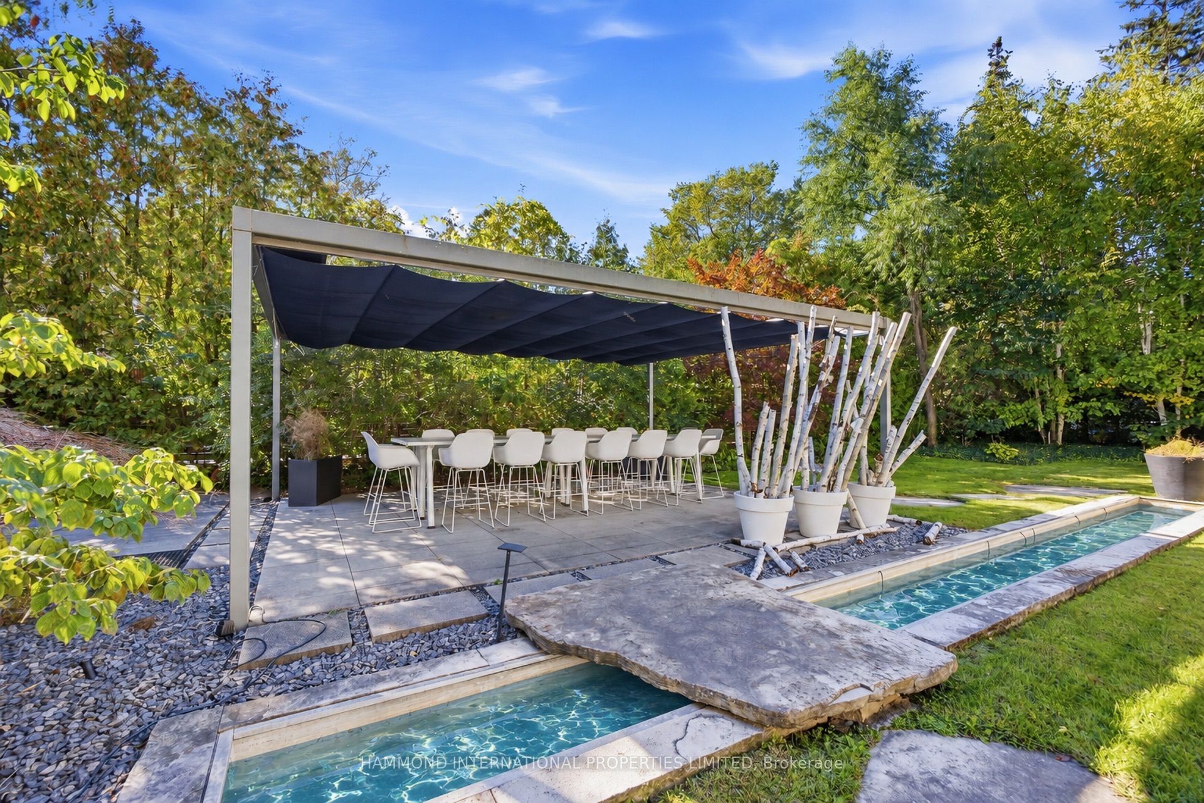
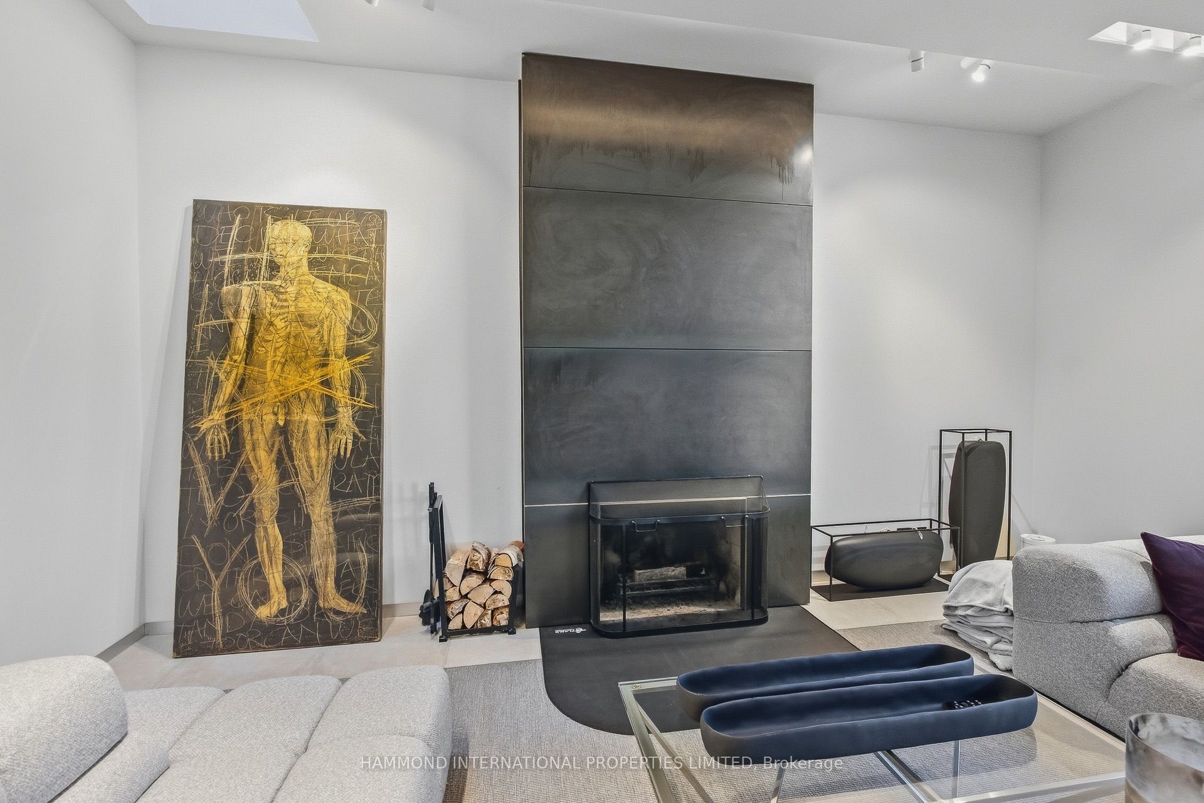
THE WESTWOOD ESTATE ,92 WESTWOOD LANE, SOUTH RICHVALE , A Modern Home Reflective of a Past EraThe Westwood Estate is a refined interpretation of timeless architectural sensibility, where elegance, craftsmanship and gracious proportions are thoughtfully reimagined for contemporary living. Set on an impressive 100 x 250 lot in the prestigious enclave of South Richvale, this distinguished residence balances modern sophistication with the warmth and character of an earlier era. Its architecture evokes a time when homes were designed with intention, permanence and an appreciation for the art of living beautifully. Generous proportions, natural light and carefully considered details create interiors that feel both contemporary and familiar. The result is a residence with a distinctive sense of character-modern in functionality, yet inspired by the enduring elegance of the past. Beyond its walls, South Richvale offers an exceptional lifestyle surrounded by established residences, lush green spaces, private clubs, golf, fine dining, shopping and some of the GTA's most sought-after educational opportunities. Here, modern living is not about following a trend. It is about reinterpreting what has always been beautiful. The Westwood Estate-a modern expression of a timeless era. A world of magnificence awaits.

Save
Ask
Tour
Hide
Share
Listing Snapshot
Price 
$5,980,000
Days On Site 
26 Days
Bedrooms 
6
Inside Area (SqFt) 
N/A
Total Baths 
8
Full Baths 
N/A
Partial Baths 
N/A
Lot Size 
N/A
Year Built 
N/A
MLS® Number 
N13847478
Status 
Active
Property Tax 
$25,707
Maintenance Fees 
N/A
Sq Ft Source 
N/A
Friends & Family
Recent Activity
4 weeks agoListing first seen on site
4 weeks agoListing updated with changes from the MLS®
General Features
Attached Garage 
Yes
Cross Street 
West of Yonge
Direction Faces 
North
Garage 
Yes
Parking 
PrivateAttached
Parking Spaces 
10
Property Sub Type 
Single Family Residence
Style 
Bungalow
Water Source 
Public
Interior Features
Basement 
Finished
Cooling 
Central Air
Fireplace 
Yes
Heating 
Natural GasForced Air
Interior 
Central Vacuum
Bedroom 
Dimensions - 5.45 x 5.8Level - Basement
Bedroom 2 
Dimensions - 3.17 x 3.82Level - Main
Bedroom 3 
Dimensions - 7.33 x 3.83Level - Main
Bedroom 4 
Dimensions - 7.33 x 3.83Level - Main
Bedroom 5 
Dimensions - 5.27 x 3.61Level - Basement
Dining Room 
Dimensions - 5.45 x 6.62Level - MainFeatures - Open Floorplan
Foyer 
Dimensions - 2.11 x 8.53Level - Main
Kitchen 
Dimensions - 5.45 x 5.09Level - MainFeatures - Kitchen Island, Breakfast Bar
Living Room 
Dimensions - 5.45 x 5.25Level - MainFeatures - Open Floorplan
Master Bedroom 
Dimensions - 5.59 x 11.83Level - Main
Workshop 
Dimensions - 7.91 x 4.3Level - Main
Save
Ask
Tour
Hide
Share
Exterior Features
Construction Details 
Concrete
Pool Features 
None
Listing courtesy of HAMMOND INTERNATIONAL PROPERTIES LIMITED

Listing information is provided by Participants of the Toronto Real Estate Board. VOW information is provided exclusively for personal, non-commercial use, and may not be used for any purpose other than to identify prospective properties consumers may be interested in purchasing. Information is deemed reliable but not guaranteed. Copyright 2026, Toronto Real Estate Board
Last checked 2026-10-27 08:01 PM UTC

Neighborhood & Commute
Source: Walkscore
Disclosure: Community information and market data powered by Constellation Data Labs. Information is deemed reliable but not guaranteed.
Save
Ask
Tour
Hide
Share