


388 Wood Duck LaneNewmarket, ON L3X 2X5
Mortgage Calculator
Monthly Payment (Est.)
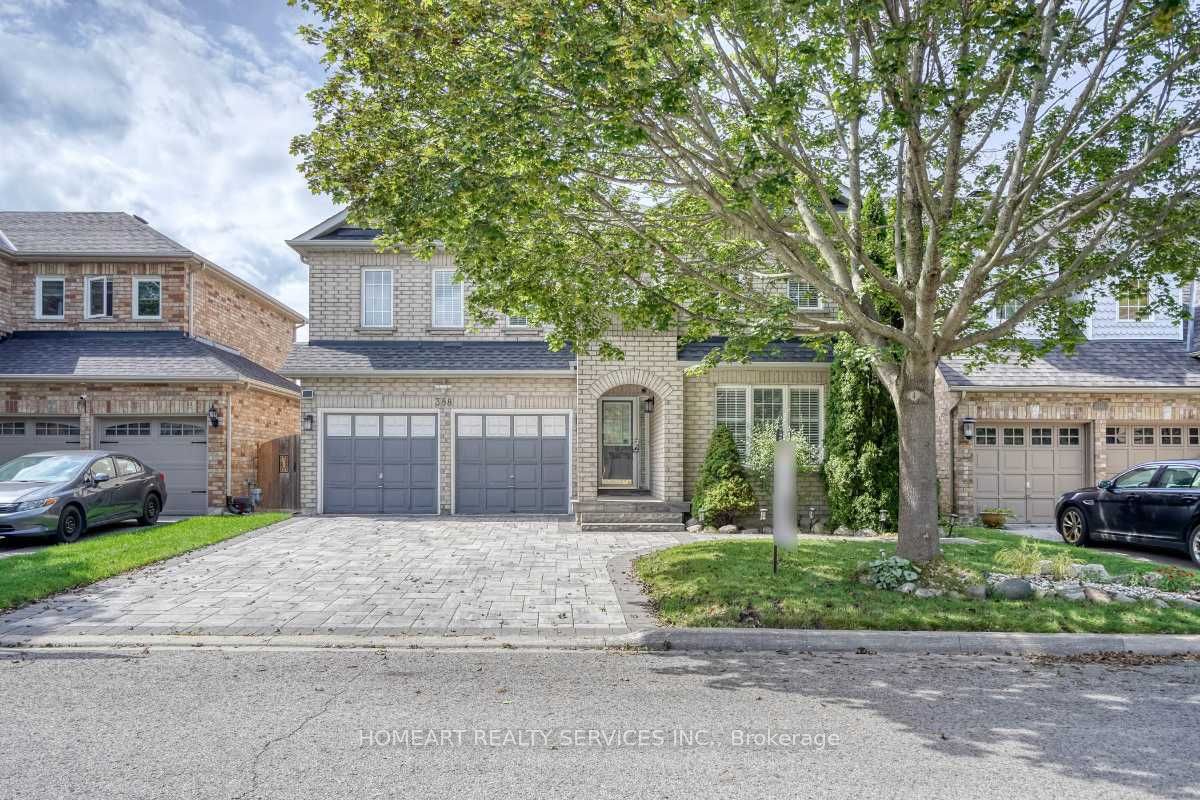
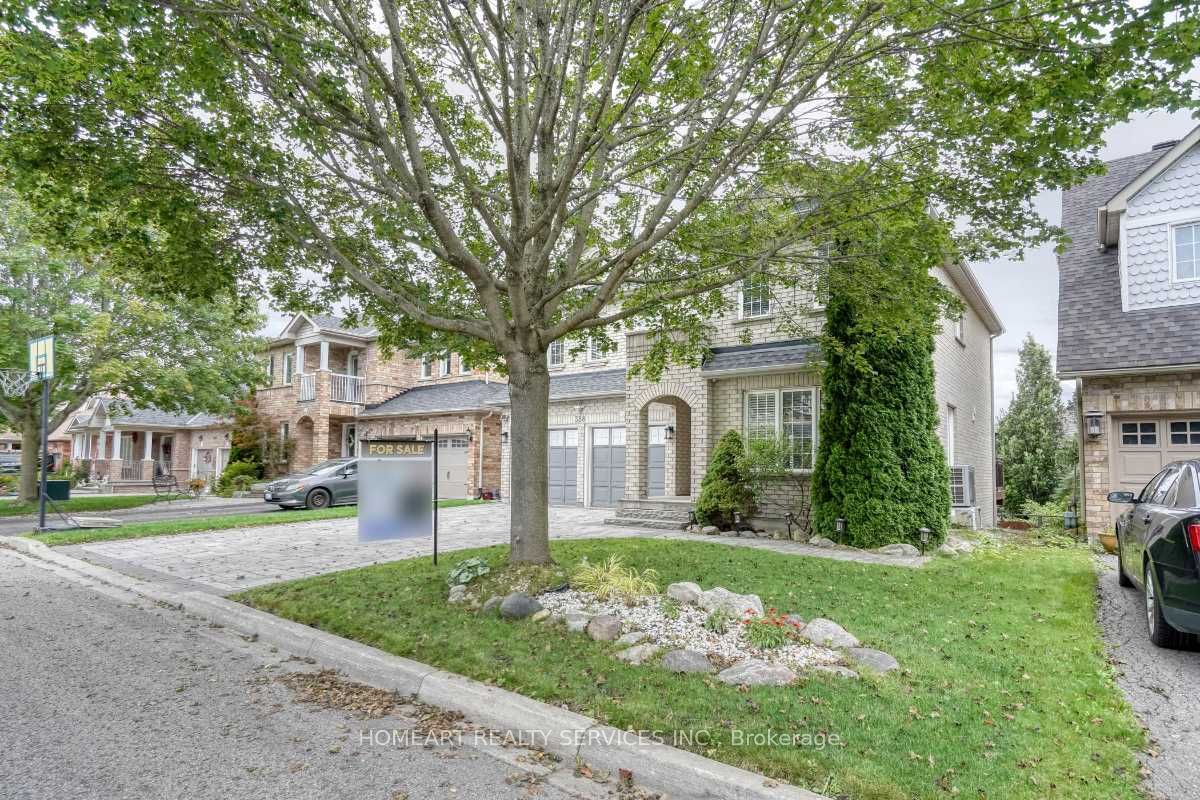
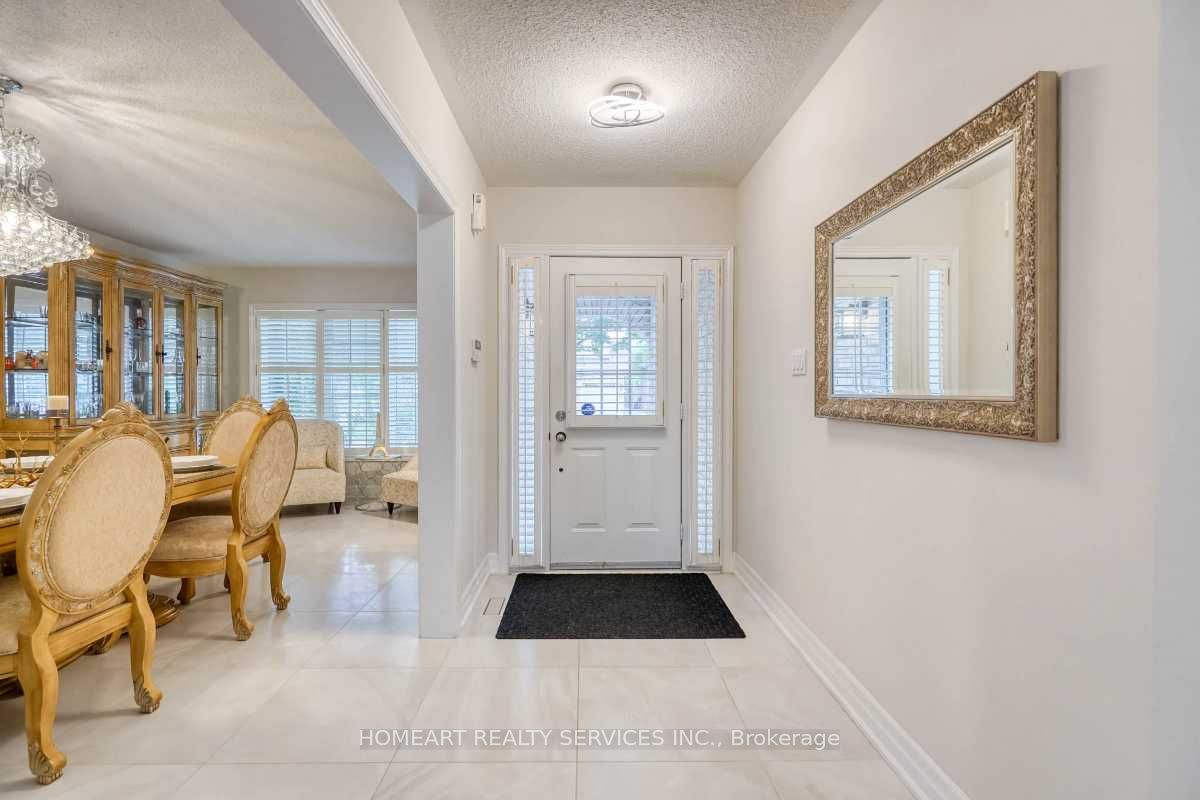
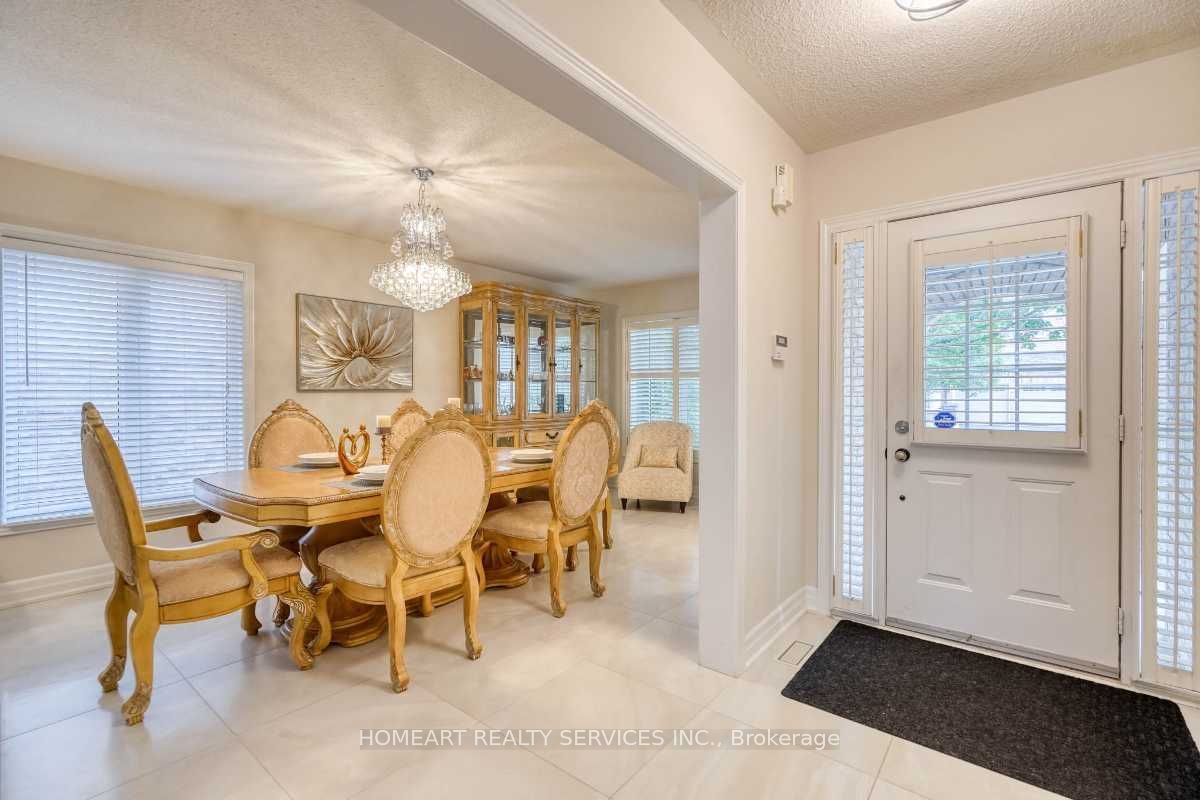
Enter an interest rate to see your estimated monthly payment.Welcome to this beautifully renovated 4-bedroom, 4-bathroom detached home in the desirable Woodland Hill community of Newmarket. Featuring a bright, open-concept layout, the home offers a seamless flow between the family room and kitchen areas-ideal for both everyday living and entertaining. The renovated kitchen showcases a modern design with ample cabinetry, generous island counter space, upgraded stainless steel kitchen appliances w/ build-in combination wall oven in an inviting open-concept setting. The family room impresses with a magnificent double-height soaring ceilings and oversized windows that fill the entire home with abundant natural light, creating a spacious, warm, and welcoming atmosphere. Four well-appointed bedrooms provide comfortable family accommodation, while four bathrooms offer convenience for residents and guests. The finished walk-out basement w/ bedroom & great room presents excellent potential for additional living, recreation, or entertainment space, with direct access to the backyard oasis. Located in the sought-after Woodland Hill neighbourhood w/ prestigious schools (both public, Catholic and French Immersion), close to parks, shopping, dining, transit, and other everyday amenities. A bright and spacious home offering comfort, style, and versatile living in one of Newmarket's popular communities.
| 3 weeks ago | Listing first seen on site | |
| 3 weeks ago | Listing updated with changes from the MLS® |

Listing information is provided by Participants of the Toronto Real Estate Board. VOW information is provided exclusively for personal, non-commercial use, and may not be used for any purpose other than to identify prospective properties consumers may be interested in purchasing. Information is deemed reliable but not guaranteed. Copyright 2026, Toronto Real Estate Board
Last checked 2026-10-20 08:28 PM UTC