


2 Champlain CrescentKing, ON L7B 1K1
Mortgage Calculator
Monthly Payment (Est.)
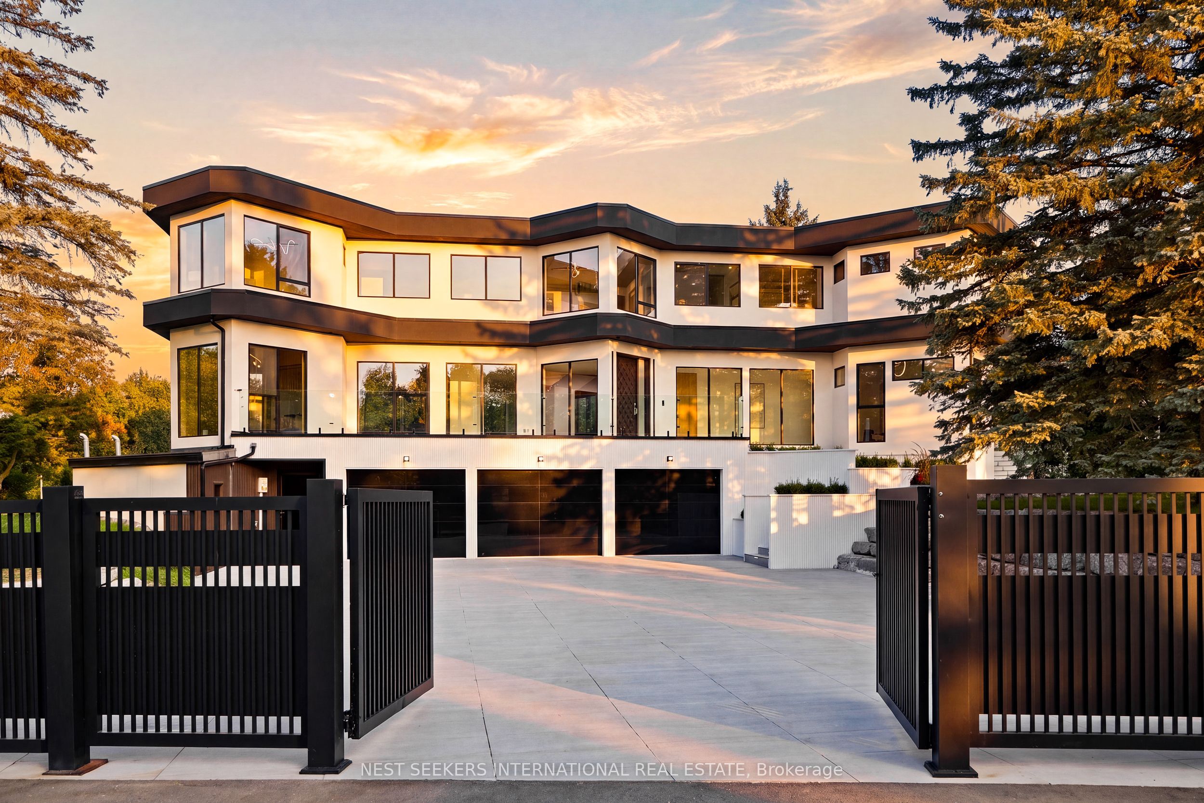
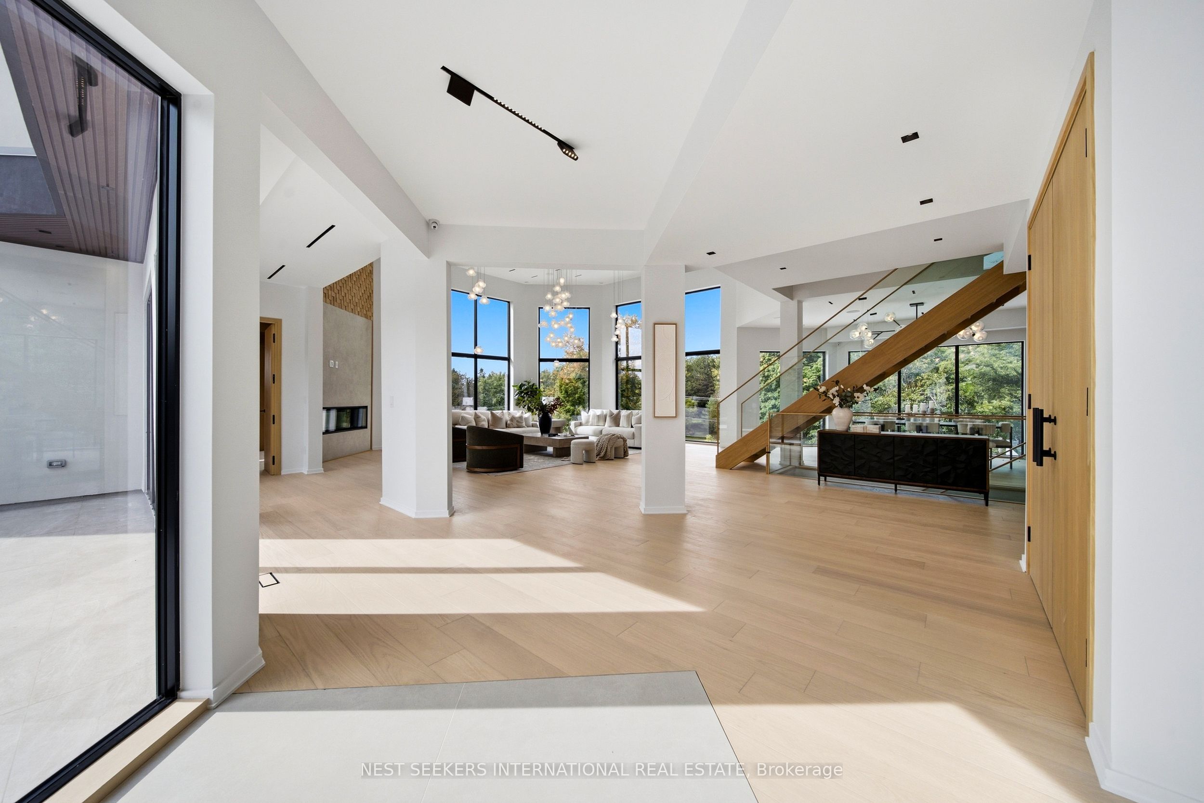
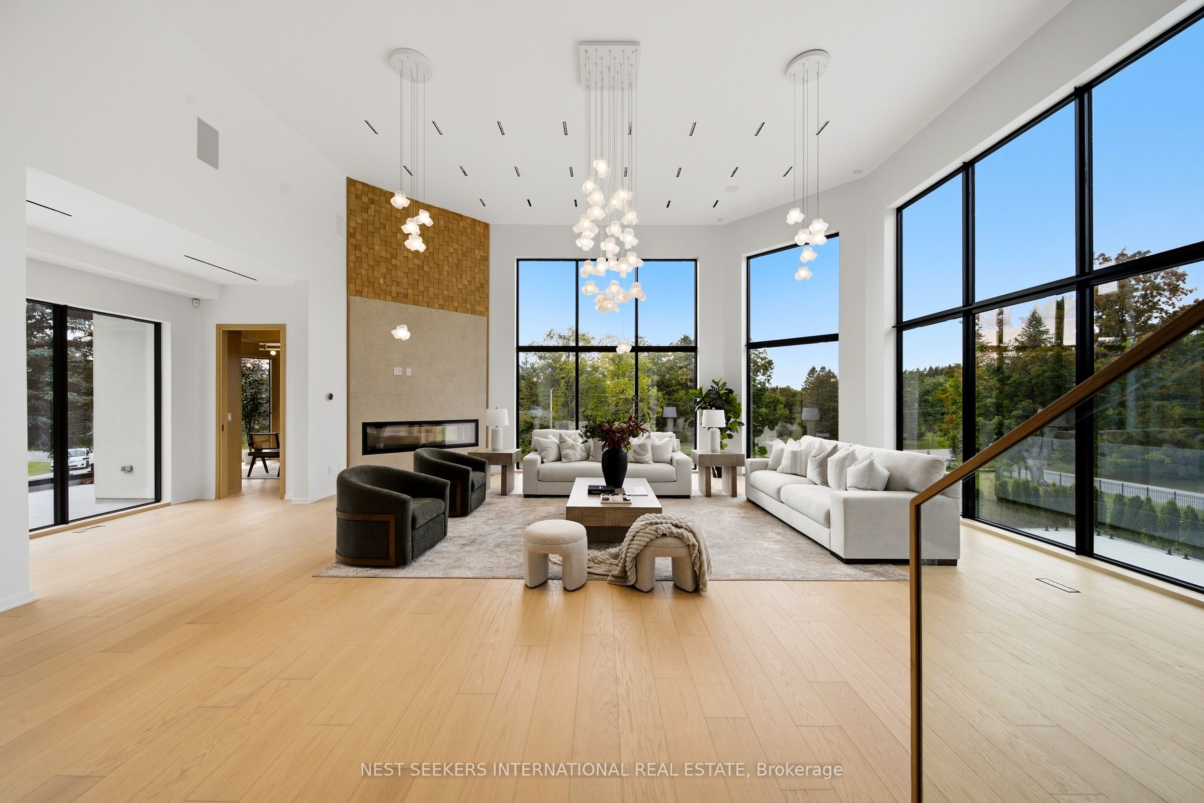
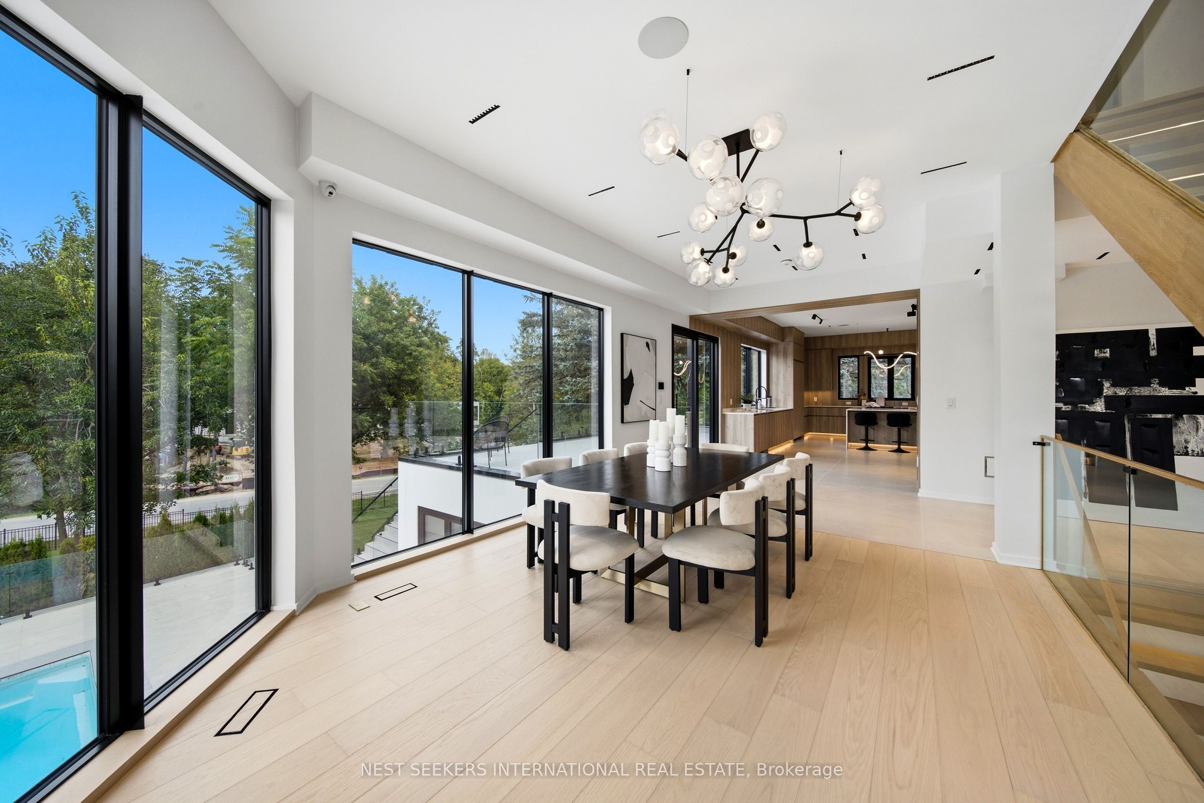
Enter an interest rate to see your estimated monthly payment.A rare offering in the exclusive Kingscross Estates, set on 1.8 private acres on an intimate street shared with only four other residences. This spectacular home has been completely reimagined with more than 7,500 sq. ft. across three fully above-grade levels, conveniently connected by an elevator. The perfect blend of contemporary design and timeless earth-toned finishes, the residence features soaring ceilings, expansive windows with picturesque views, wide-plank hardwood flooring, oversized stone tile, custom millwork, statement feature walls and designer lighting throughout the interior and exterior. Six bedrooms are each designed as private primary suites, complete with their own ensuite and walk-in closet, complemented by a total of eight beautifully appointed bathrooms. The main-floor office is fully panelled, while a dramatic double-sided fireplace connects the kitchen and adjoining living space. At the heart of the home is a true chef's kitchen equipped with premium Gaggenau appliances, including a built-in wine refrigerator and coffee station. A separate prep kitchen offers an additional gas range and refrigerator, making the home perfectly suited for entertaining. The lower level features the sixth primary suite with a full ensuite, a sauna, a four-season room and even a custom dog-washing station. Outdoors, enjoy an inground saltwater pool, multiple terraces, heated driveway and walkways, fully gated grounds and a top-of-the-line security system. Brand new, beautifully finished and thoughtfully designed, this exceptional Kingscross residence is truly not missing a thing.
| 3 weeks ago | Listing updated with changes from the MLS® | |
| 4 weeks ago | Listing first seen on site |

Listing information is provided by Participants of the Toronto Real Estate Board. VOW information is provided exclusively for personal, non-commercial use, and may not be used for any purpose other than to identify prospective properties consumers may be interested in purchasing. Information is deemed reliable but not guaranteed. Copyright 2026, Toronto Real Estate Board
Last checked 2026-10-20 07:53 PM UTC