


69 Leaden Hall DriveEast Gwillimbury, ON L9N 0R5
Mortgage Calculator
Monthly Payment (Est.)
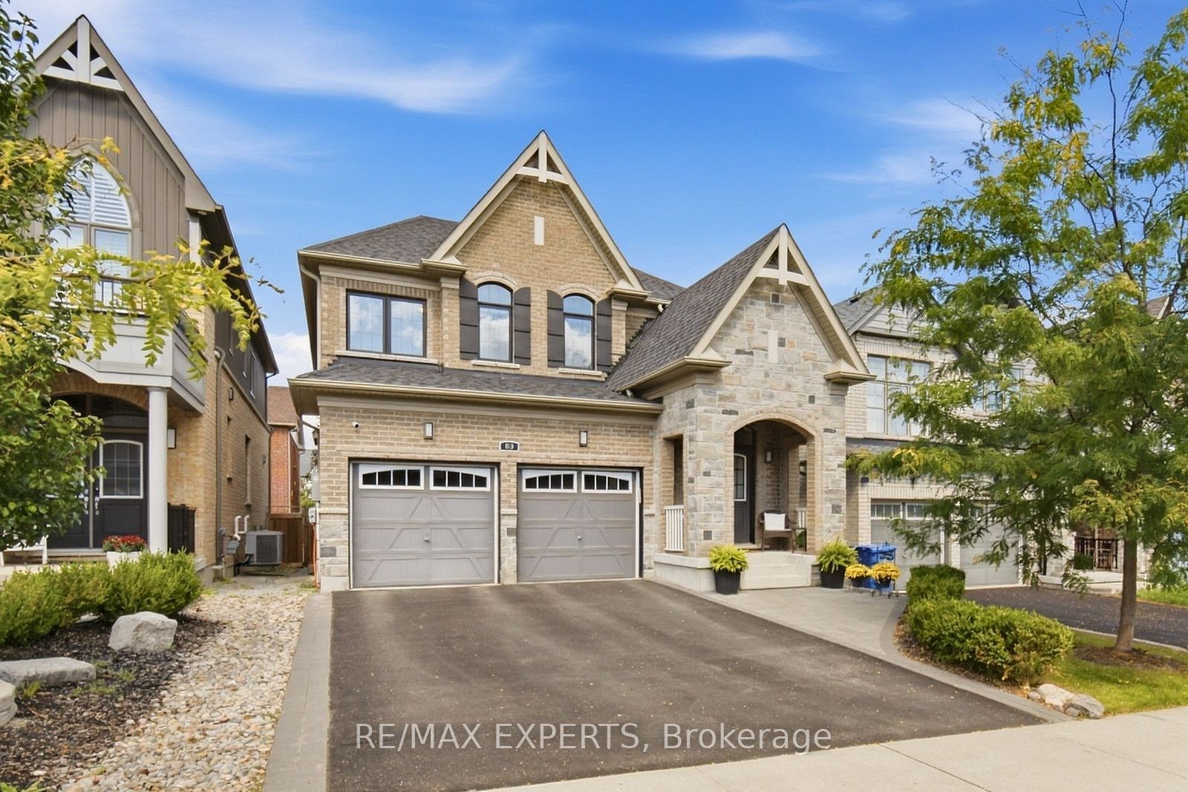
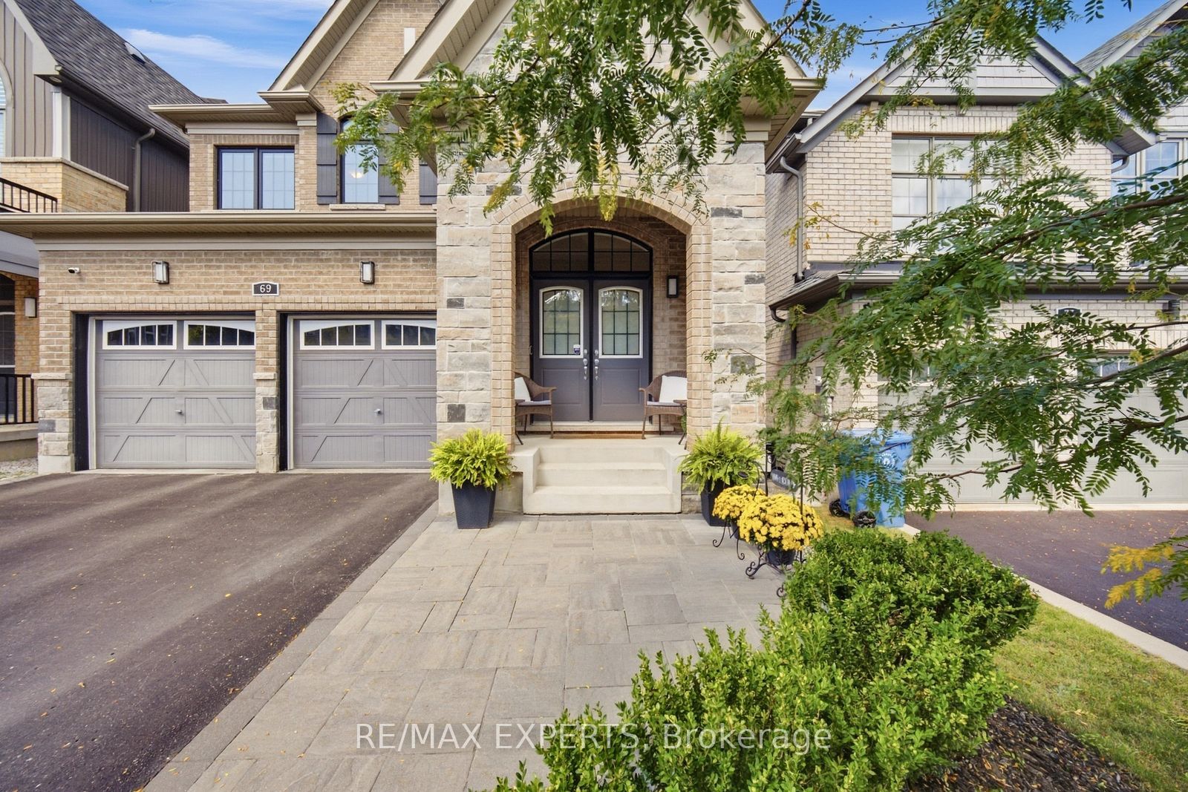
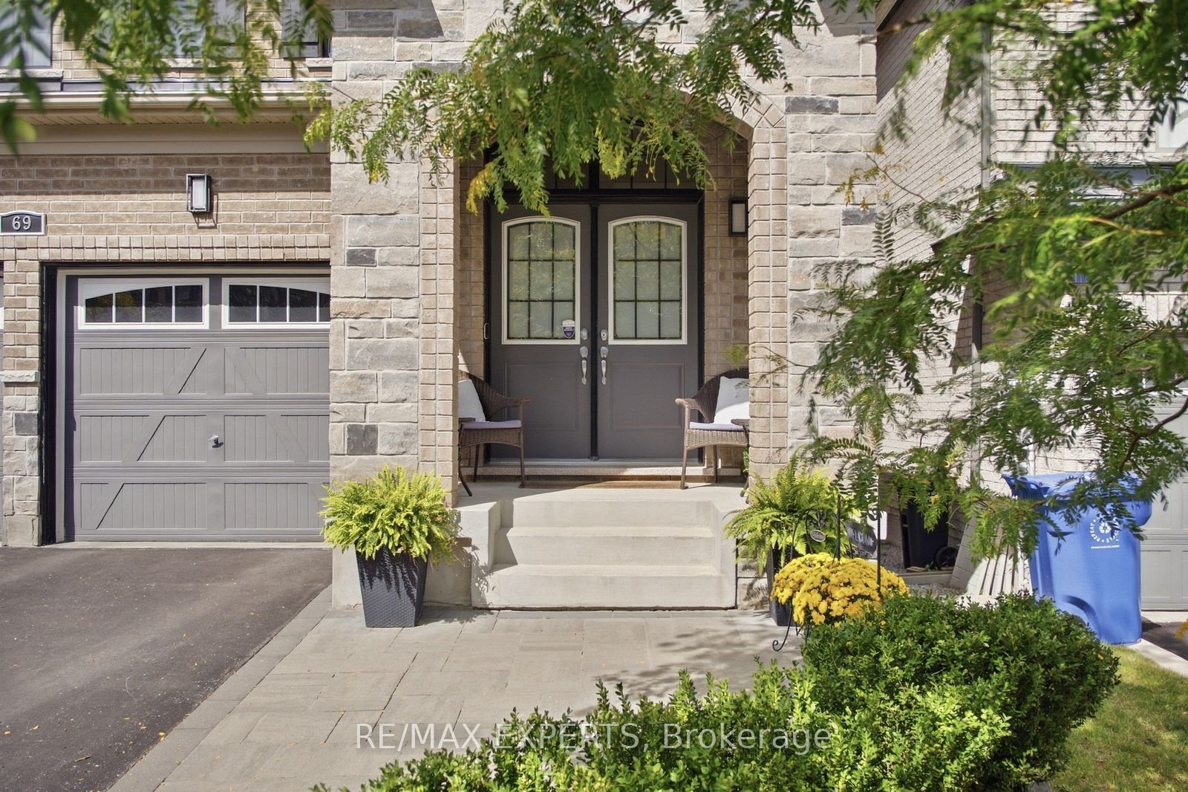
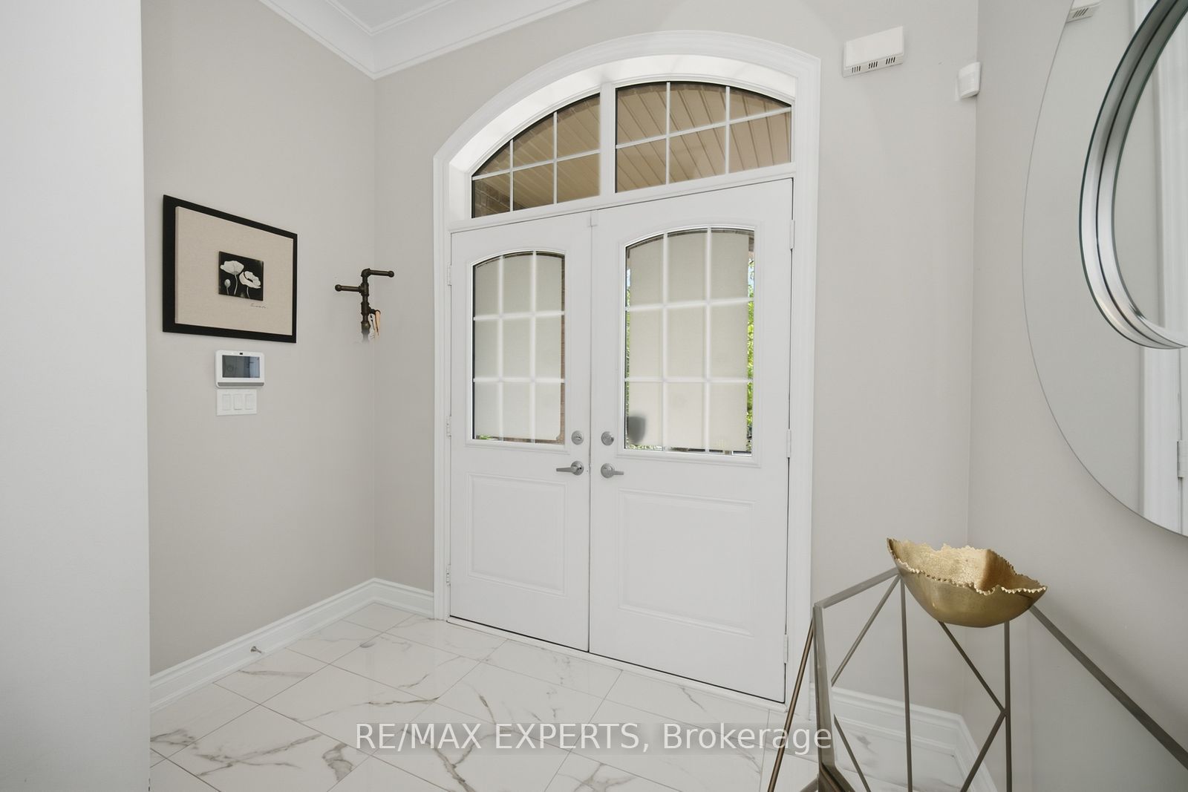
Enter an interest rate to see your estimated monthly payment.Welcome to 69 Leaden Hall Drive, a beautifully upgraded 4-bedroom, 3-bathroom home offering over 2,300 sq. ft. of above-grade living space in desirable East Gwillimbury. Completely move-in ready, this home has been thoughtfully finished with quality upgrades throughout, combining modern style with everyday functionality. The impressive kitchen is equipped with top-of-the-line appliances, custom cabinetry, and built-in drawer storage designed to maximize both organization and convenience. Spacious principal rooms and a functional layout provide plenty of room for family living and entertaining. Upstairs, four generously sized bedrooms offer comfort and flexibility for growing families, guests, or a home office. Step outside to a beautifully landscaped backyard, creating the perfect setting for summer entertaining, relaxing, or spending time with family. A turnkey opportunity in a fantastic community, 69 Leaden Hall Drive delivers space, style, and quality with nothing left to do but move in and enjoy.
| yesterday | Listing first seen on site | |
| yesterday | Listing updated with changes from the MLS® |

Listing information is provided by Participants of the Toronto Real Estate Board. VOW information is provided exclusively for personal, non-commercial use, and may not be used for any purpose other than to identify prospective properties consumers may be interested in purchasing. Information is deemed reliable but not guaranteed. Copyright 2026, Toronto Real Estate Board
Last checked 2026-09-22 11:23 PM UTC