Save
Ask
Tour
Hide
Share
$3,788,000
31 Days On Site

2 Thornlea Court
Markham, ON L3T 2R2

For Sale|Single Family Residence|Active
6
Beds
8
Total Baths
County:
York
Call Now: (647) 360-6433
Is this the listing for you? We can help make it yours.
(647) 360-6433
2 Thornlea Court2 Thornlea Court2 Thornlea Court2 Thornlea Court
Save
Ask
Tour
Hide
Share

Mortgage Calculator

Monthly Payment (Est.)

Enter an interest rate to see your estimated monthly payment.
Calculator powered by Showcase IDX, a Constellation1 Company. Copyright ©2026 Information is deemed reliable but not guaranteed.

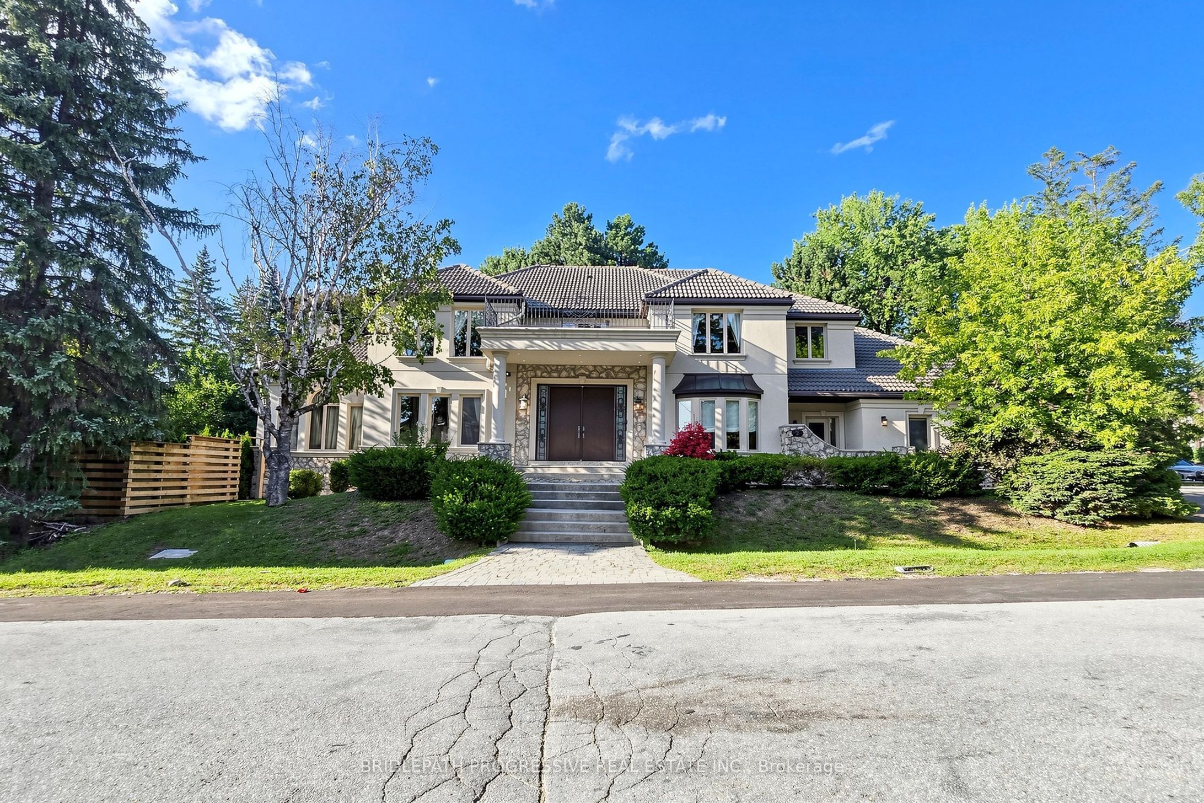
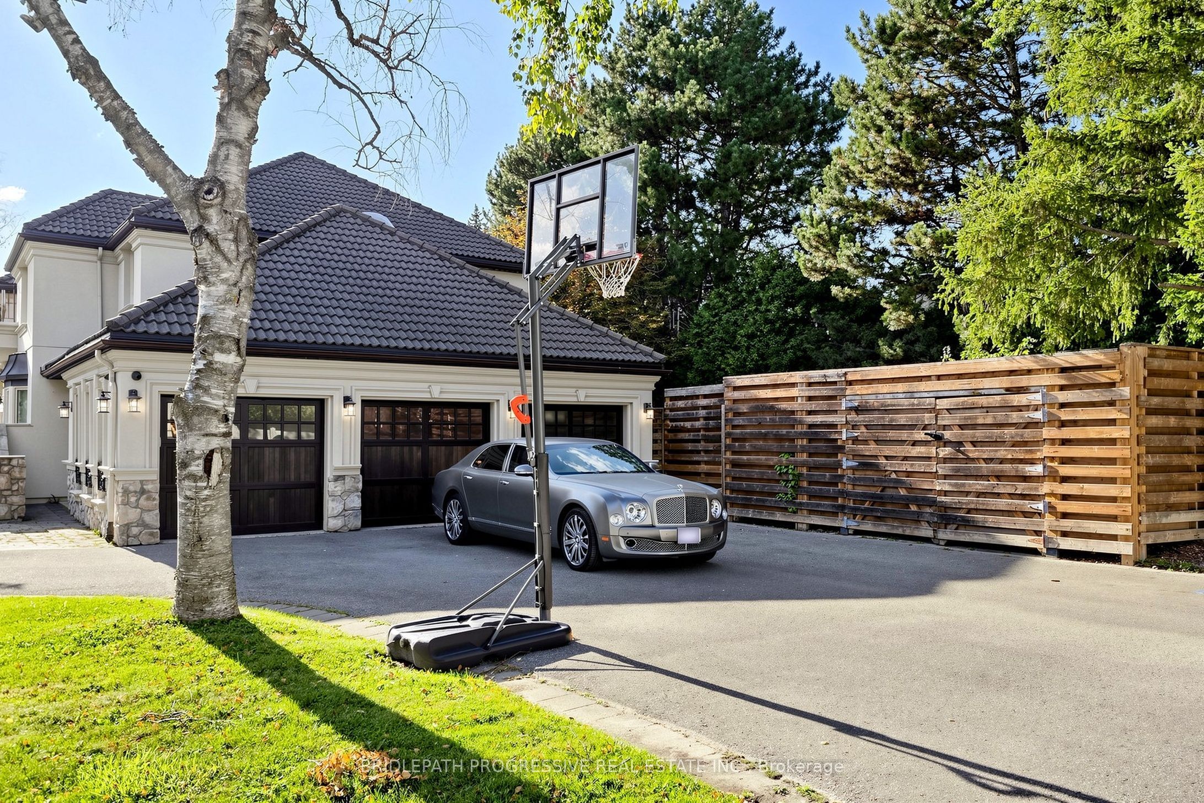
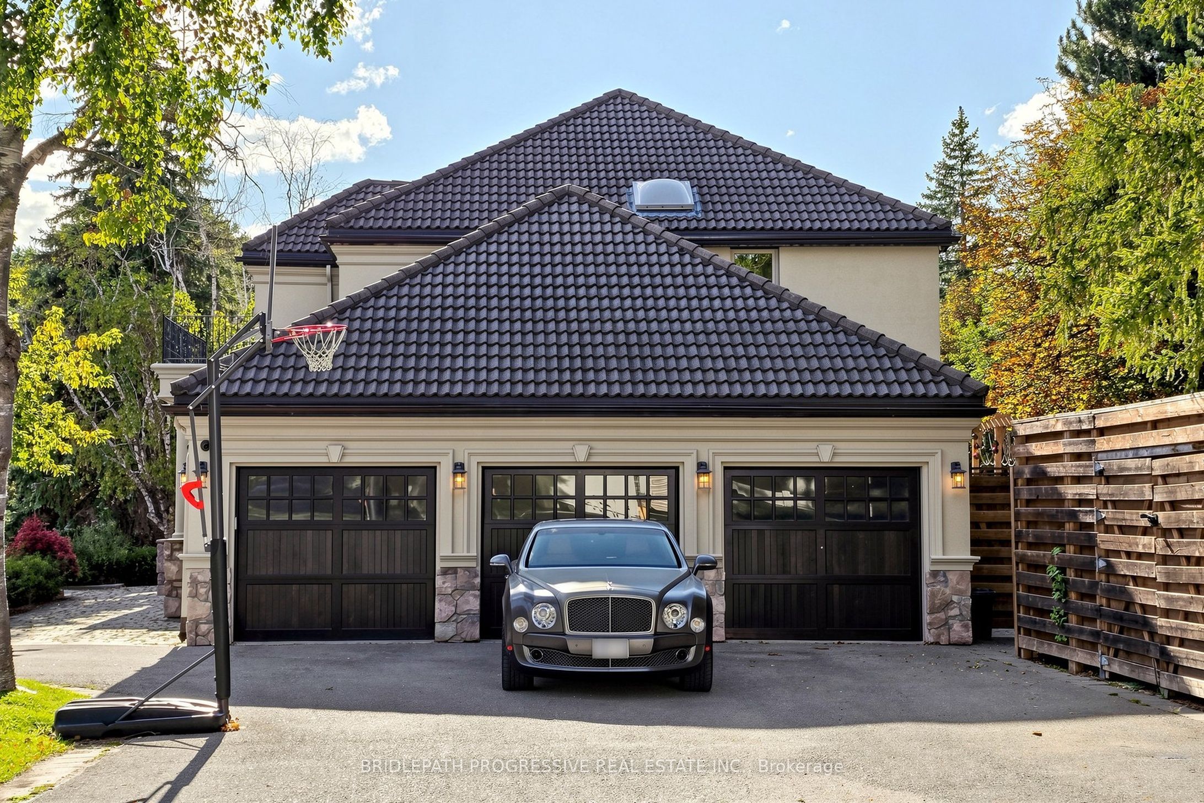
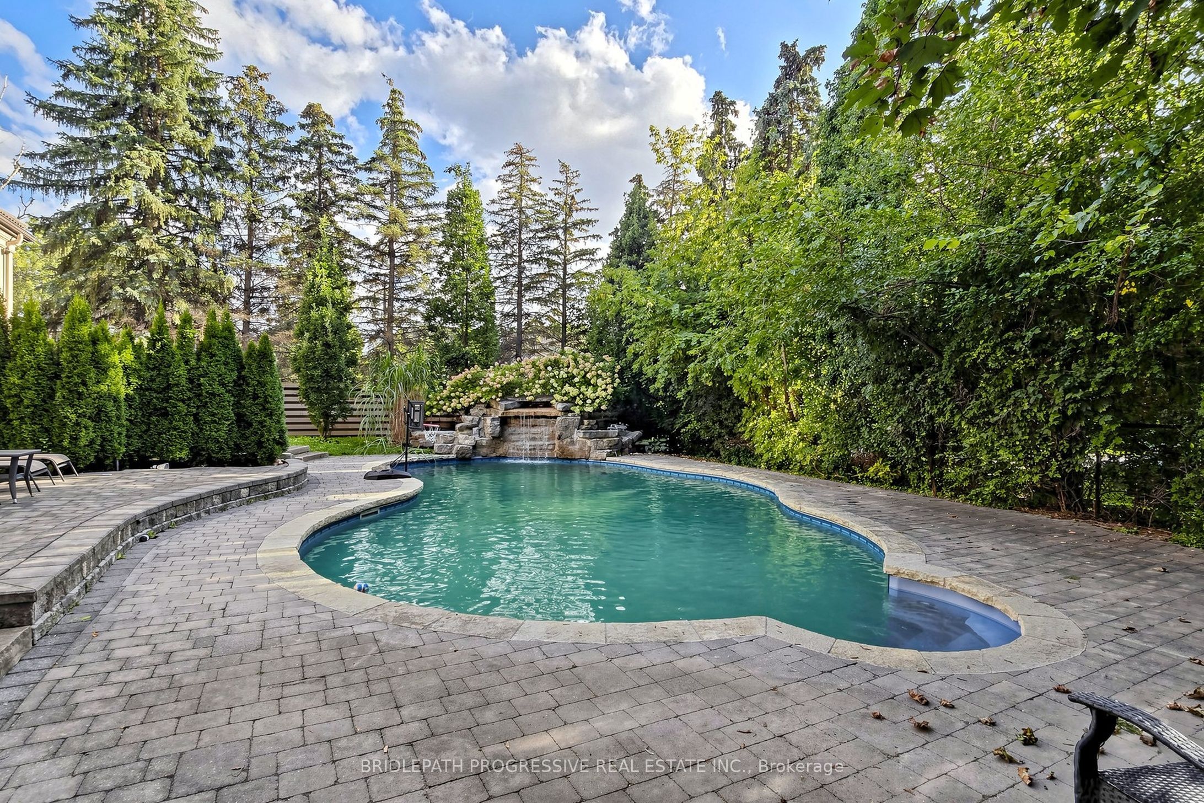
Nestled in a private and quiet court in the heart of prestigious Thornhill, this magnificent five-bedroom, eight-bathrooms Estate rests on an impressive 86 by 180 estate lot, offering exceptional space, luxury, and privacy. Each bedroom features its own ensuite, including a primary Bdrm with two walk-in closets, and a 9 pc spa ensuite with steam sauna. This home is designed for both grand entertaining and comfortable living, the home boasts a gourmet family kitchen with oversized island, plus a second kitchen with direct backyard access. Additional features include formal living room with 13 foot ceilings, designer office with fireplace and crown molding and ceiling feature , second floor laundry plus lower level laundry, and a nanny's suite with four-piece ensuite, double closet, and separate staircase to the main floor. The lower level, with over 10 foot ceilings, includes a wet bar, fireplace, multi-level theatre room, gym, and walk-up access to the pool. A six and a half car garage (including the lift) adds exceptional functionality. Outside, your private resort style backyard OASIS features a multi-level deck, 14 ft pergola, gazebo, hot tub, and a kidney-shaped pool with natural stone waterfall, surrounded by mature trees for remarkable privacy This residence blends luxury, space, and tranquility, a perfect setting for family life and grand entertaining... ( VTB) SELLER'S TAKE BACK MORTGAGE AVAILABLE

Save
Ask
Tour
Hide
Share
Listing Snapshot
Price 
$3,788,000
Days On Site 
31 Days
Bedrooms 
6
Inside Area (SqFt) 
N/A
Total Baths 
8
Full Baths 
N/A
Partial Baths 
N/A
Lot Size 
N/A
Year Built 
N/A
MLS® Number 
N13806856
Status 
Active
Property Tax 
$26,008
Maintenance Fees 
N/A
Sq Ft Source 
N/A
Friends & Family
Recent Activity
a month agoListing first seen on site
a month agoListing updated with changes from the MLS®
General Features
Attached Garage 
Yes
Cross Street 
BAYVIEW AND JOHN
Direction Faces 
North
Garage 
Yes
Number Of Stories 
2
Parking 
Garage Door OpenerCircular DrivewayAttached
Parking Spaces 
17
Property Sub Type 
Single Family Residence
Style 
2-Storey
Water Source 
Public
Interior Features
Appliances 
DisposalWater Softener
Basement 
Walk-Out AccessSump PumpFull
Cooling 
Central Air
Fireplace 
Yes
Fireplace Features 
GasWood BurningFamily RoomLiving Room
Heating 
Natural GasForced Air
Interior 
Central VacuumSauna
Bedroom 
Dimensions - 6.43 x 3.69Level - Basement
Bedroom 2 
Dimensions - 4.6 x 3.1Level - Second
Bedroom 3 
Dimensions - 4.08 x 3.26Level - SecondFeatures - Walk-In Closet(s)
Bedroom 5 
Dimensions - 4.45 x 3.32Level - Second
Cold Room/Cantina 
Dimensions - 1.46 x 4.15Level - Basement
Dining Room 
Dimensions - 5.67 x 3.38Level - Main
Exercise Room 
Dimensions - 7.1 x 4.12Level - Basement
Family Room 
Dimensions - 6.8 x 4.21Level - Main
Foyer 
Dimensions - 7.35 x 6.1Level - Main
Furnace Room 
Dimensions - 5.0 x 4.94Level - Basement
Kitchen 
Dimensions - 2.47 x 2.16Level - Main
Laundry 
Dimensions - 0.0 x 0.0Level - Second
Living Room 
Dimensions - 7.62 x 3.99Level - Main
Master Bedroom 
Dimensions - 6.13 x 4.45Level - SecondFeatures - Walk-In Closet(s)
Media Room 
Dimensions - 6.22 x 4.33Level - Basement
Office 
Dimensions - 4.27 x 3.35Level - Main
Recreation 
Dimensions - 8.57 x 5.12Level - BasementFeatures - Wet Bar
Save
Ask
Tour
Hide
Share
Exterior Features
Construction Details 
Stucco
Pool Features 
In Ground
Roof 
Other
Listing courtesy of BRIDLEPATH PROGRESSIVE REAL ESTATE INC.

Listing information is provided by Participants of the Toronto Real Estate Board. VOW information is provided exclusively for personal, non-commercial use, and may not be used for any purpose other than to identify prospective properties consumers may be interested in purchasing. Information is deemed reliable but not guaranteed. Copyright 2026, Toronto Real Estate Board
Last checked 2026-10-21 04:46 PM UTC

Neighborhood & Commute
Source: Walkscore
Disclosure: Community information and market data powered by Constellation Data Labs. Information is deemed reliable but not guaranteed.
Save
Ask
Tour
Hide
Share