


166 Hillcrest DriveEast Gwillimbury, ON L9N 0E5
Mortgage Calculator
Monthly Payment (Est.)
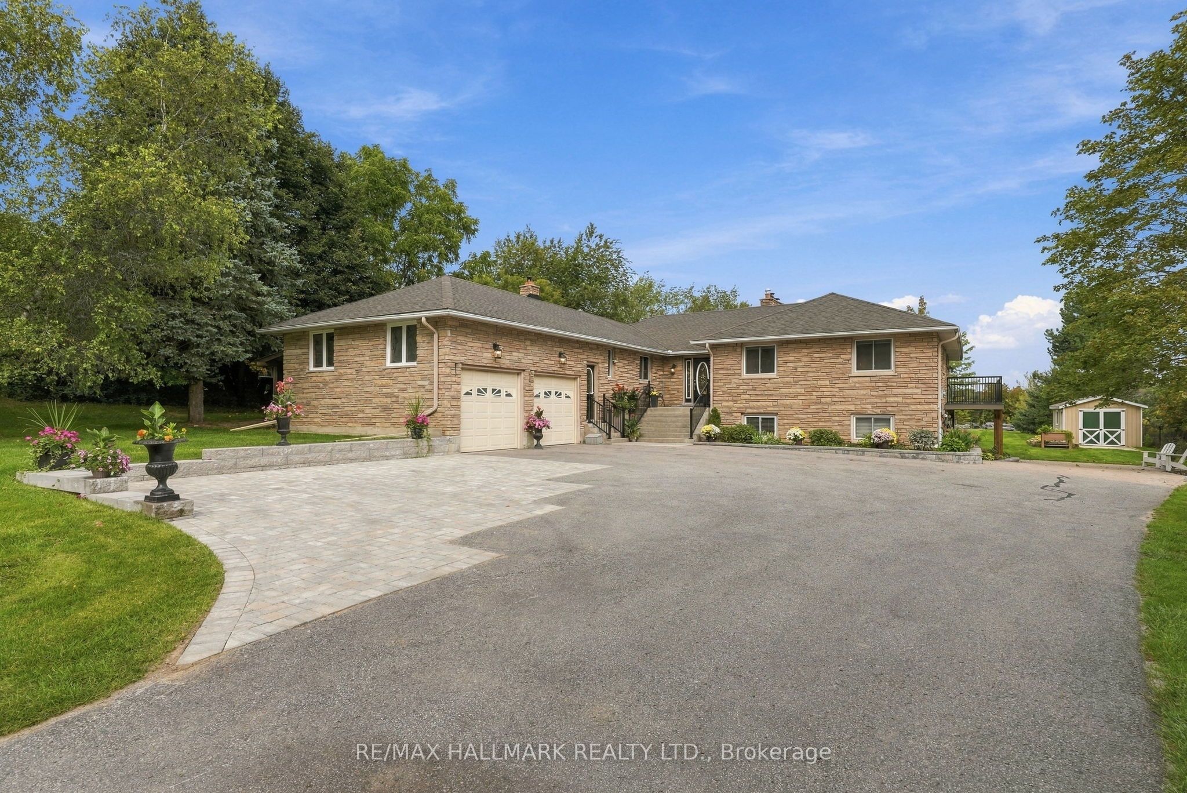
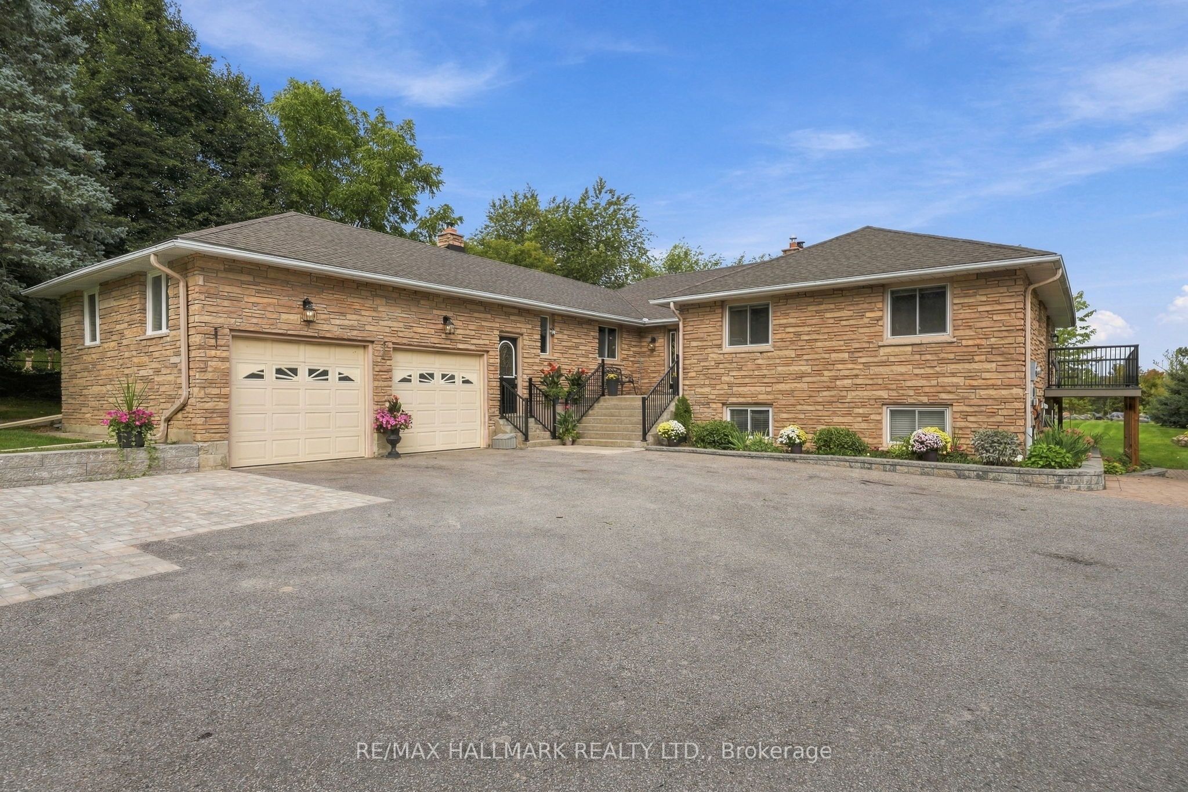
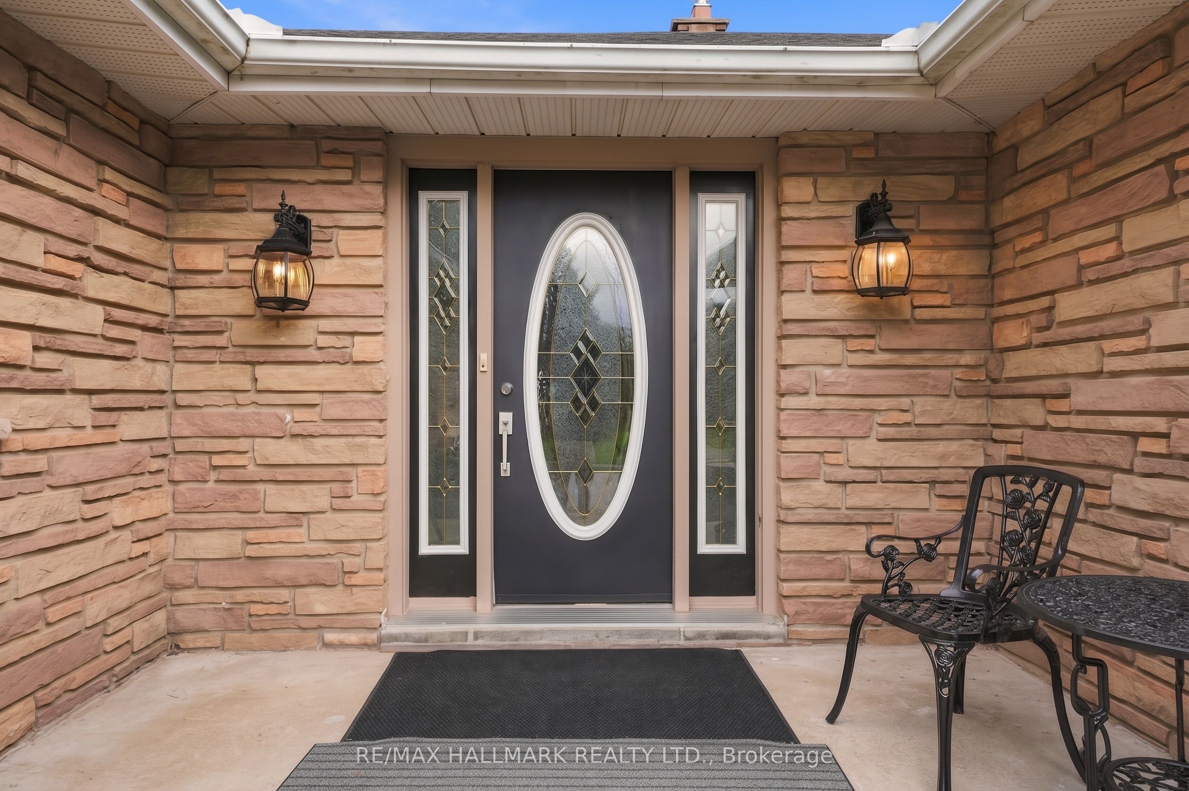
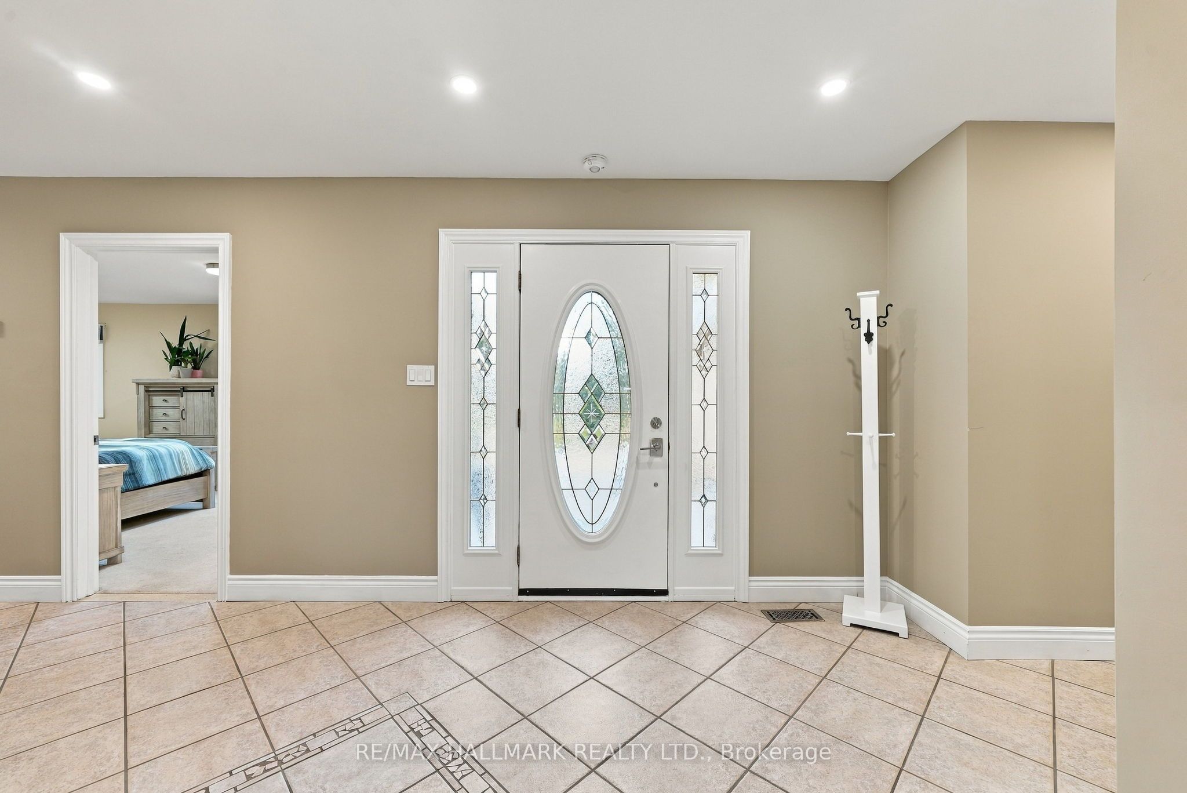
Enter an interest rate to see your estimated monthly payment.Welcome to 166 Hillcrest Drive, a magnificent executive residence situated on a premium estate lot in one of East Gwillimbury's most exclusive and tightly held enclaves. This stately home is tucked at the end of a long, private driveway on over 1.68 manicured acres, this home offers multiple outdoor spaces with access points throughout the home, providing the perfect vantage points to relax and take in the natural surroundings. Inside, the sprawling floor plan is a masterclass in comfort and architectural design. The heart of the home is a beautifully appointed chef's kitchen, featuring a gas cooktop, double wall ovens, and extensive prep and storage space. Entertaining flows effortlessly from the kitchen and dining areas into a striking sunken living room, anchored by dramatic vaulted ceilings and a classic stone fireplace. For relaxed everyday living, the separate family room showcases a unique rounded brick wall, a cozy second fireplace, and direct access to the expansive backyard. The luxury continues in the generously proportioned primary suite, offering a peaceful retreat complete with a spa-inspired ensuite and private balcony. Perfectly suited for multi-generational living or a private guest wing, the brightly illuminated lower level is a home unto itself. Boasting abundant natural light and a convenient direct walkout to to landscaped patio, this fully finished floor encompasses two additional bedrooms, a massive living room, second laundry and a second kitchen and dining area-highlighted by the home's third fireplace. Offering a tranquil location without the isolation, enjoy being conveniently located within walking distance of local schools, shops, and restaurants. This rare Hillcrest Drive property presents an unparalleled opportunity to experience luxurious living, with a flexible floor plan in a truly idyllic setting.
| 3 days ago | Listing first seen on site | |
| 3 days ago | Listing updated with changes from the MLS® |

Listing information is provided by Participants of the Toronto Real Estate Board. VOW information is provided exclusively for personal, non-commercial use, and may not be used for any purpose other than to identify prospective properties consumers may be interested in purchasing. Information is deemed reliable but not guaranteed. Copyright 2026, Toronto Real Estate Board
Last checked 2026-09-22 11:23 PM UTC