


10 Almond Blossom Mews 97Vaughan, ON L4K 0N6
Mortgage Calculator
Monthly Payment (Est.)
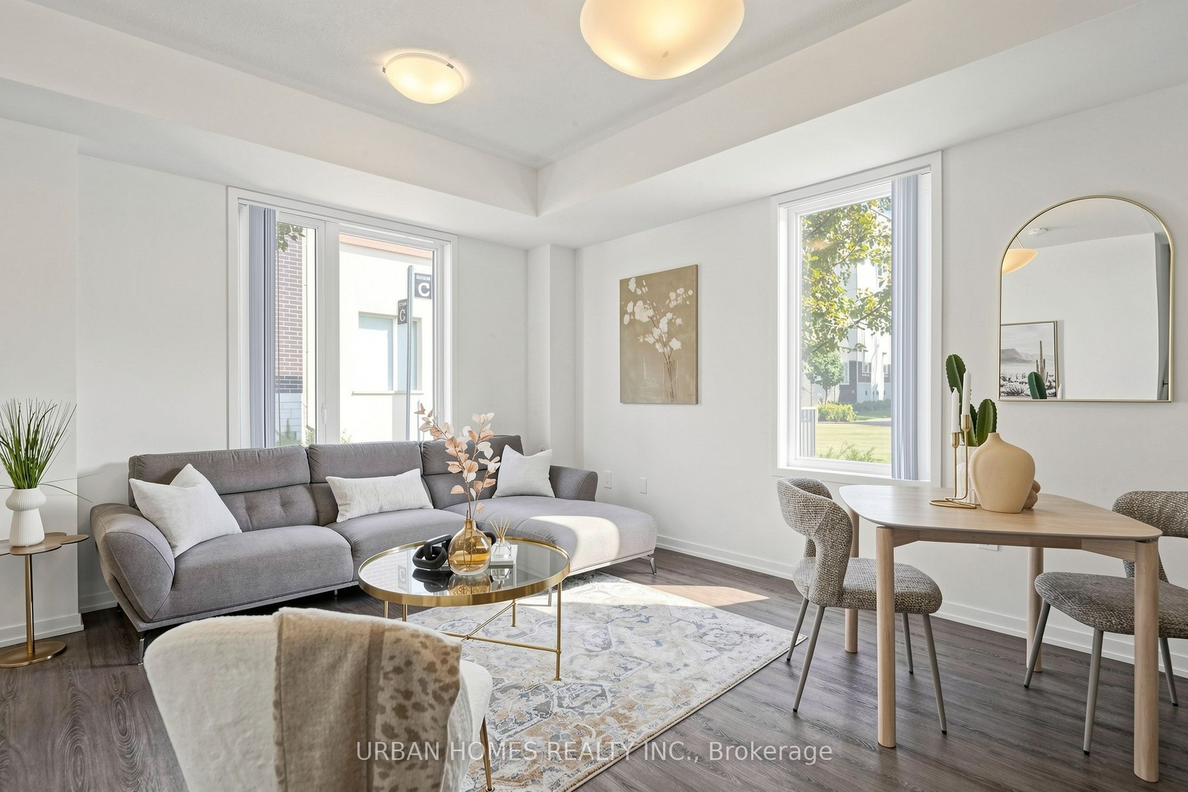
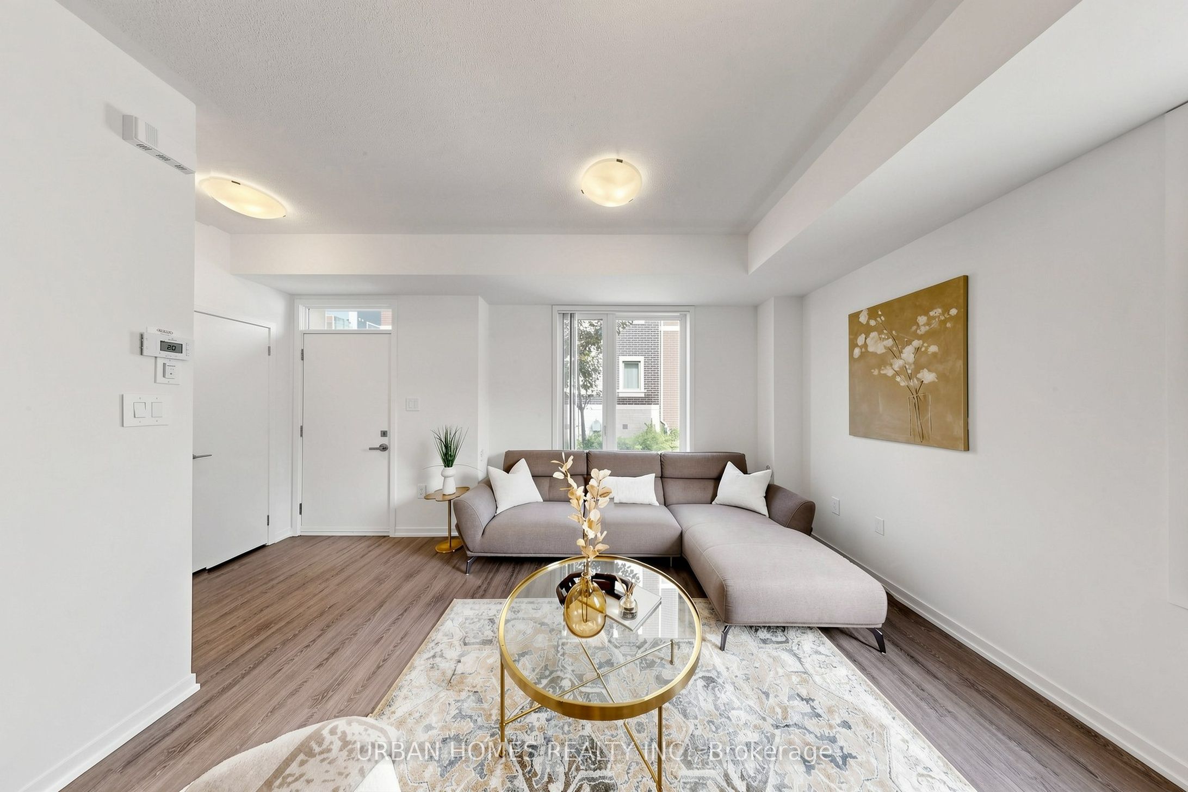
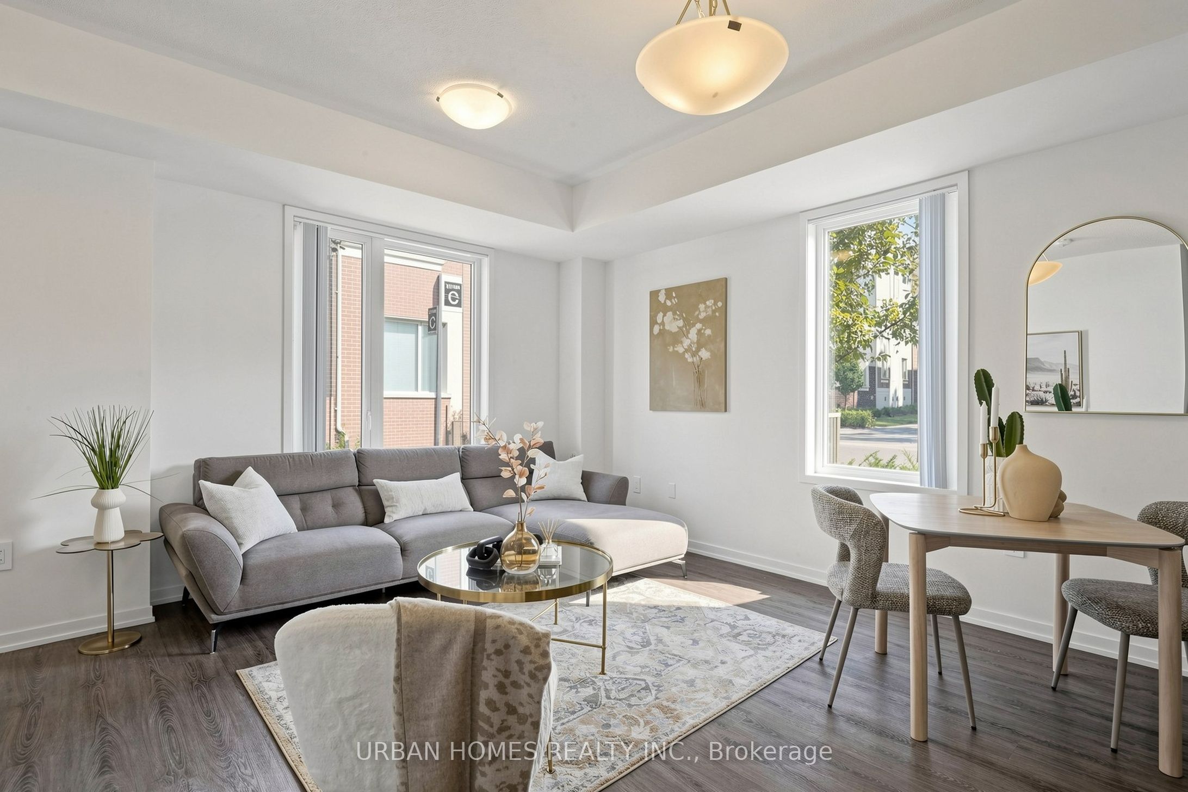
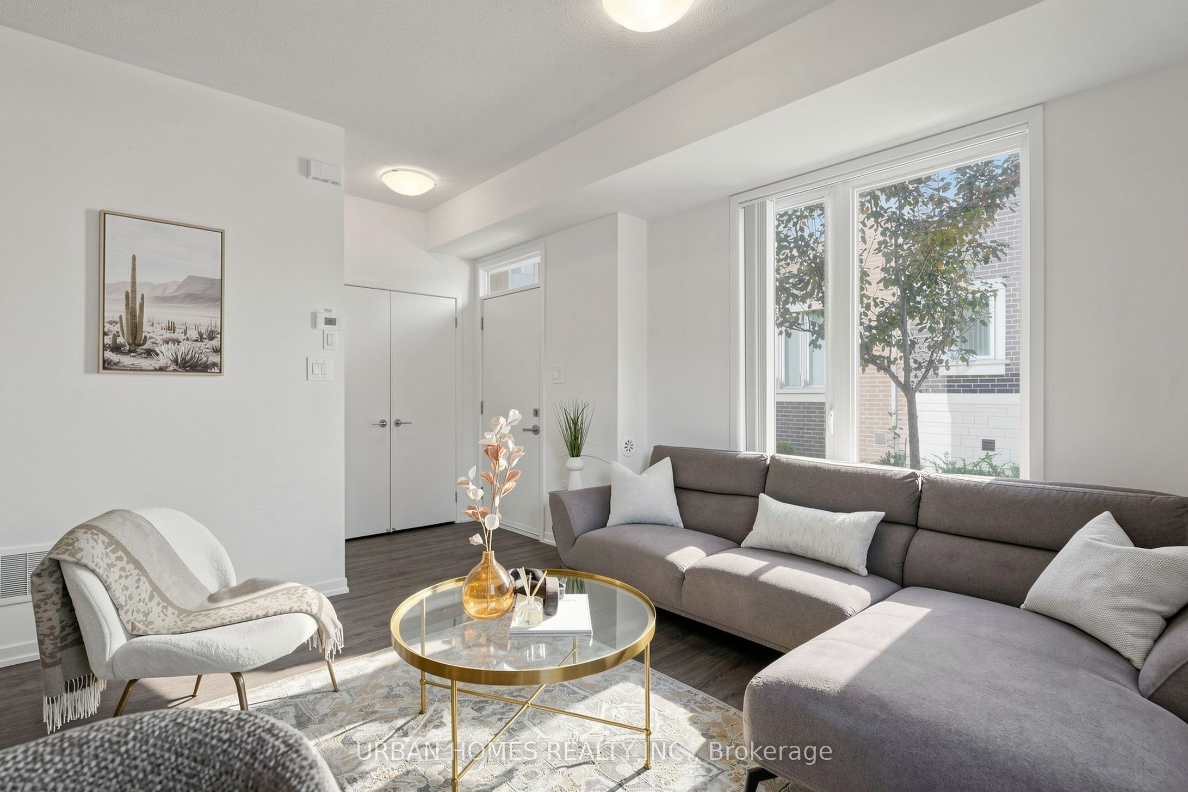
$3,782Welcome to this three year new corner condo townhome with a northeast exposure. It has 3 bedrooms, 3 washrooms and over 1,600 sq. ft. of well planned living space, plus a large private rooftop terrace for relaxing or entertaining. Wraparound windows bring in natural light all day. The layout is efficient, with no wasted space, and is finished with engineered composite flooring. The kitchen has stainless steel appliances, a subway tile backsplash, a large pantry and a centre island with a breakfast bar and double sinks. It works for everyday meals and for hosting. The primary suite has a walkout balcony, a full ensuite and a large walk in closet. The location is hard to beat. You are directly across from IKEA, with quick access to Highways 400 and 407. You are minutes from Vaughan Mills, Vaughan Metropolitan Centre subway station, bus transit, Canada's Wonderland, Costco, GoodLife Fitness, Cineplex, big box retailers, and plenty of restaurants and shops. One parking spot included, with an option to buy a second spot.
| 2 days ago | Listing first seen on site | |
| 2 days ago | Listing updated with changes from the MLS® |

Listing information is provided by Participants of the Toronto Real Estate Board. VOW information is provided exclusively for personal, non-commercial use, and may not be used for any purpose other than to identify prospective properties consumers may be interested in purchasing. Information is deemed reliable but not guaranteed. Copyright 2026, Toronto Real Estate Board
Last checked 2026-09-21 01:12 AM UTC