


21674 Highway 48 RoadEast Gwillimbury, ON L0G 1M0
Mortgage Calculator
Monthly Payment (Est.)
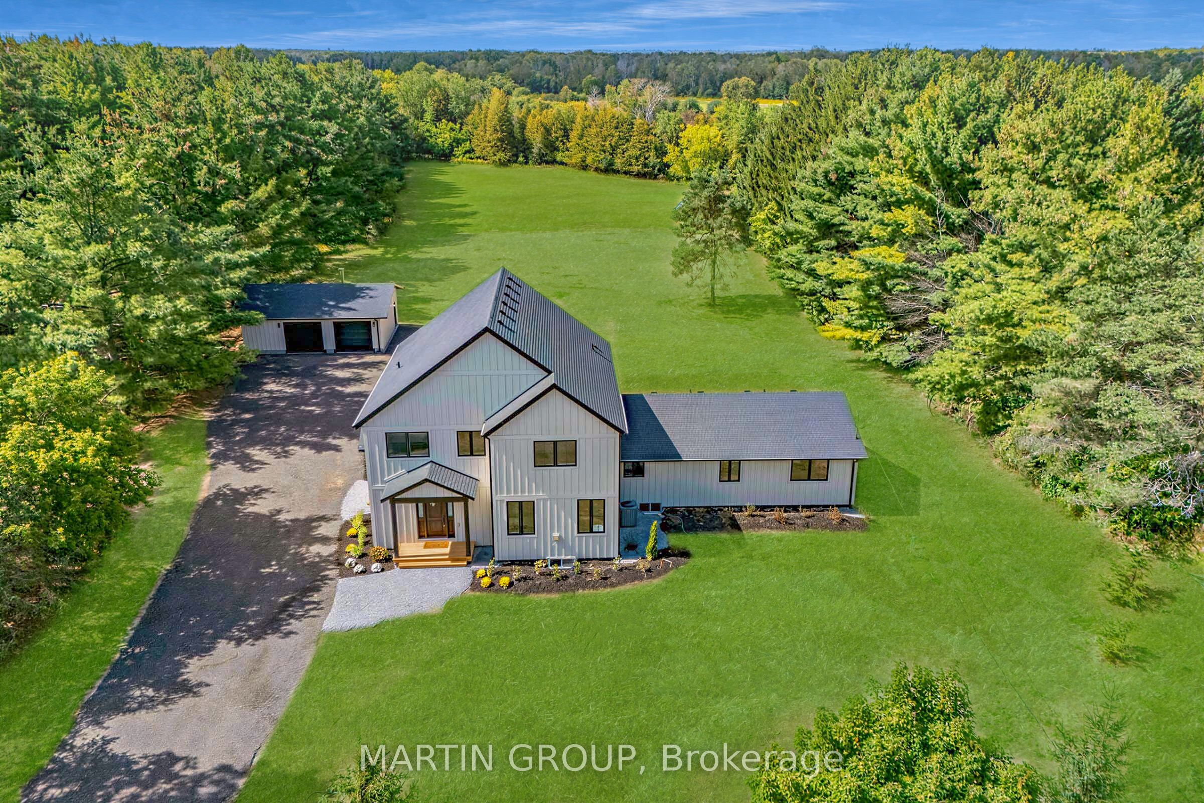
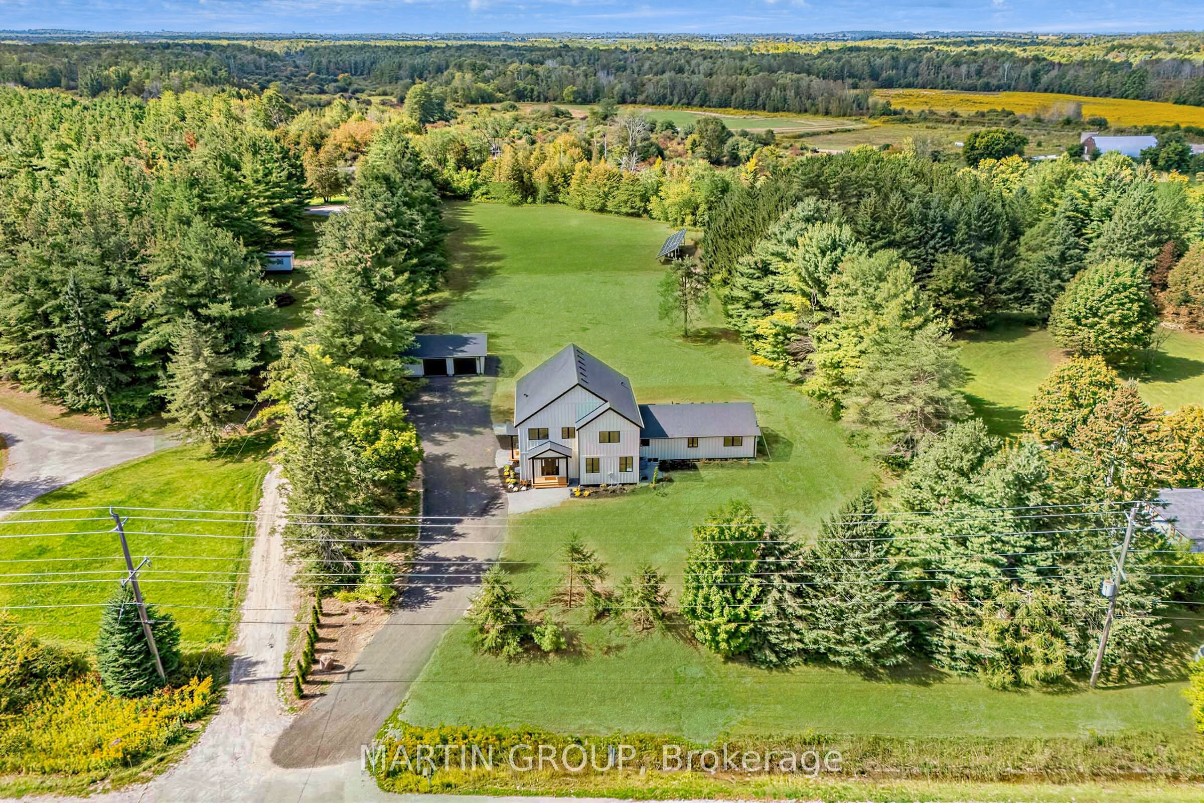
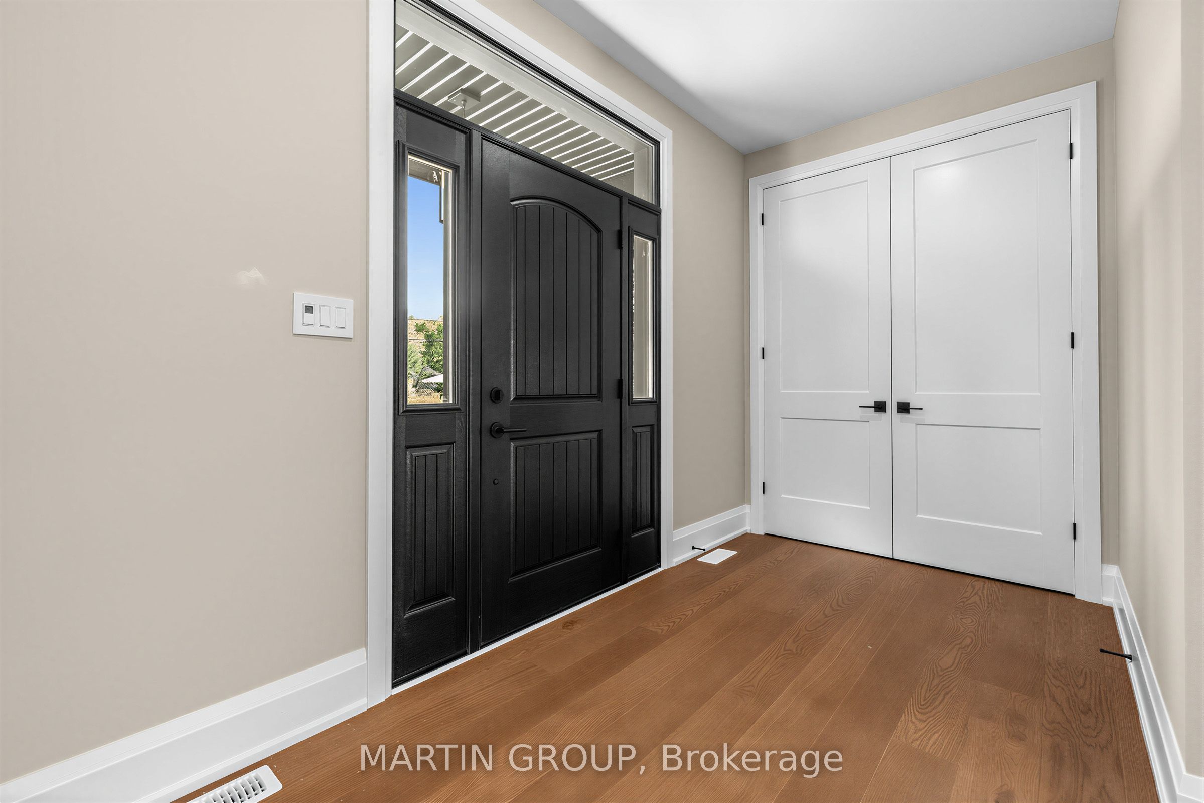
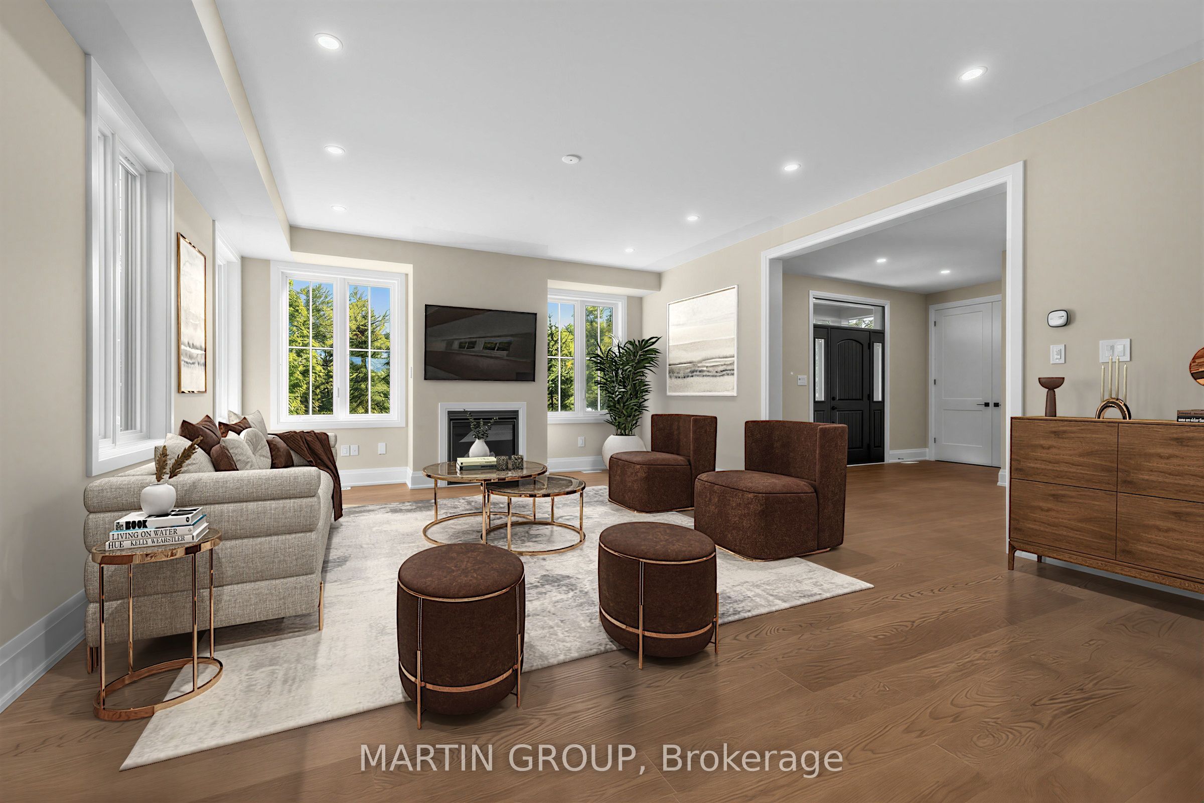
Enter an interest rate to see your estimated monthly payment.Welcome to this custom-built, 3,100+ square-foot architectural masterpiece situated on a peaceful 2.2-acre private estate offering privacy, a place to entertain and room to grow. Designed with exceptional attention to detail, this home features solid-core doors, engineered hardwood throughout, pot lights, and oversized windows that flood every room with natural light. An expansive open-concept layout anchors the main floor, featuring a spacious great room with a cozy fireplace and a family-sized dining room with three-panel sliding doors opening to the sprawling backyard. The gourmet kitchen features classic white cabinetry paired with premium stainless steel appliances, including a built-in oven, microwave, and cooktop, lots of pots and pan drawers on the impressive island and a full pantry for extra storage. Functional Spaces: A dedicated main-floor office, full laundry room/ mud room, and a stylish guest powder room. Main Level Primary Retreat: Features a generous walk-in closet, pot lighting, ceiling fans, and direct walk-out to the backyard. The spa-inspired ensuite boasts double sinks, backlit mirrors, a seamless glass shower, and a designer soaker tub. A second complete primary retreat upstairs offers a large walk-in closet, ceiling fan, and a 5-piece spa ensuite with double sinks, backlit mirrors, a glass shower, and a separate soaker tub; three additional generously sized bedrooms, each offering double-door closets and large windows. The unspoiled basement offers high ceilings, and vast open space presents an endless canvas for custom finishing or storage potential. The versatile detached double car garage could be used as a workshop or equipment storage. Prime Commuter Location: Enjoy serene rural living with quick access to major urban hubs: Newmarket: 15- 20 km (15-20 mins), Markham/Richmond Hill: 40 km (30-35 mins), downtown Toronto: 65- 70 km (50-60 mins via Hwy 404). Photos are virtually staged. Property taxes may change.
| a month ago | Listing first seen on site | |
| a month ago | Listing updated with changes from the MLS® |

Listing information is provided by Participants of the Toronto Real Estate Board. VOW information is provided exclusively for personal, non-commercial use, and may not be used for any purpose other than to identify prospective properties consumers may be interested in purchasing. Information is deemed reliable but not guaranteed. Copyright 2026, Toronto Real Estate Board
Last checked 2026-10-20 04:14 PM UTC