


18 Mapleton StreetRichmond Hill, ON L4E 1H8
Mortgage Calculator
Monthly Payment (Est.)
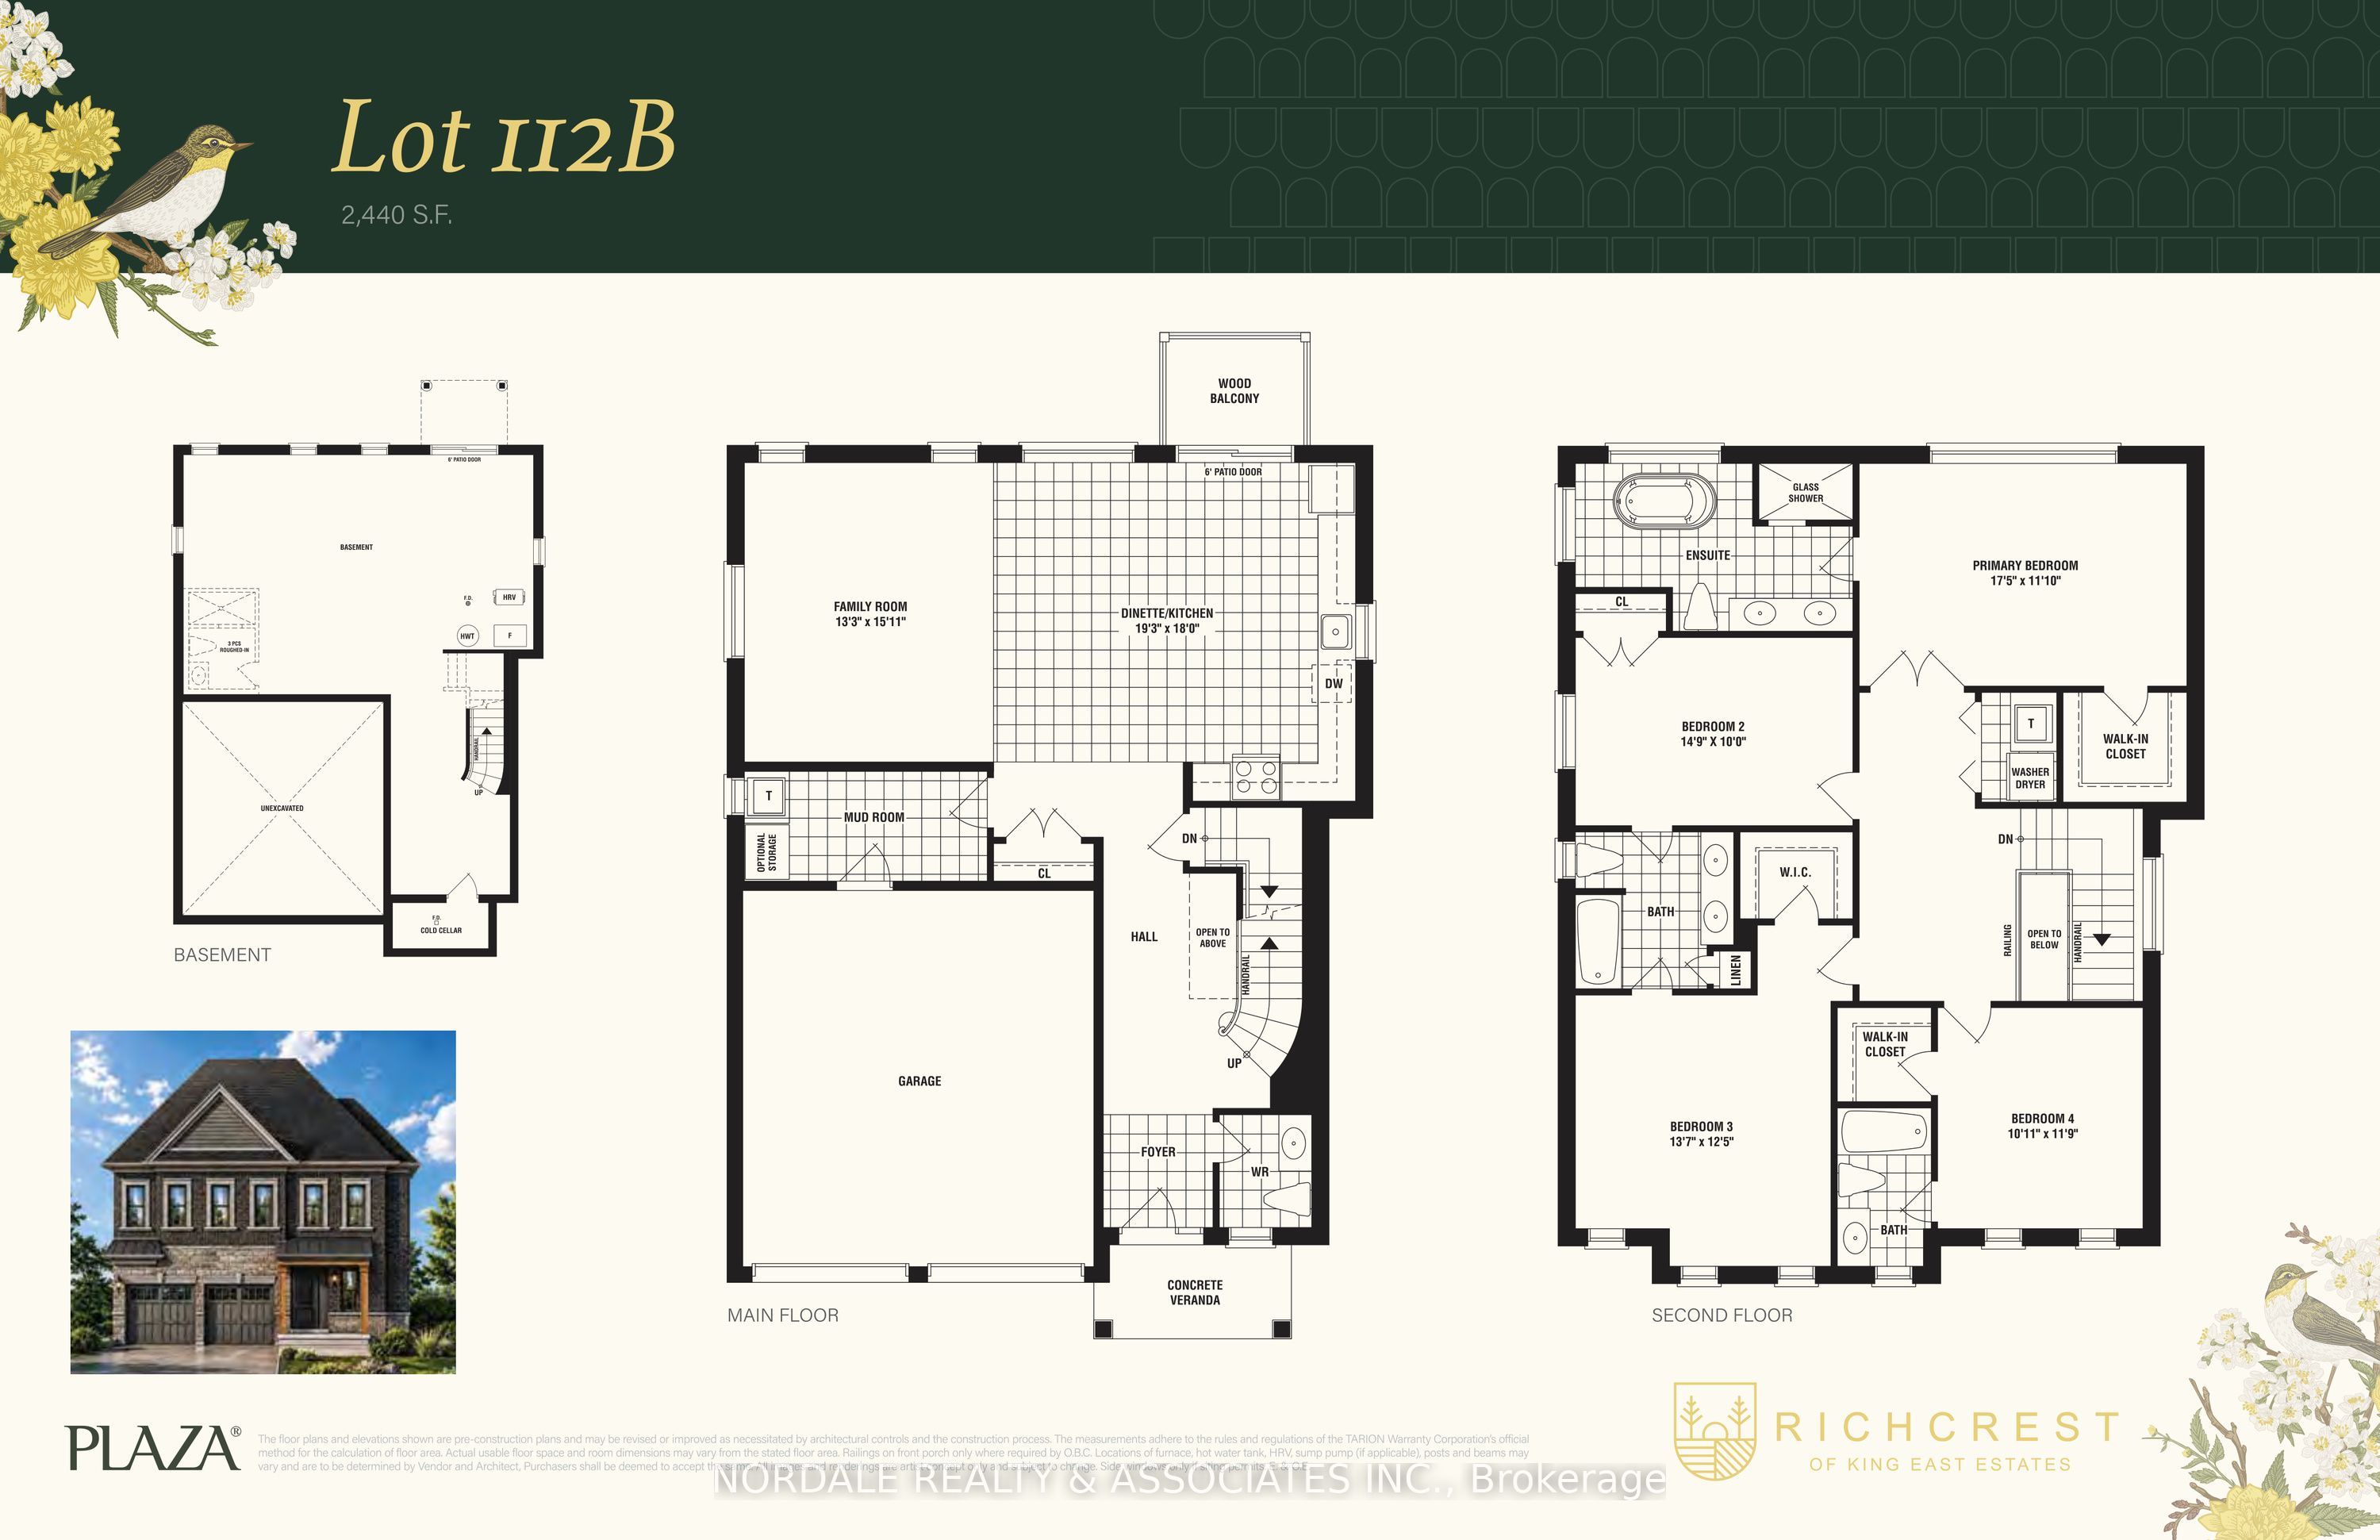
Enter an interest rate to see your estimated monthly payment.Client Remarks: Brand-New Detached Home Directly from Plaza! Situated on a premium 40' lot in a sought-after Richmond Hill community, this beautifully designed pre-construction home offers an exceptional blend of space, comfort, and functionality. Featuring 4 spacious bedrooms and a WALK-OUT basement this thoughtfully designed layout provides both privacy and convenience for the entire family. Purchasers still have the opportunity to personalize select interior finishes and colour packages. Scheduled for completion in 2027, this home offers buyers plenty of time to plan their move and customize their new home. Conveniently located close to parks, schools, shopping, transit, and major highways. A rare opportunity to own a brand-new detached home in one of Richmond Hill's most desirable neighbourhoods.
| 5 days ago | Listing first seen on site | |
| 5 days ago | Listing updated with changes from the MLS® |

Listing information is provided by Participants of the Toronto Real Estate Board. VOW information is provided exclusively for personal, non-commercial use, and may not be used for any purpose other than to identify prospective properties consumers may be interested in purchasing. Information is deemed reliable but not guaranteed. Copyright 2026, Toronto Real Estate Board
Last checked 2026-09-21 09:56 PM UTC