Save
Ask
Tour
Hide
Share
$3,699,000
34 Days On Site

65 Kingswood Drive
King, ON L7B 1K8

For Sale|Single Family Residence|Active
6
Beds
7
Total Baths
County:
York
Call Now: (647) 360-6433
Is this the listing for you? We can help make it yours.
(647) 360-6433
65 Kingswood Drive65 Kingswood Drive65 Kingswood Drive65 Kingswood Drive
Save
Ask
Tour
Hide
Share

Mortgage Calculator

Monthly Payment (Est.)

Enter an interest rate to see your estimated monthly payment.
Calculator powered by Showcase IDX, a Constellation1 Company. Copyright ©2026 Information is deemed reliable but not guaranteed.

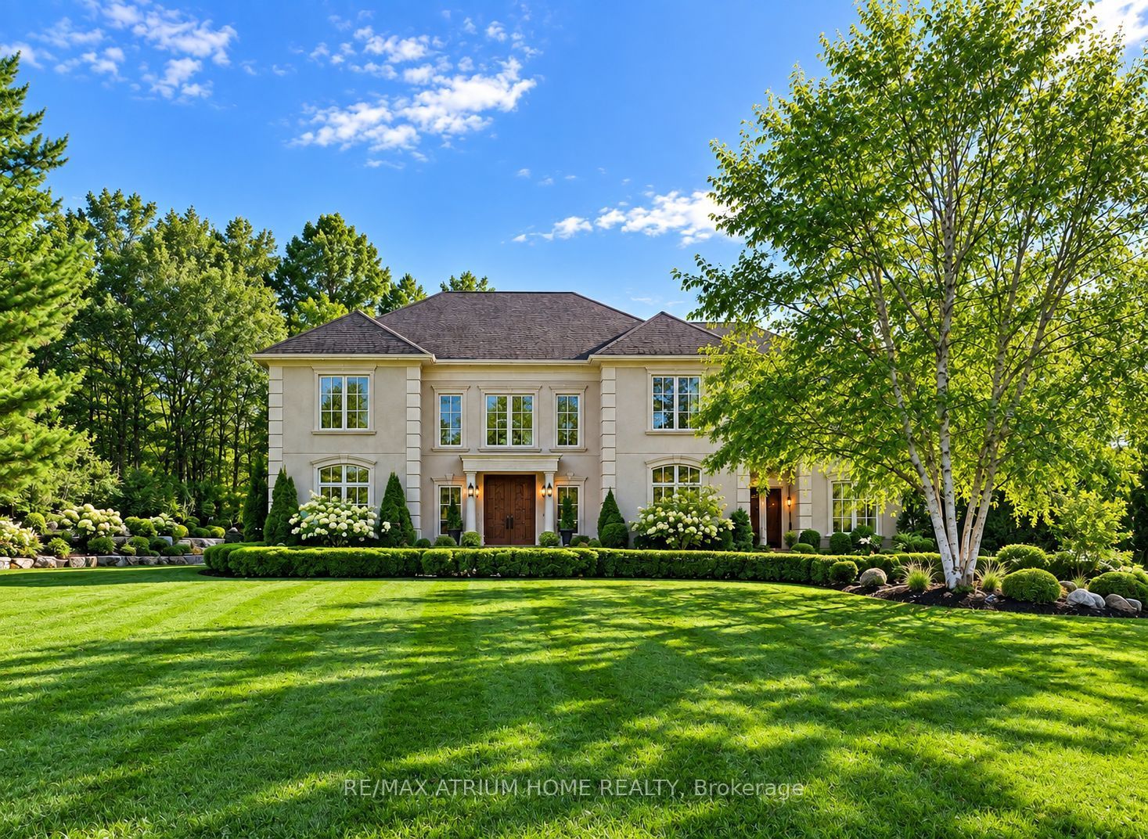
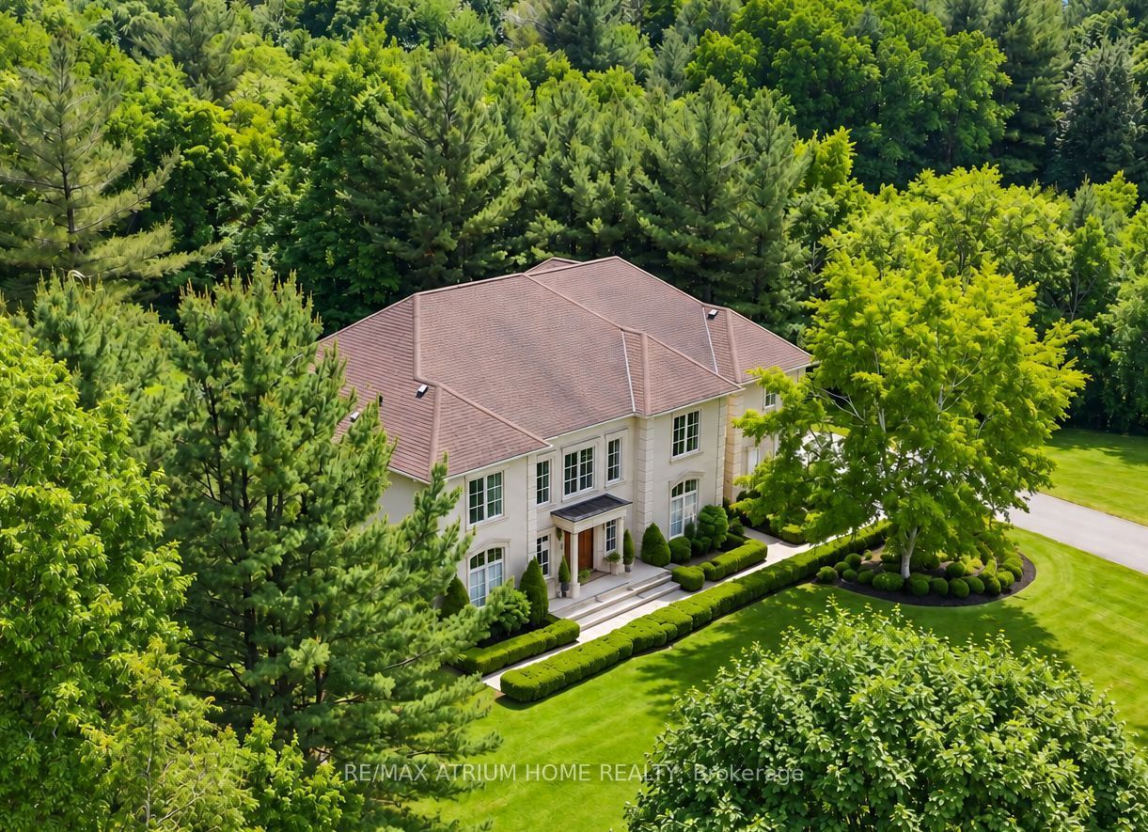
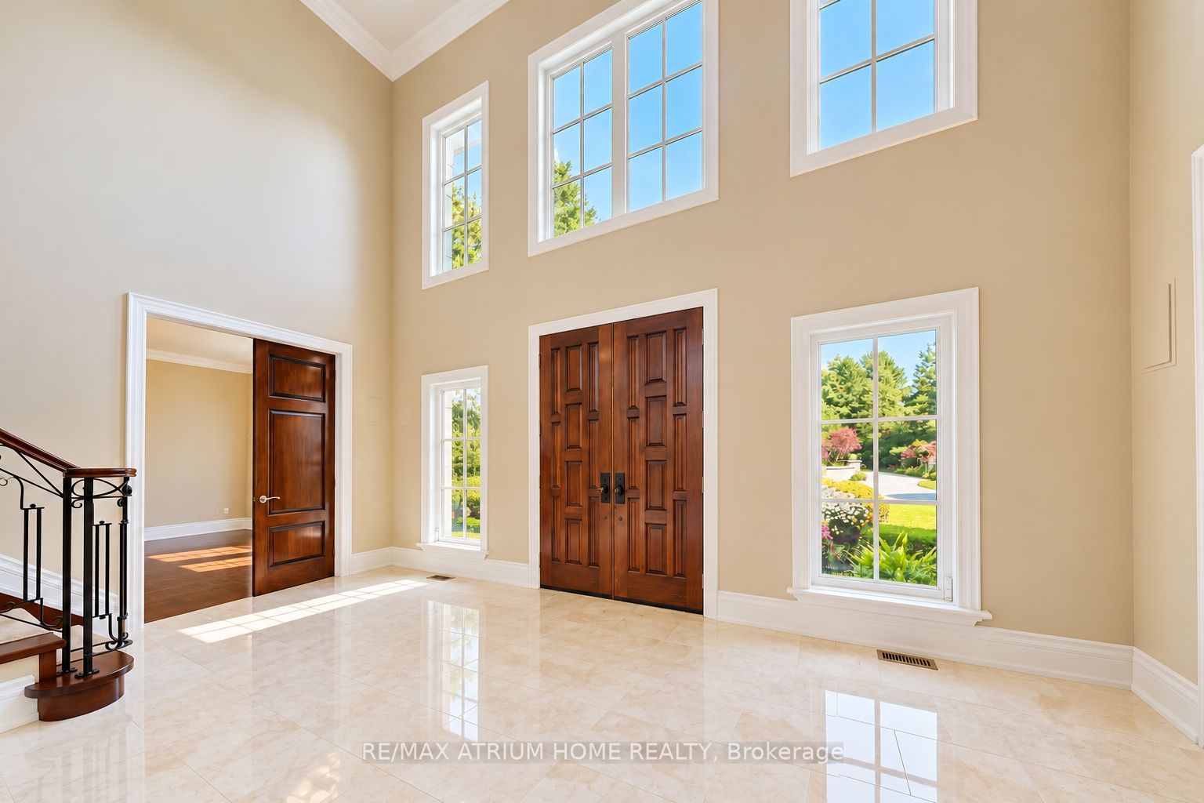
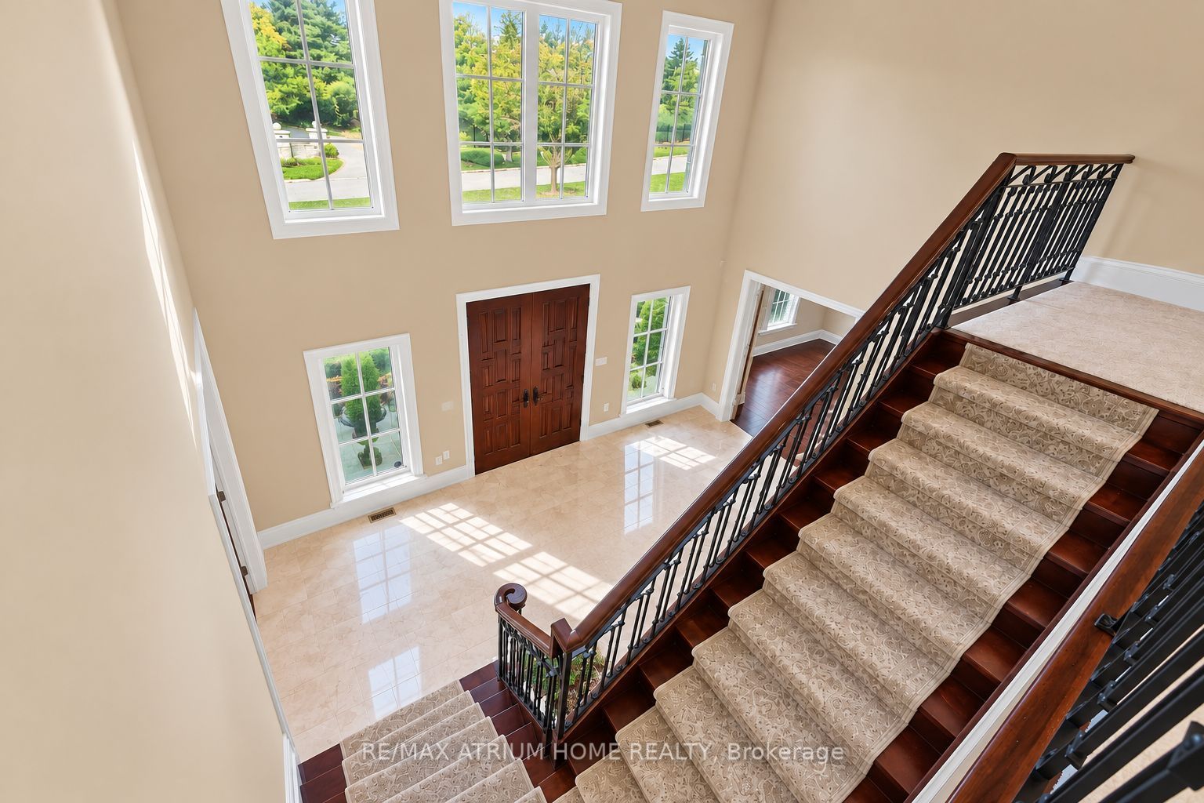
Luxury Estate on 2.68 Acres | 671-ft Frontage | Backing Onto Centennial Park | Exceptional estate residence in prestigious Kings Glen Estates, privately situated at the end of a cul-de-sac and backing directly onto Centennial Park. | Offering over 7,000 sq. ft. of elegant living space, this 5+1 bedroom, 7-bath home features a grand 20-ft marble foyer, cherry hardwood floors, custom millwork, walnut doors, oversized windows, and a spectacular gourmet kitchen with premium Viking and Thermador appliances | The Master Retreat features a spa-inspired 6-piece Ensuite and private terrace overlooking the ravine | A separate living suite with private entrance, kitchenette, bedroom, Ensuite, and walkout provides excellent multi-generational flexibility | Beautifully landscaped grounds include a covered loggia, water feature, night lighting, pool-ready plateau, private toboggan slope, and roughed-in Par-3 golf area. Direct access to King Trails. A rare opportunity offering exceptional privacy, scale, and natural beauty.

Save
Ask
Tour
Hide
Share
Listing Snapshot
Price 
$3,699,000
Days On Site 
34 Days
Bedrooms 
6
Inside Area (SqFt) 
N/A
Total Baths 
7
Full Baths 
N/A
Partial Baths 
N/A
Lot Size 
N/A
Year Built 
N/A
MLS® Number 
N13789322
Status 
Active
Property Tax 
$17,938
Maintenance Fees 
N/A
Sq Ft Source 
N/A
Friends & Family
Recent Activity
a month agoListing first seen on site
a month agoListing updated with changes from the MLS®
General Features
Cross Street 
Dearbourne Ave & Jane St
Direction Faces 
South
Garage 
Yes
Number Of Stories 
2
Parking 
Garage Door OpenerPrivate
Parking Spaces 
14
Property Sub Type 
Single Family Residence
Security 
Smoke Detector(s)Carbon Monoxide Detector(s)Security System
Sewer 
Septic Tank
Style 
2-Storey
Water Source 
WellPrivate
Interior Features
Appliances 
OvenRange
Basement 
FinishedFull
Cooling 
Central Air
Fireplace 
Yes
Fireplace Features 
GasFamily Room
Fireplaces 
2
Heating 
PropaneForced Air
Interior 
In-Law Floorplan
Save
Ask
Tour
Hide
Share
Exterior Features
Construction Details 
Stucco
Lot Features 
On Golf CourseGreenbeltLandscaped
Patio And Porch 
Patio
Pool Features 
None
Roof 
Asphalt
View 
Trees/Woods
Waterview 
Trees/Woods
Listing courtesy of RE/MAX ATRIUM HOME REALTY

Listing information is provided by Participants of the Toronto Real Estate Board. VOW information is provided exclusively for personal, non-commercial use, and may not be used for any purpose other than to identify prospective properties consumers may be interested in purchasing. Information is deemed reliable but not guaranteed. Copyright 2026, Toronto Real Estate Board
Last checked 2026-10-20 07:15 PM UTC

Neighborhood & Commute
Source: Walkscore
Disclosure: Community information and market data powered by Constellation Data Labs. Information is deemed reliable but not guaranteed.
Save
Ask
Tour
Hide
Share