


22 Grand Oak DriveRichmond Hill, ON L4E 3Z9
Mortgage Calculator
Monthly Payment (Est.)
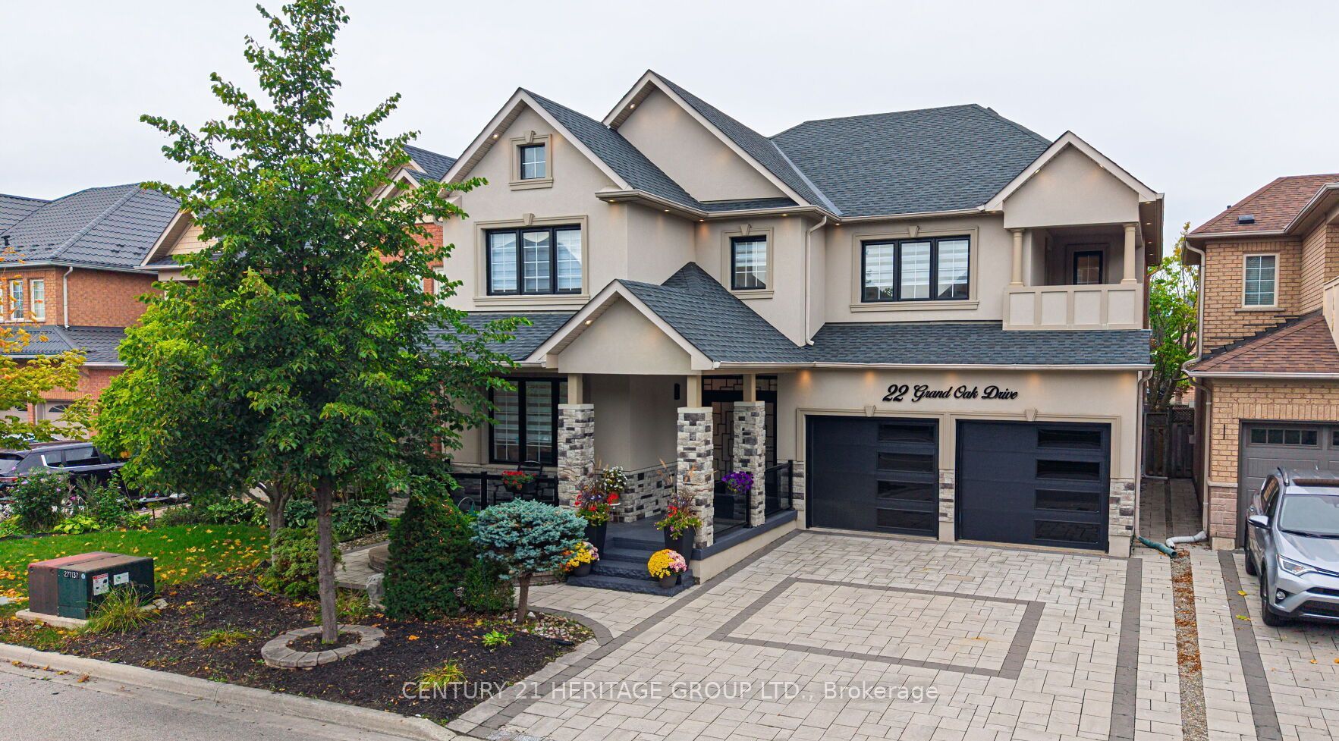
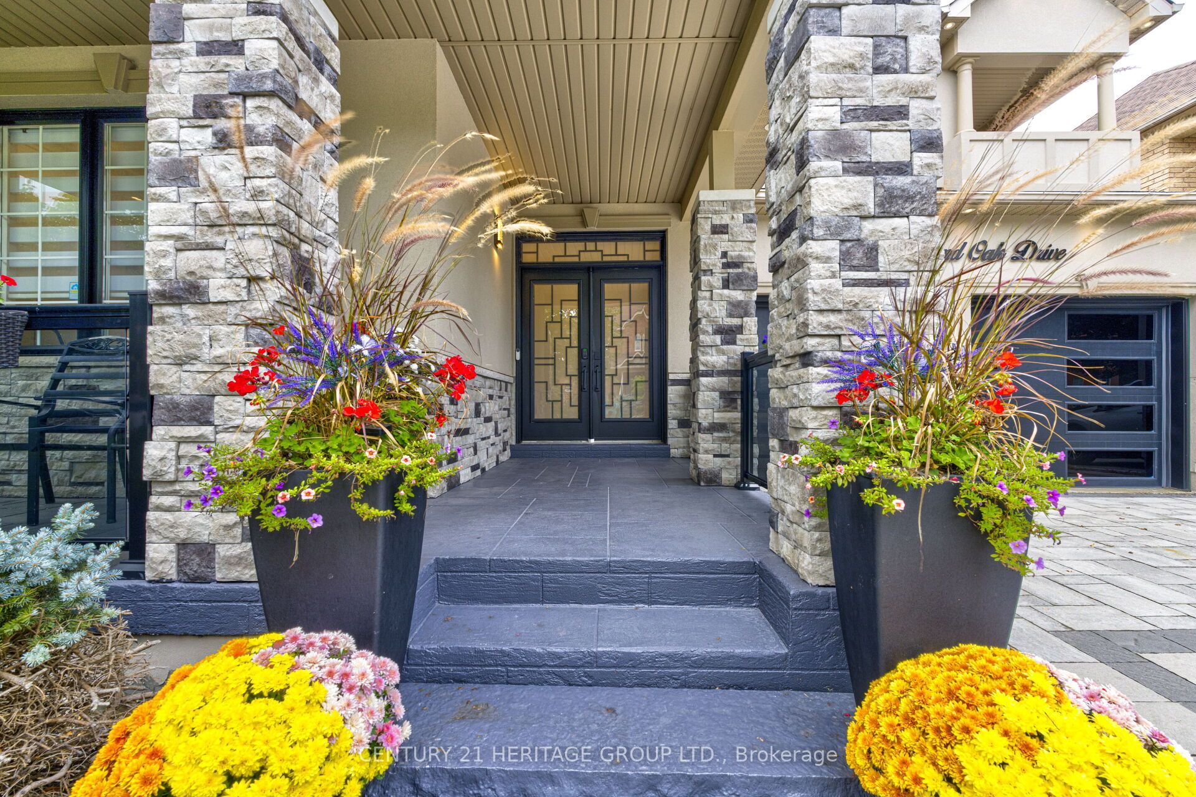
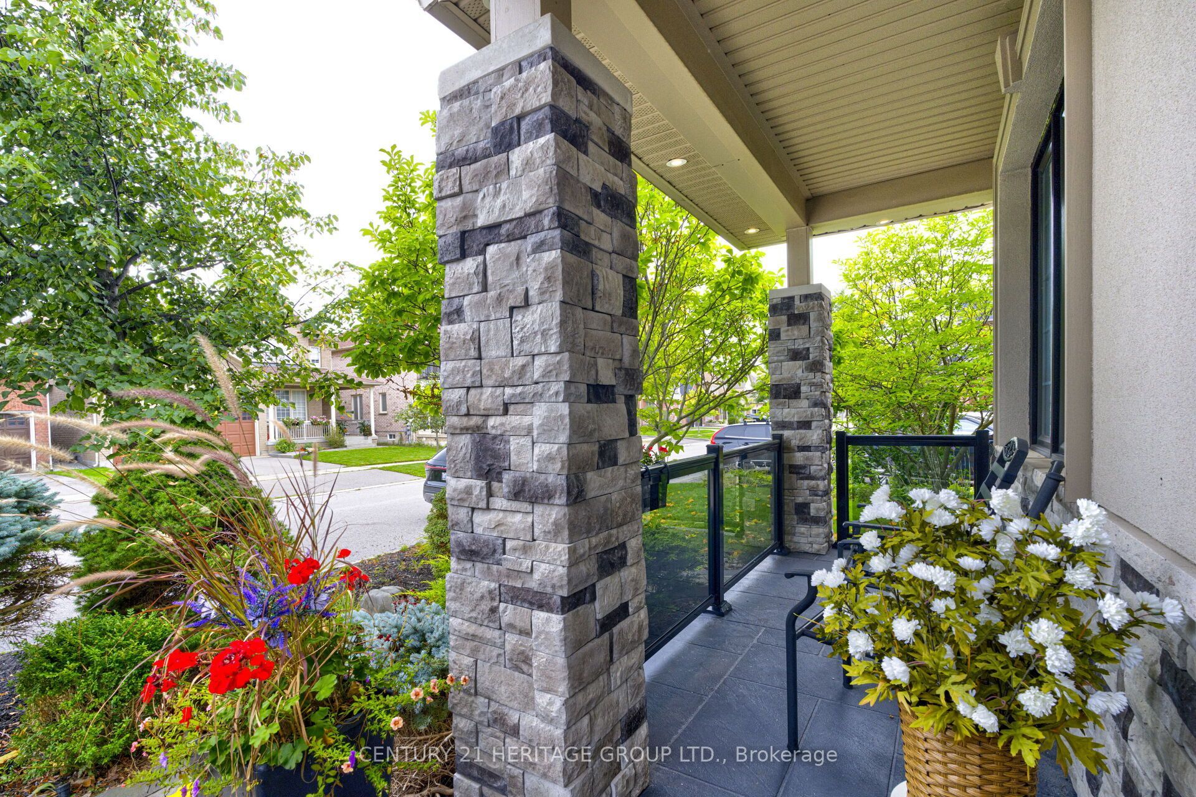
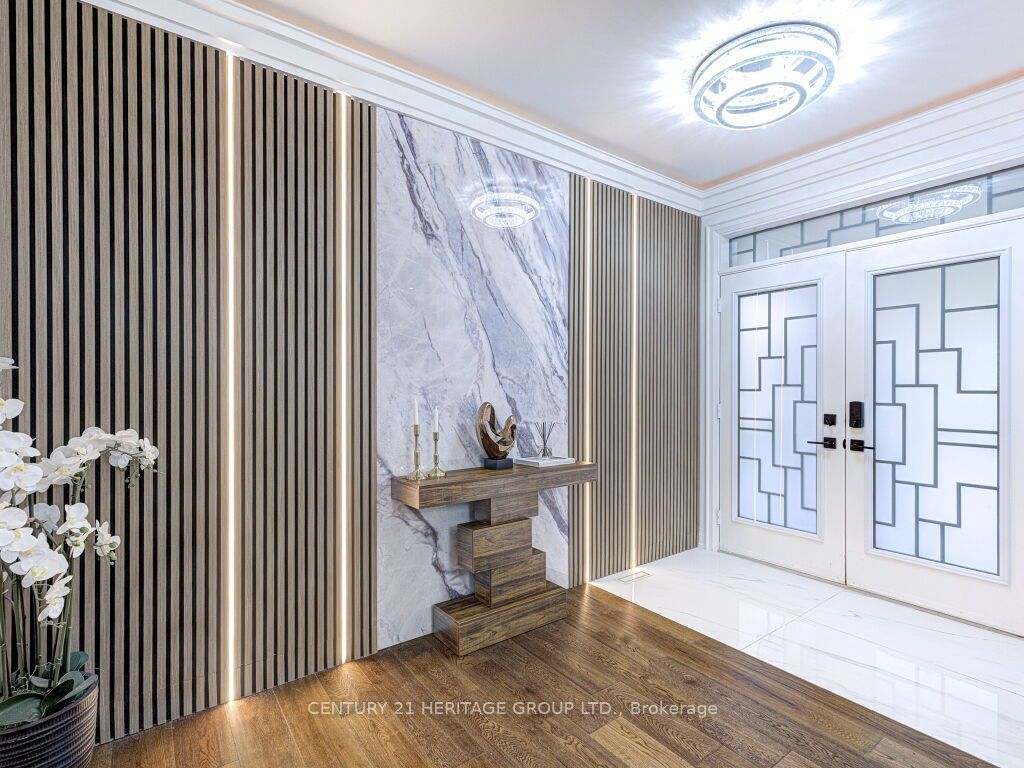
Enter an interest rate to see your estimated monthly payment.Rare Opportunity! This Magnificent, Fully Upgraded and Tastefully Redesigned Home Has Been Completely Transformed from Top to Bottom. Ideally Located in the Family-Friendly Oak Ridges Community, This Residence Offers 5+2 Spacious Bedrooms, 5 Bathrooms and Over 4,500 Sq. Ft. of Finished Living Space. The Custom Chef's Kitchen Showcases Top-of-the-Line Appliances, a Gas Cooktop, Built-In Oven, Wine Cooler, Quartz Countertops and Backsplash, and a Luxurious Oversized Quartz Waterfall Island. The Bright, Open-Concept Main Floor Features 9-Ft Ceilings ,Pot Lights, Elegant Crown Moulding with Ambient Lighting, Oak Hardwood Flooring, an Oak Staircase, a Custom Feature Wall Framed by Illuminated Fluted Panels, and a Stunning Floor-to-Ceiling Book matched Gas Fireplace Feature Wall. Upstairs, Oak Hardwood Flooring Continues Throughout. The Spacious Primary Retreat Is Filled with Natural Light from Oversized Windows and Features a Walk-In Closet and a Luxurious Five-Piece Ensuite Finished with Large-Format Porcelain Tiles, a Frameless Glass Shower, Double Vanity and Freestanding Bathtub. All Additional Bedrooms Offer Large Windows and Closets. Every Bathroom Is Brand New, and the Entire Home Has Been Freshly Painted Throughout. The Professionally Finished Walk-Up Basement Offers a Recreation Room, Theatre Room, Two Bedrooms, a Three-Piece Bathroom, Pot Lights, a Stunning Electric Fireplace Set Within a Custom-Designed Line-Matched Feature Wall, and a Fully Custom Kitchen with Brand-New Appliances Including an Electric Range, Dishwasher and Microwave, Plus an Oversized Quartz Waterfall Island. Separate Laundry Areas on the Main Floor and in the Basement. A Separate Entrance Provides Direct Access to the Backyard. The Exterior Has Been Completely Redesigned with New Stucco, Stonework, Garage Doors, Interlocking Stonework in Both the Front and Backyard, a Gazebo and Stunning Exterior Lighting. Nearly Everything in This Exceptional Home Is Brand New-Your Dream Home Awaits
| 6 days ago | Listing first seen on site | |
| 6 days ago | Listing updated with changes from the MLS® |

Listing information is provided by Participants of the Toronto Real Estate Board. VOW information is provided exclusively for personal, non-commercial use, and may not be used for any purpose other than to identify prospective properties consumers may be interested in purchasing. Information is deemed reliable but not guaranteed. Copyright 2026, Toronto Real Estate Board
Last checked 2026-09-21 10:01 PM UTC