Save
Ask
Tour
Hide
Share
$1,499,999
34 Days On Site

19 Tesla Crescent
East Gwillimbury, ON L9N 1G5

For Sale|Single Family Residence|Active
6
Beds
6
Total Baths
County:
York
Call Now: (647) 360-6433
Is this the listing for you? We can help make it yours.
(647) 360-6433
19 Tesla Crescent19 Tesla Crescent19 Tesla Crescent19 Tesla Crescent
Save
Ask
Tour
Hide
Share

Mortgage Calculator

Monthly Payment (Est.)

Enter an interest rate to see your estimated monthly payment.
Calculator powered by Showcase IDX, a Constellation1 Company. Copyright ©2026 Information is deemed reliable but not guaranteed.

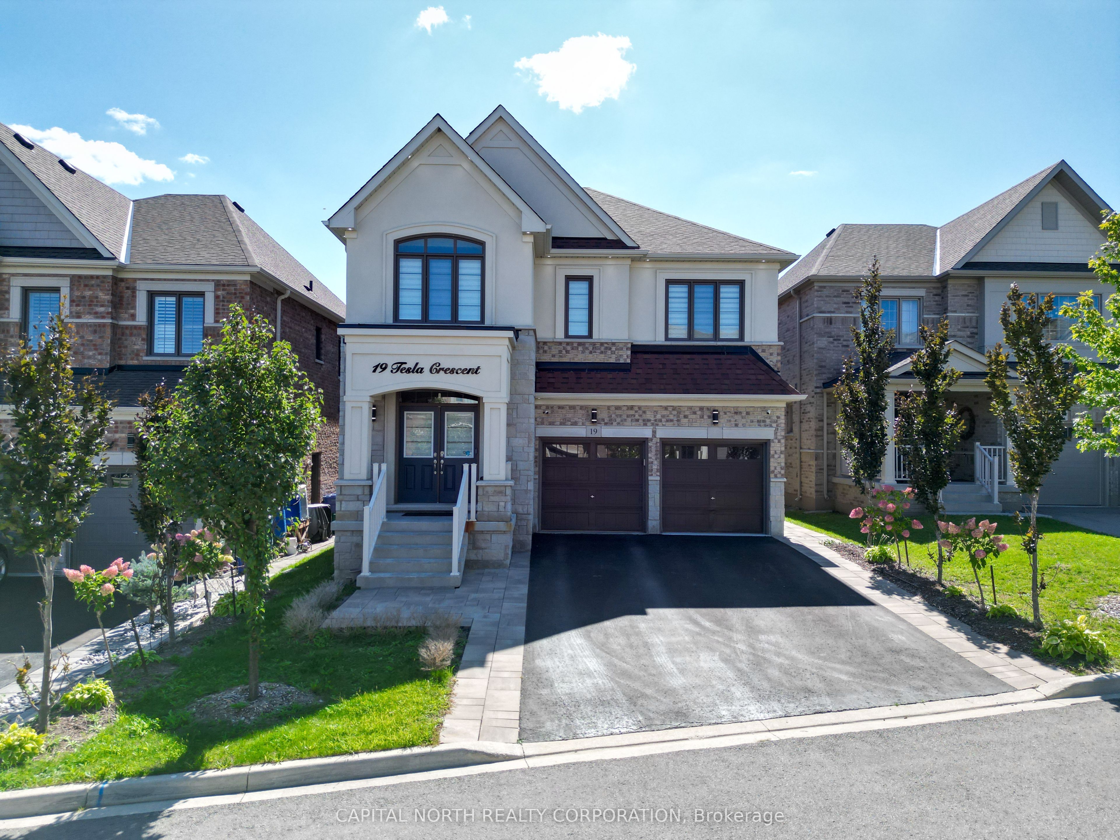
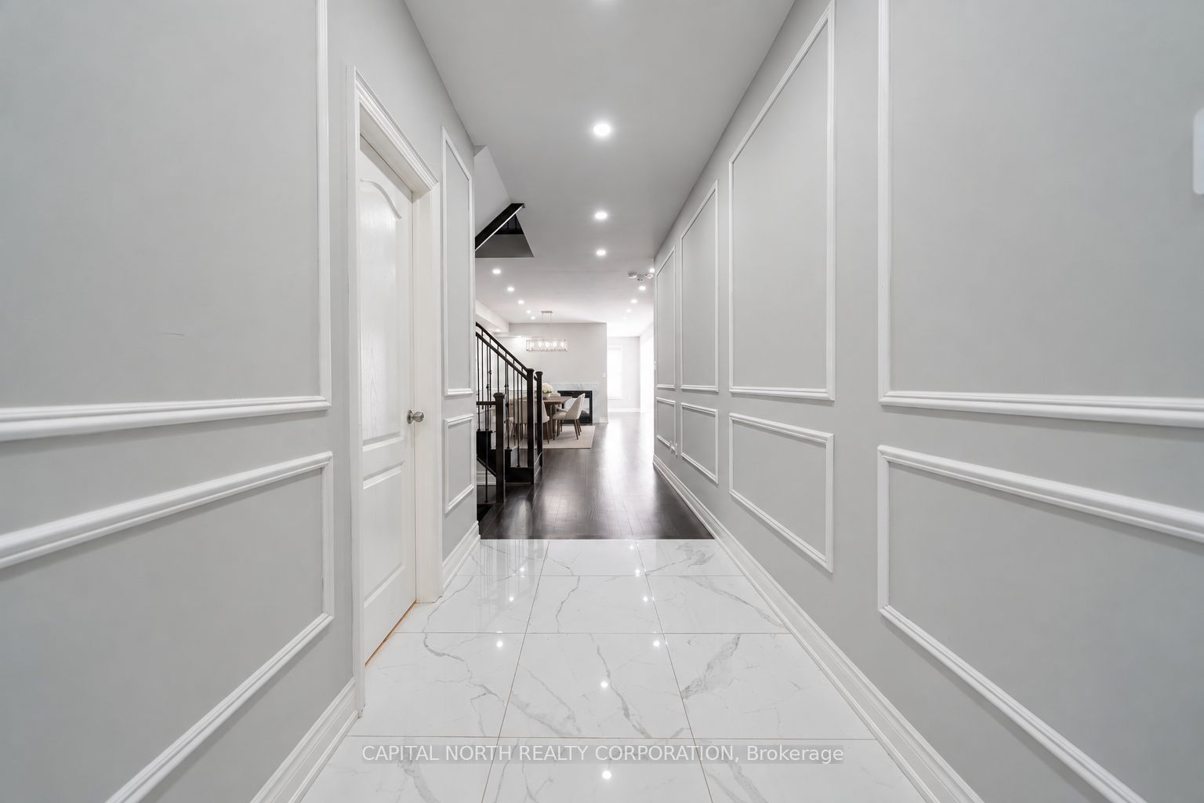
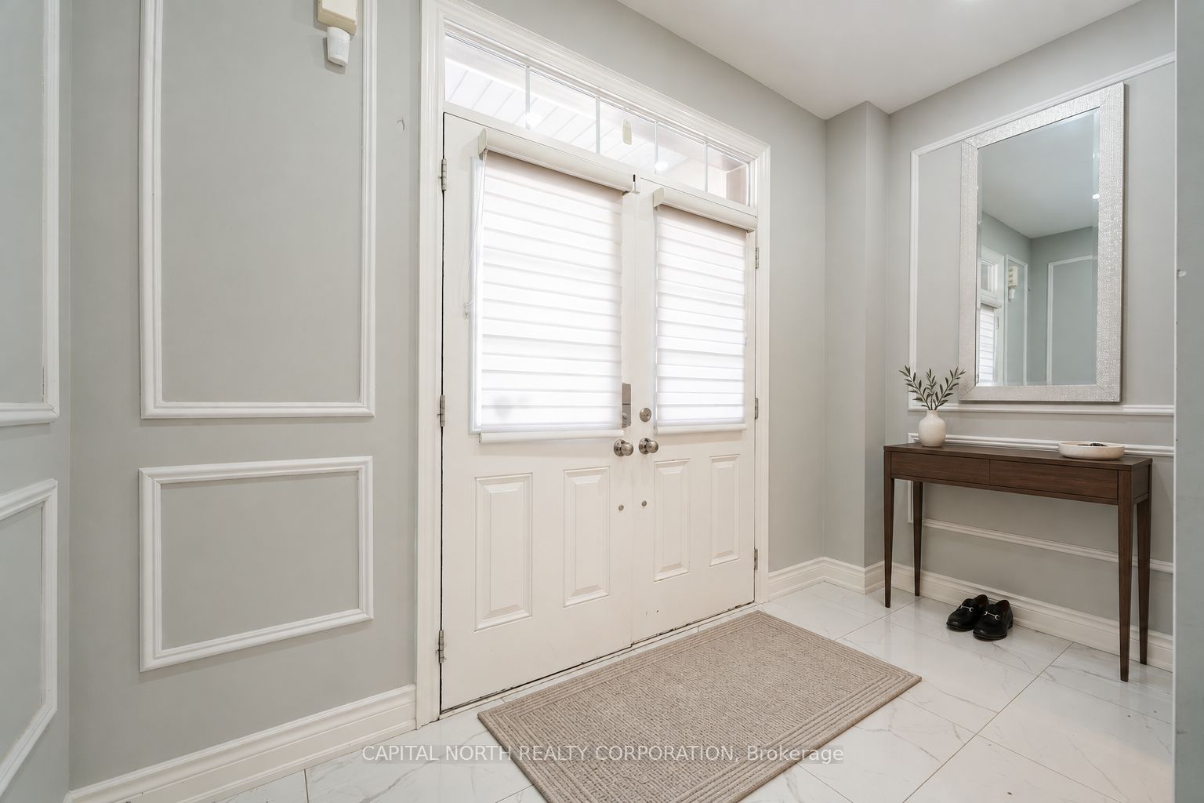
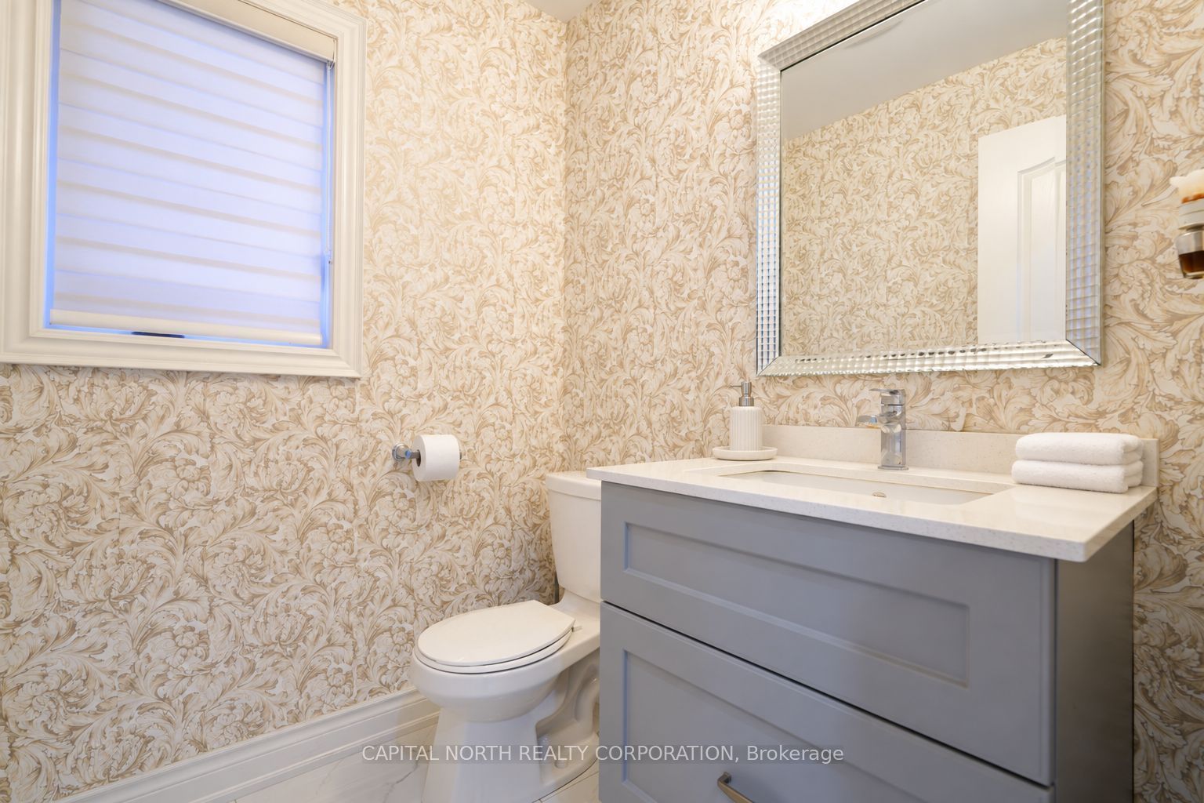
Step into pure executive luxury at 19 Tesla Crescent, offering nearly 5,000 sq. ft. of exquisitely finished total living space with model-home refinement. The main floor showcases rich hardwood and polished porcelain flooring, a family room with a custom feature wall and double-sided fireplace, and a chef's kitchen equipped with a large center island, quartz countertops, and marble backsplash. Upstairs, discover four spacious bedrooms-each featuring its own private ensuite bathroom-plus a versatile second-floor loft ideal for a home office or retreat. The fully finished basement apartment includes two additional bedrooms and its own kitchen, offering ideal potential for an in-law suite or secondary income. Superbly located in a sought-after Holland Landing neighborhood close to all key amenities, parks, transit, and prestigious private schools including Pickering College and St. Andrew's College.

Save
Ask
Tour
Hide
Share
Listing Snapshot
Price 
$1,499,999
Days On Site 
34 Days
Bedrooms 
6
Inside Area (SqFt) 
N/A
Total Baths 
6
Full Baths 
N/A
Partial Baths 
N/A
Lot Size 
N/A
Year Built 
N/A
MLS® Number 
N13786538
Status 
Active
Property Tax 
$6,978.53
Maintenance Fees 
N/A
Sq Ft Source 
N/A
Friends & Family
Recent Activity
a month agoListing first seen on site
a month agoListing updated with changes from the MLS®
General Features
Cross Street 
Yonge/Green Lane
Direction Faces 
West
Garage 
Yes
Number Of Stories 
2
Parking 
Garage Door Opener
Parking Spaces 
6
Property Sub Type 
Single Family Residence
Style 
2-Storey
Water Source 
Public
Interior Features
Basement 
ApartmentFinished
Cooling 
Central Air
Fireplace 
Yes
Fireplace Features 
ElectricFamily Room
Fireplaces 
2
Heating 
Natural GasForced Air
Interior 
Central VacuumIn-Law Floorplan
Save
Ask
Tour
Hide
Share
Exterior Features
Construction Details 
StuccoBrick
Exterior 
Lighting
Lot Features 
On Golf CourseGreenbelt
Patio And Porch 
Deck
Pool Features 
None
Roof 
Shingle
Listing courtesy of CAPITAL NORTH REALTY CORPORATION

Listing information is provided by Participants of the Toronto Real Estate Board. VOW information is provided exclusively for personal, non-commercial use, and may not be used for any purpose other than to identify prospective properties consumers may be interested in purchasing. Information is deemed reliable but not guaranteed. Copyright 2026, Toronto Real Estate Board
Last checked 2026-10-20 04:14 PM UTC

Neighborhood & Commute
Source: Walkscore
Disclosure: Community information and market data powered by Constellation Data Labs. Information is deemed reliable but not guaranteed.
Save
Ask
Tour
Hide
Share