


15 Skyridge CourtWhitchurch-Stouffville, ON L4A 2C4
Mortgage Calculator
Monthly Payment (Est.)
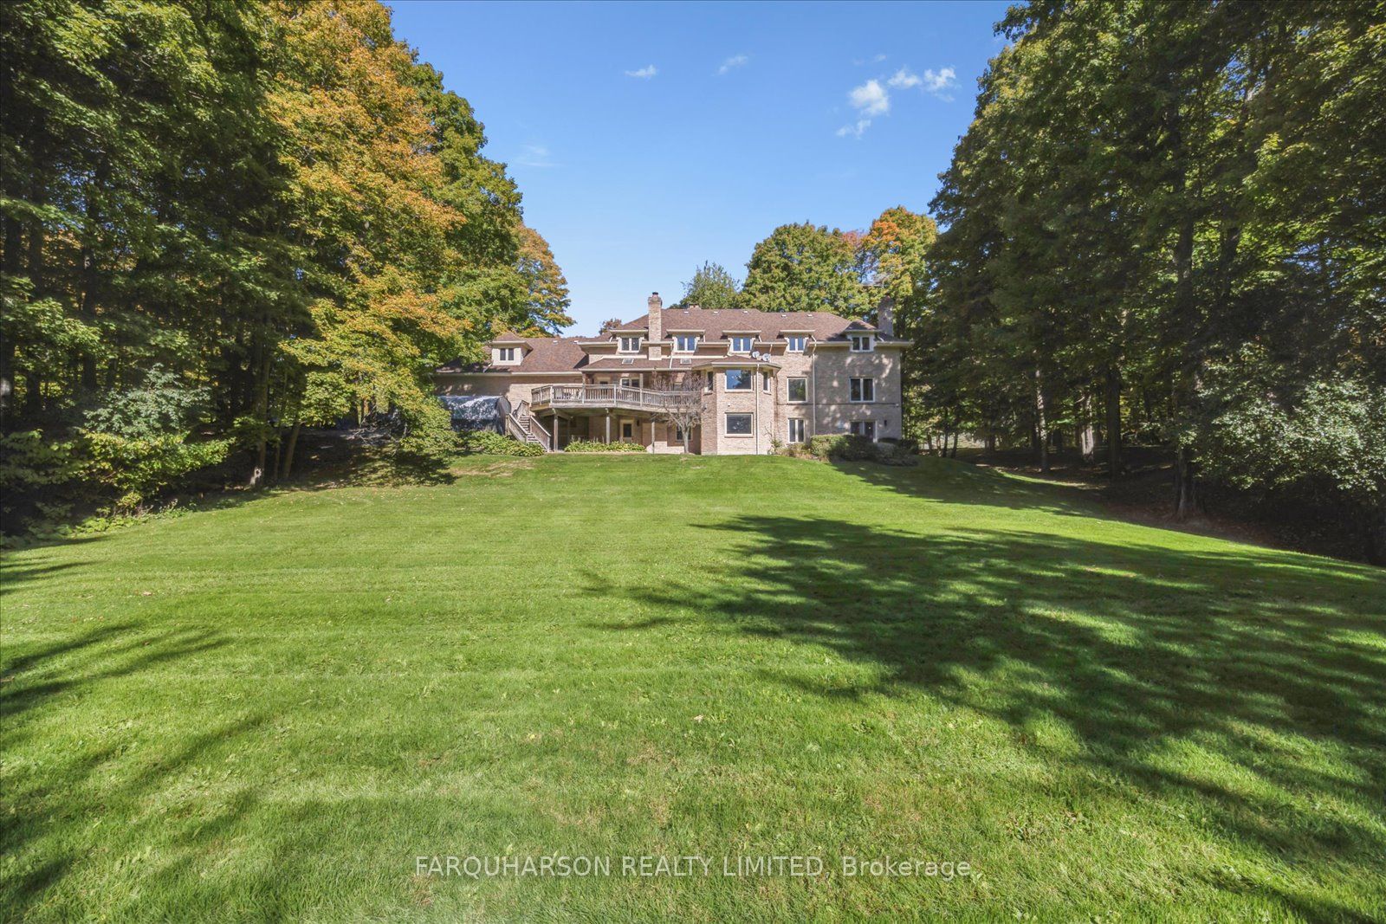
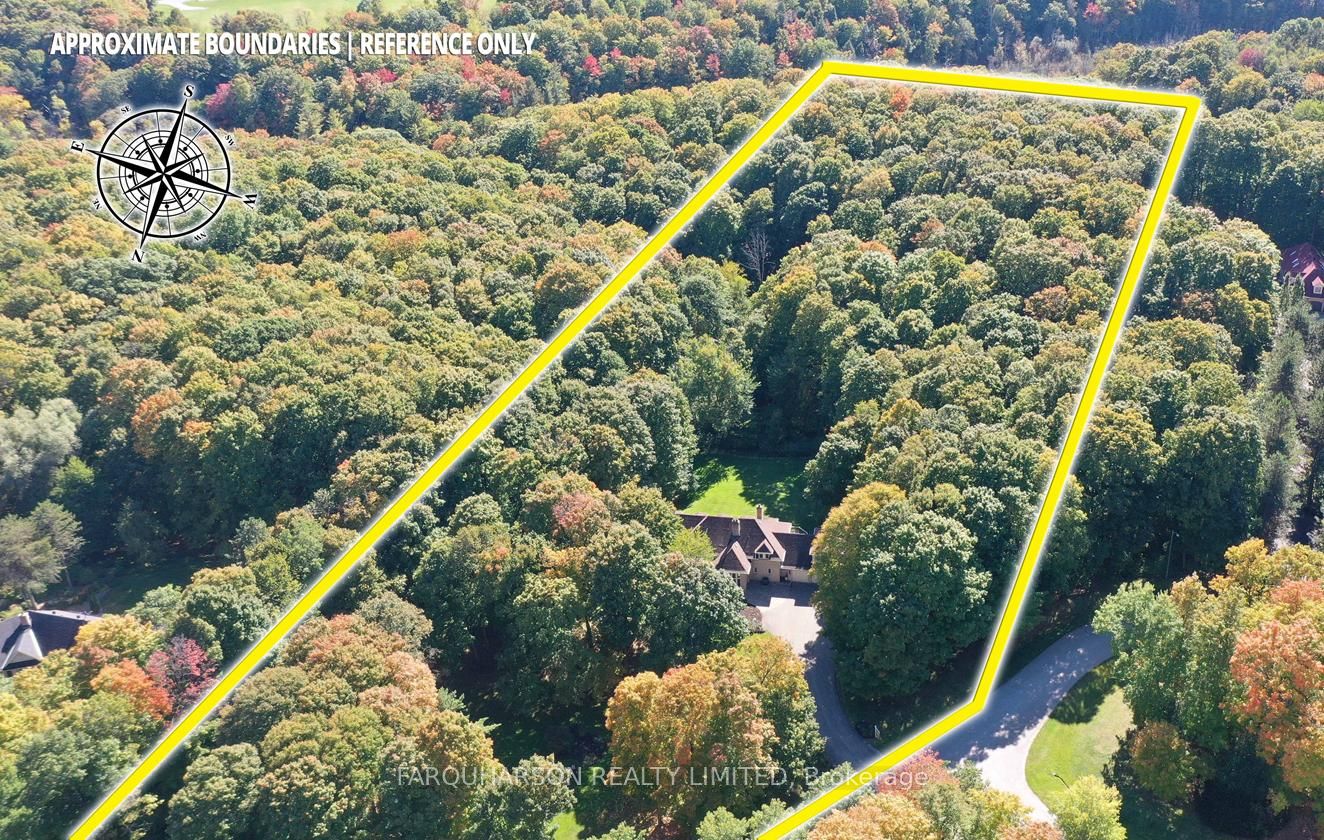
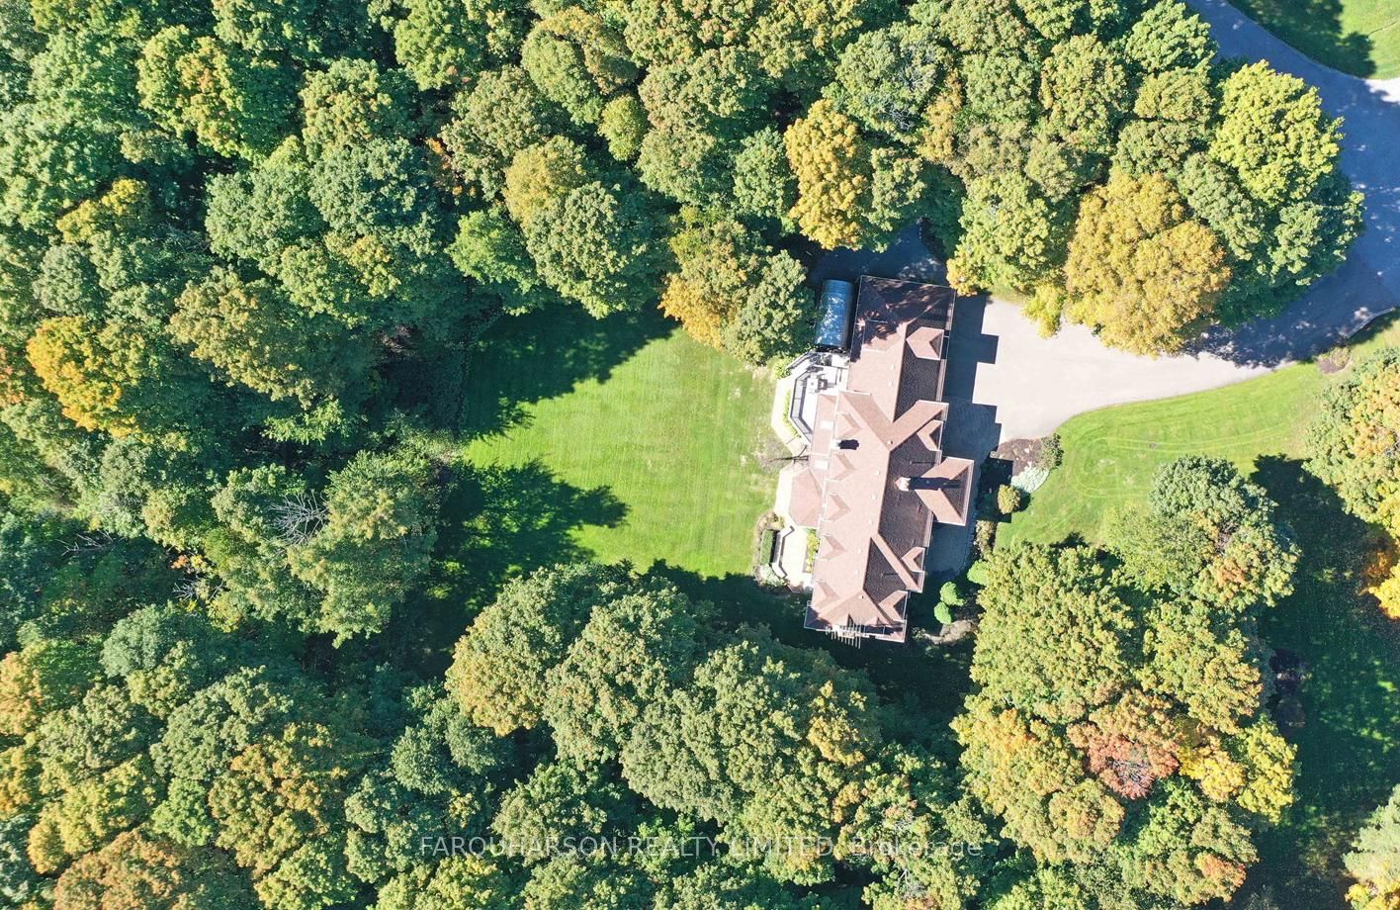
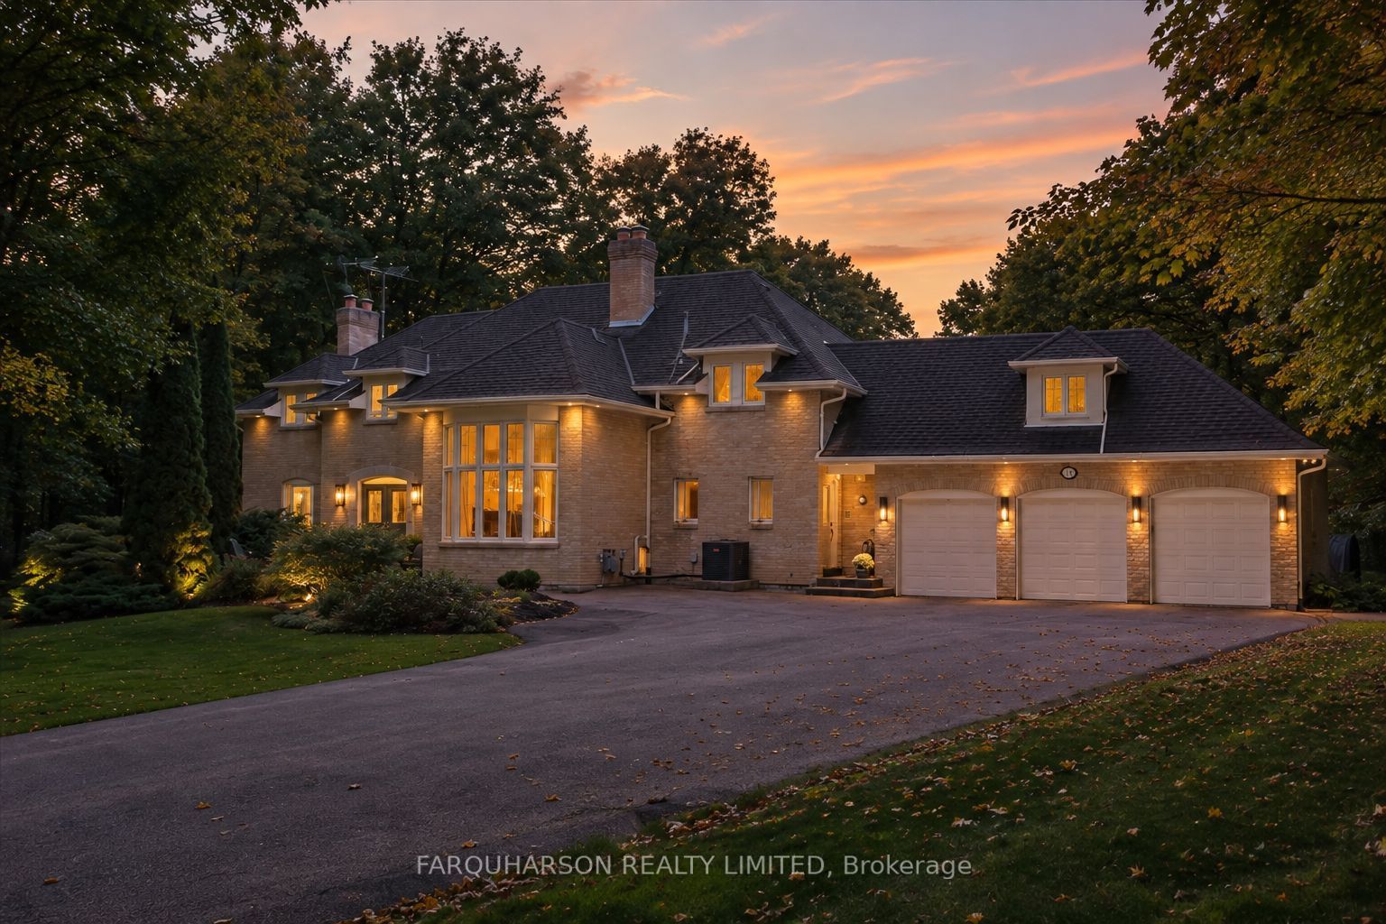
Enter an interest rate to see your estimated monthly payment.15 Skyridge Crt Offering 5 Acres | Approximately 7,000 Sq Ft Total | Mature Forest | Stream | & a Premium Location. Just Minutes from Highway 404, Top-Rated Schools, the Bloomington GO Station, Golf Courses, and the Amenities of Aurora, Markham, and Richmond Hill. Set beneath a Canopy of Mature Maple Hardwood Forest, the Property Features Private Trails and Beautiful Rolling Topography. Tucked away on an Exclusive Cul-de-sac of only 11 Executive Homes. Inside, the Grand Foyer Leads to an Elegant Formal Living Room with a Cozy Fireplace and Tranquil Views. The Private Library Features Built-in Shelving and a Quiet Space to Unwind. The Gourmet Kitchen Showcases Granite Counters, a Generous eat-in Area, Forest Views, and a Walk-out to the Elevated Deck. The Dining Room Makes a Statement with Soaring Double Height Ceilings and a Dramatic Stone Fireplace. Upstairs, the Primary Wing Features a Fireplace, Dual Ensuites, and Custom Closets. A Separate Guest Suite above the Garage Includes its own 3-piece Ensuite - Ideal for In-laws/Nanny. The Newly Renovated Lower Level Features Full-size Windows, Multiple walk-outs, a Custom Media Room with Stone Fireplace, and an Expansive Open-Concept Entertainment Space with Bar and Dining Areas (Potential for additional Lower-Level Kitchen and suite with Approvals). A Spa-Inspired 3-piece bath Completes this Level. Outdoors, discover over 215,000 sq. ft. of Natural Beauty - a Rare Setting offering Space to Breathe, Connect, and Create lasting memories.
| a month ago | Listing first seen on site | |
| a month ago | Listing updated with changes from the MLS® |

Listing information is provided by Participants of the Toronto Real Estate Board. VOW information is provided exclusively for personal, non-commercial use, and may not be used for any purpose other than to identify prospective properties consumers may be interested in purchasing. Information is deemed reliable but not guaranteed. Copyright 2026, Toronto Real Estate Board
Last checked 2026-10-20 07:20 PM UTC