


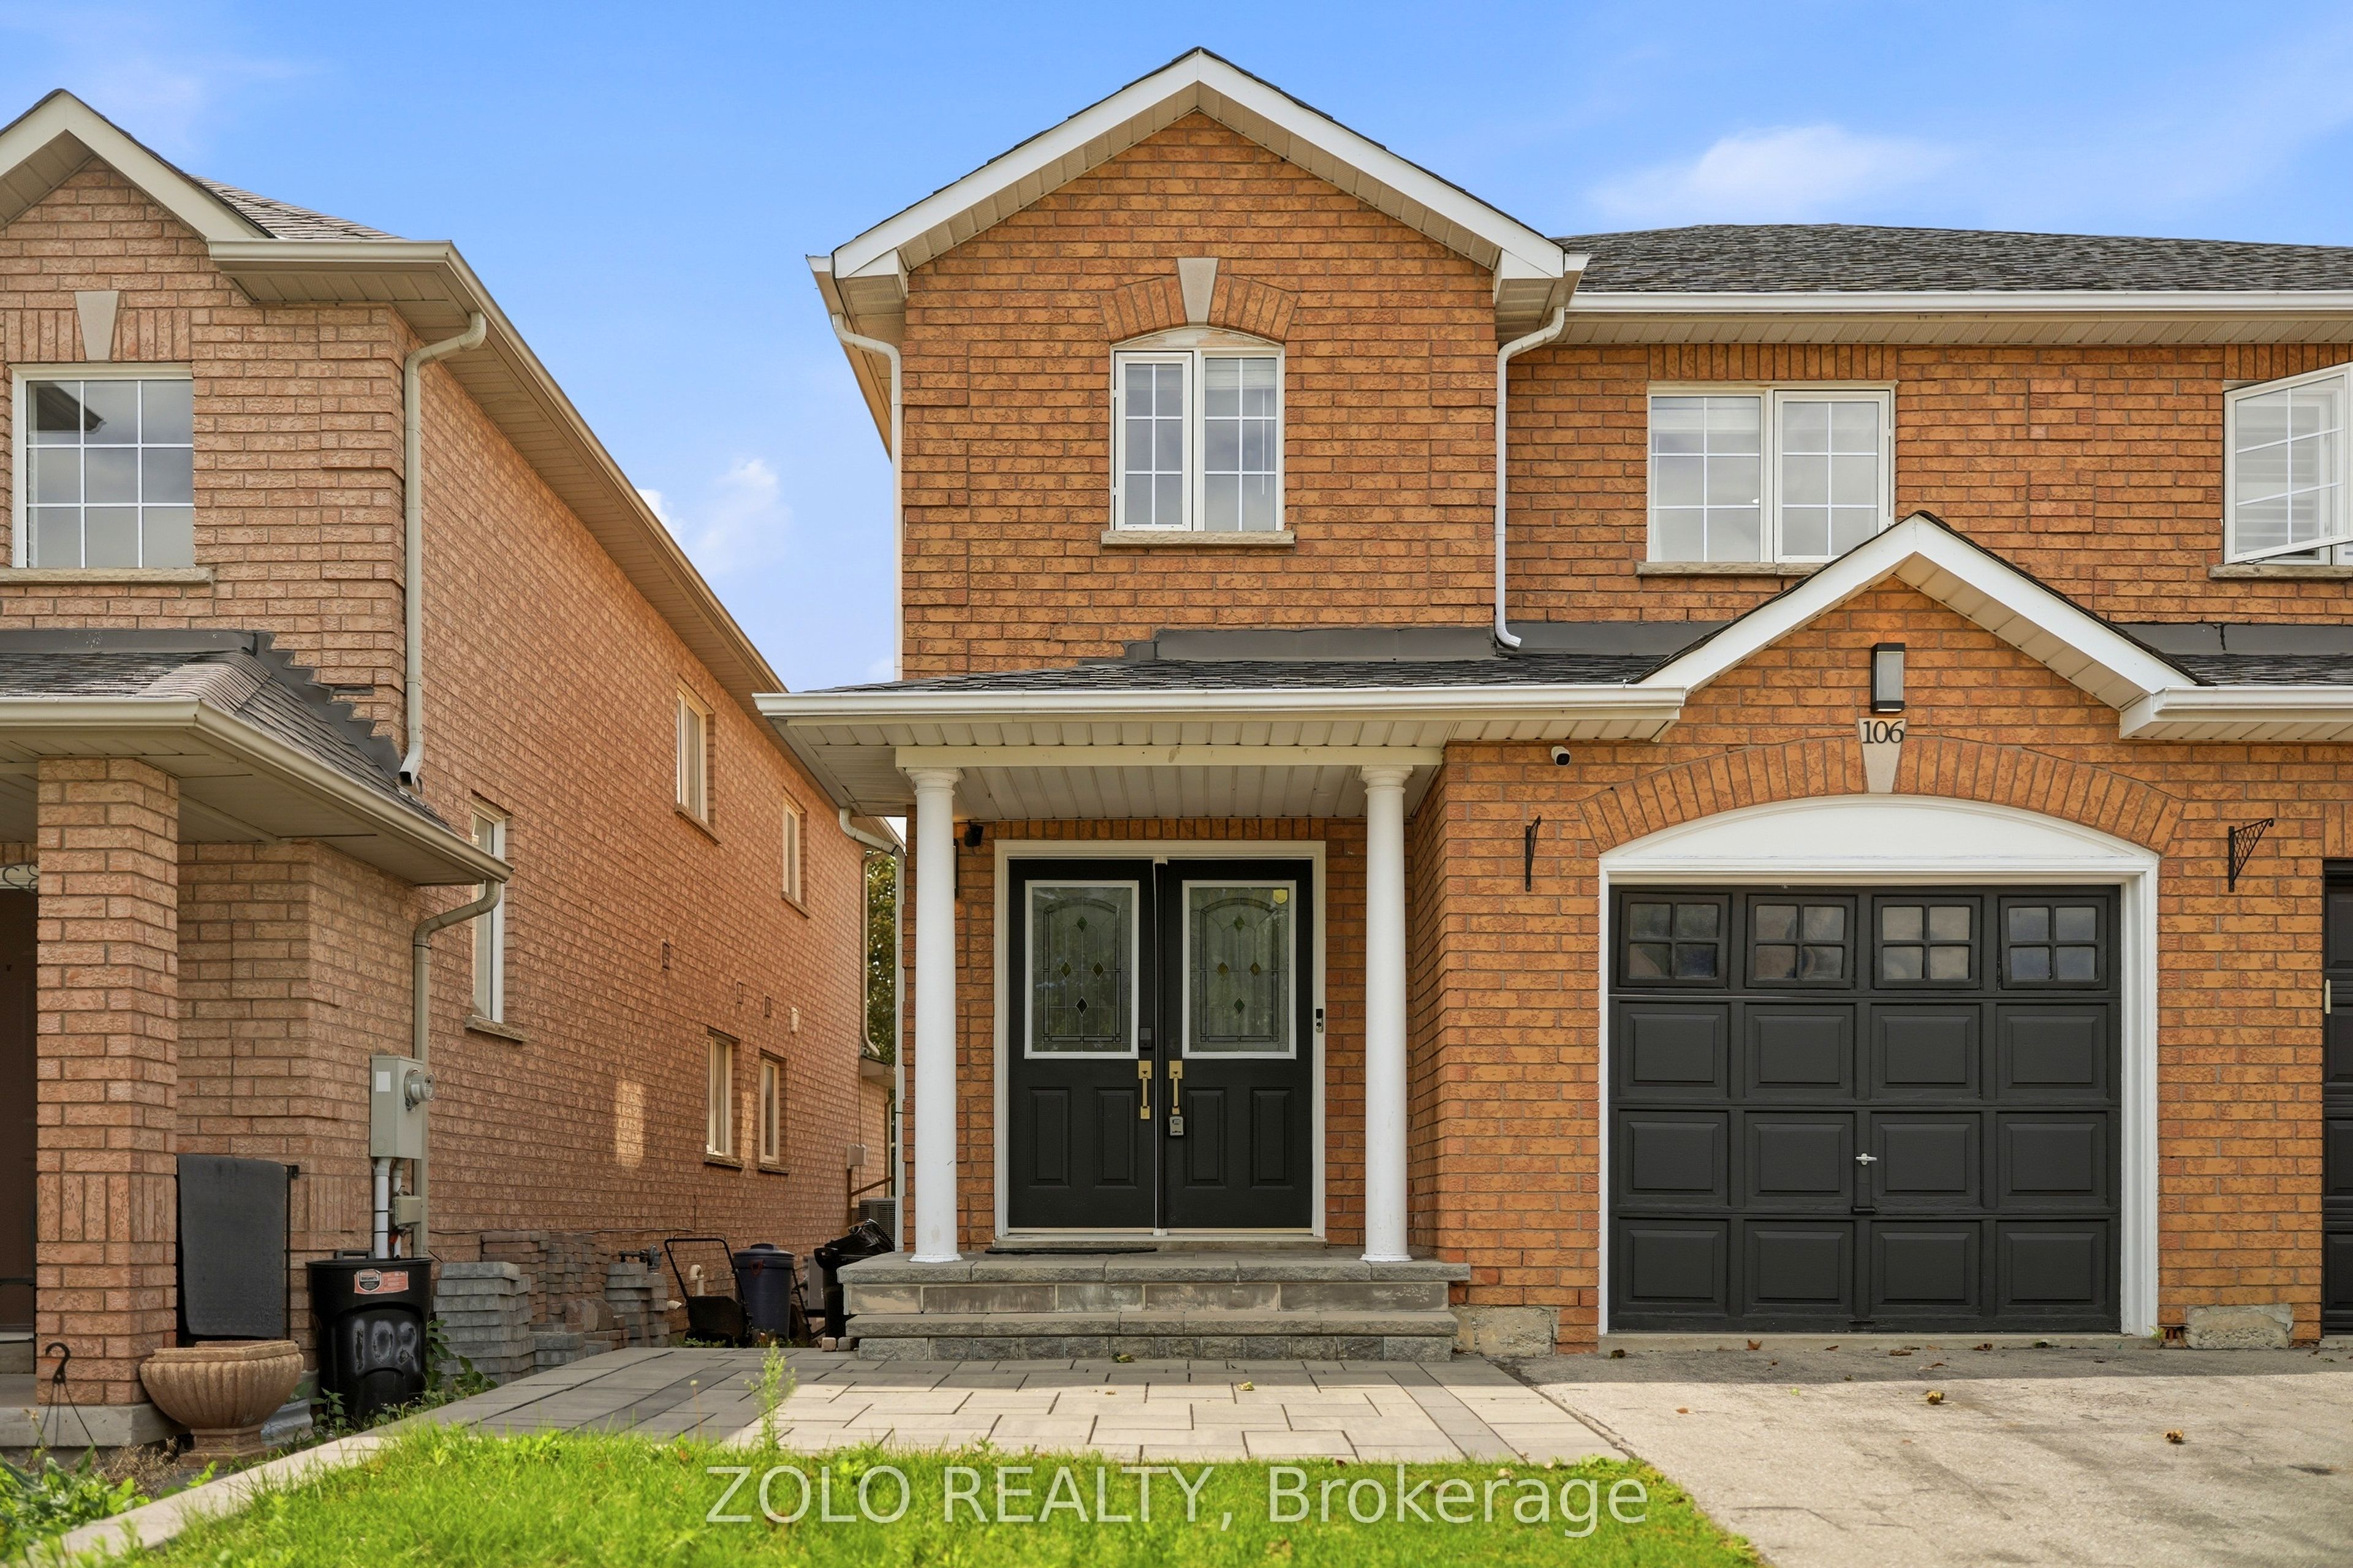
106 Rosanna CrescentVaughan, ON L6A 3E3
Mortgage Calculator
Monthly Payment (Est.)
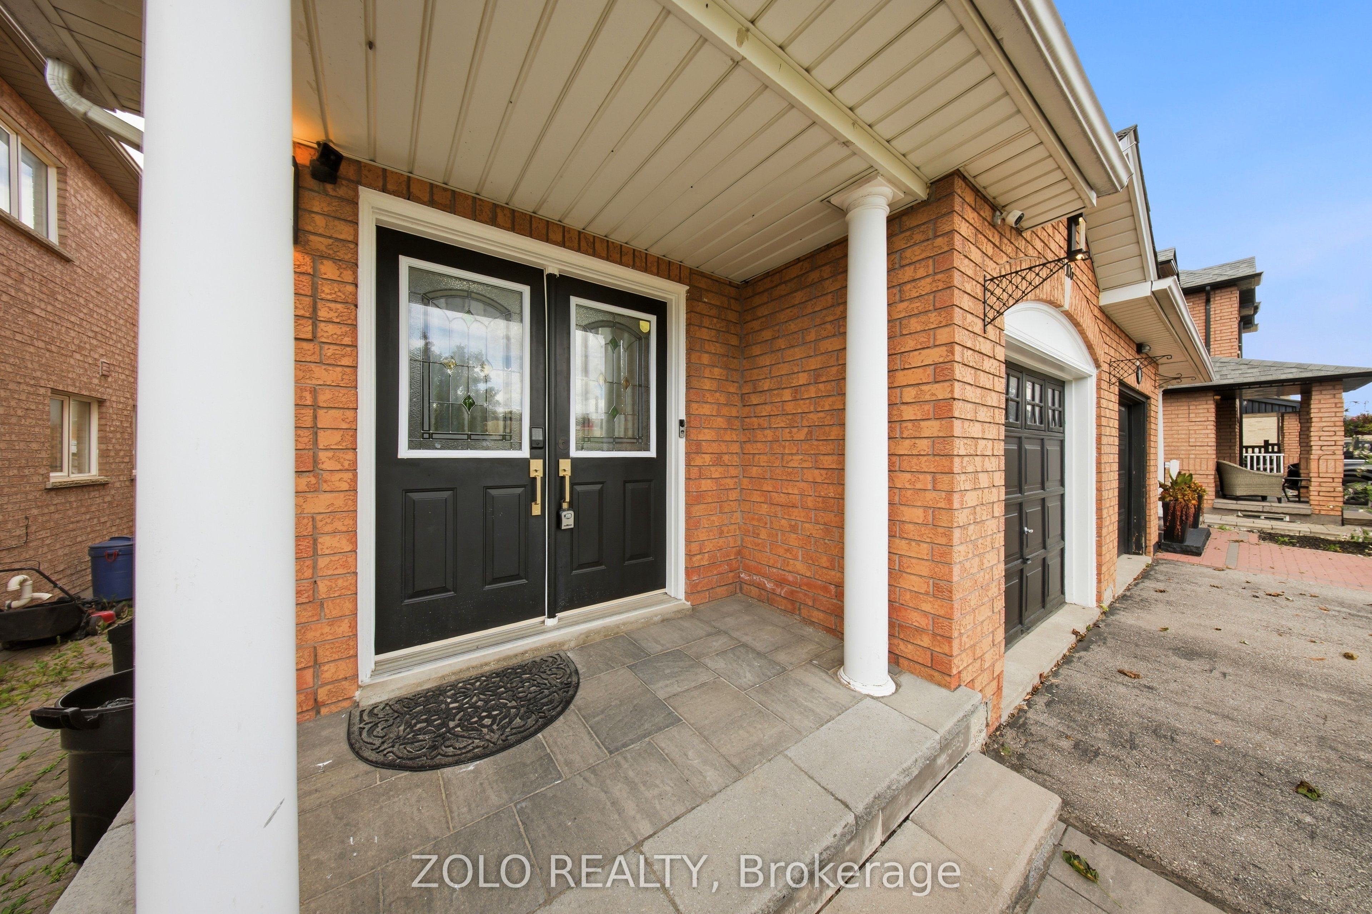
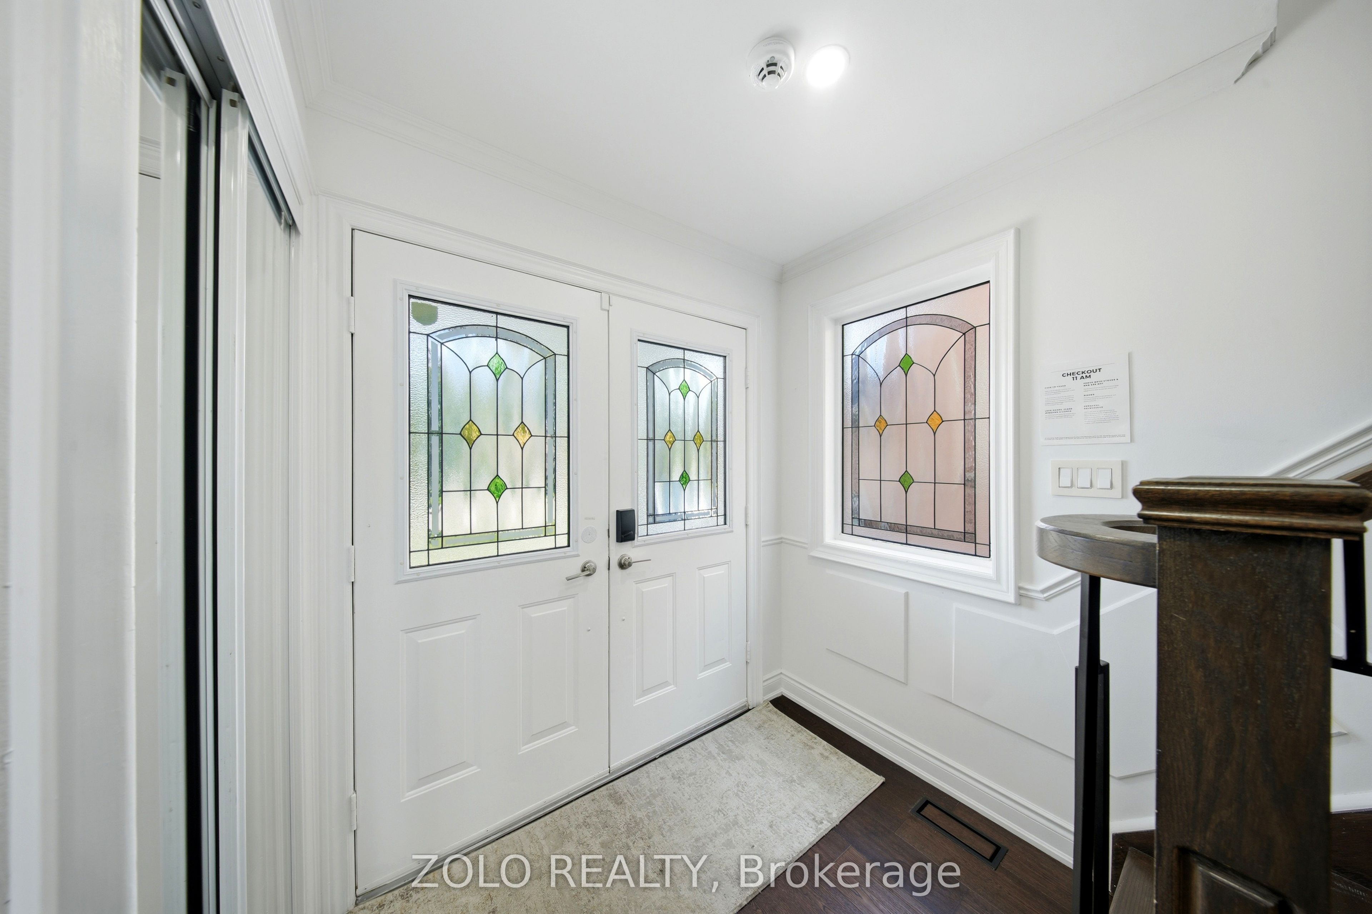
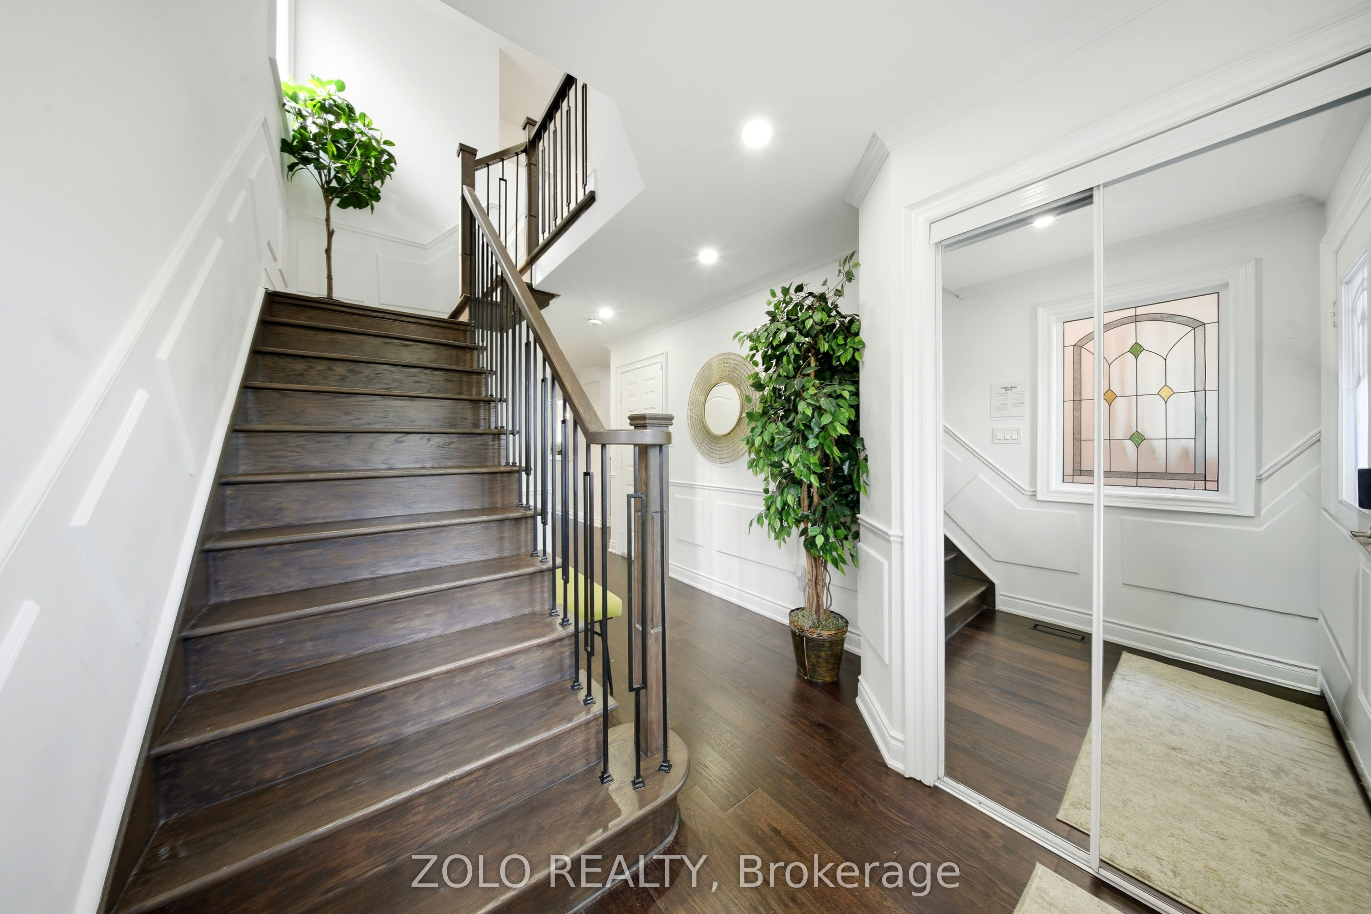
Enter an interest rate to see your estimated monthly payment.Beautiful and spacious 3-bedroom semi-detached home located on a quiet crescent in the highly sought-after Maple community. This Fully Renovated home features a modern kitchen with quartz countertops, stainless steel appliances, and elegant pot lights throughout. Walk out to a newly built deck with a gazebo, overlooking a private, fully fenced backyard-perfect for relaxing or entertaining. Enjoy a wide driveway, new hardwood flooring and ceramic tile on the main level, and a generous primary bedroom complete with a 4-piece ensuite. The professionally finished basement offers a spacious recreation room with a cozy fireplace, dedicated office space, ample storage, a new laundry area, and additional living space. Major updates include the roof (2018), deck (2020), furnace (2021), pot lighting, and central vacuum, making this home truly move-in ready.
| a week ago | Listing first seen on site | |
| a week ago | Listing updated with changes from the MLS® |

Listing information is provided by Participants of the Toronto Real Estate Board. VOW information is provided exclusively for personal, non-commercial use, and may not be used for any purpose other than to identify prospective properties consumers may be interested in purchasing. Information is deemed reliable but not guaranteed. Copyright 2026, Toronto Real Estate Board
Last checked 2026-09-22 03:35 PM UTC