


128 Countryman RoadEast Gwillimbury, ON L9N 0N8
Mortgage Calculator
Monthly Payment (Est.)
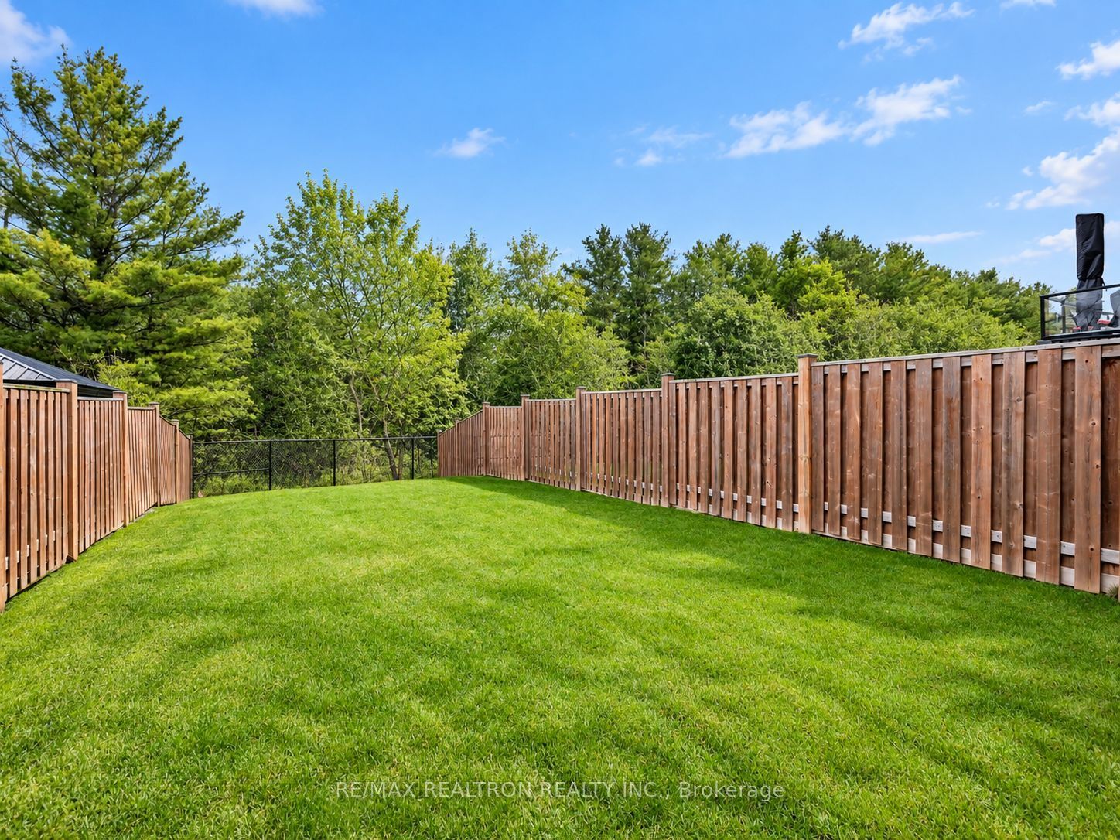
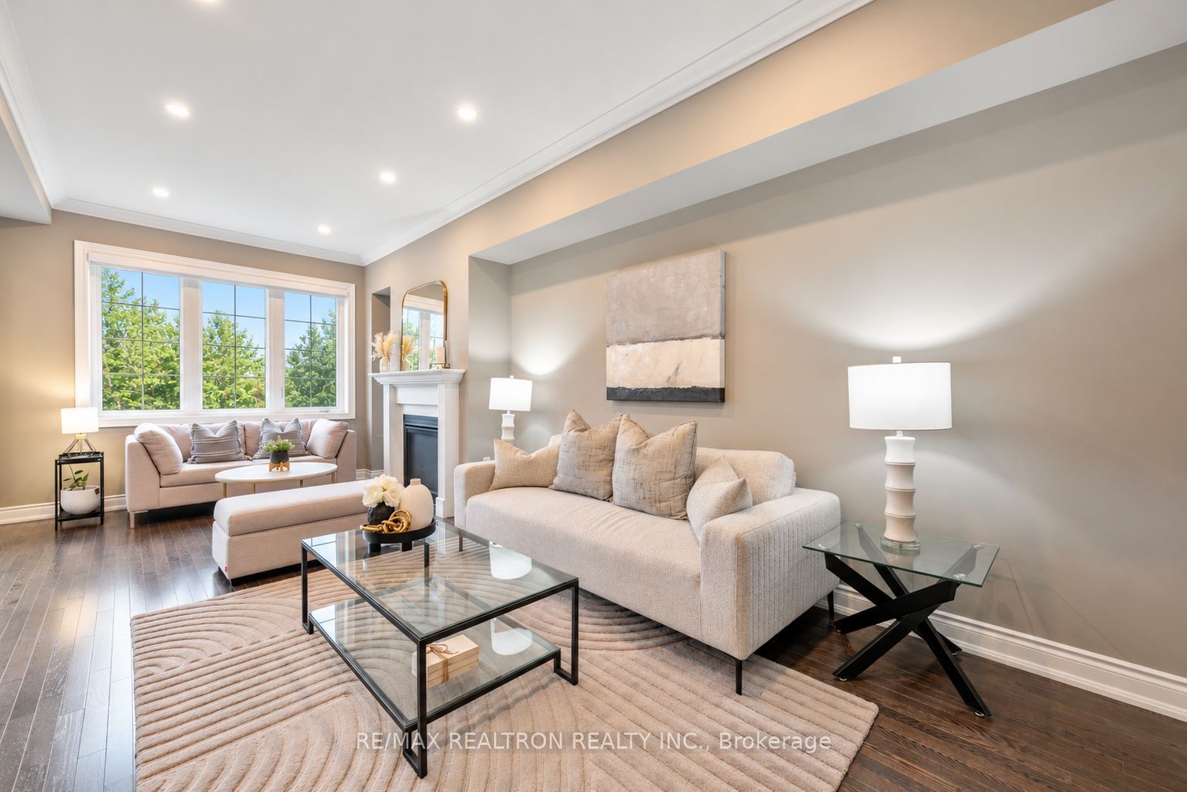
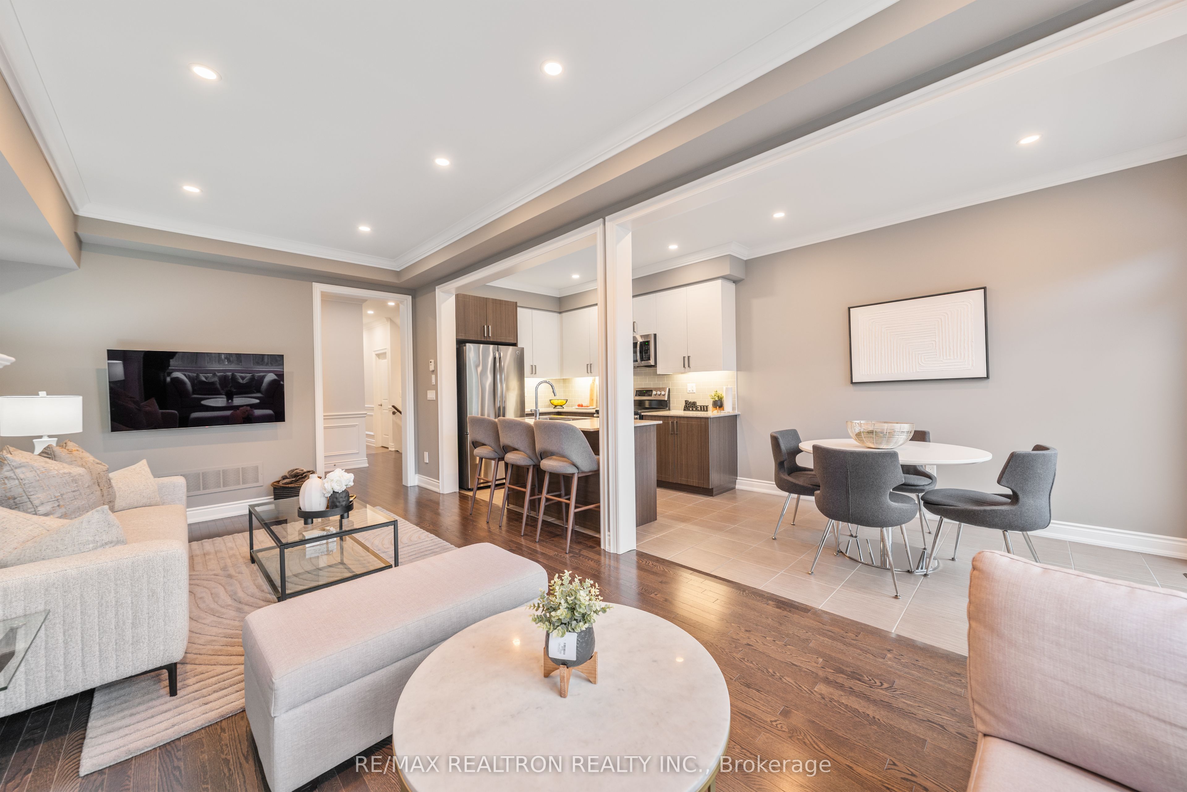
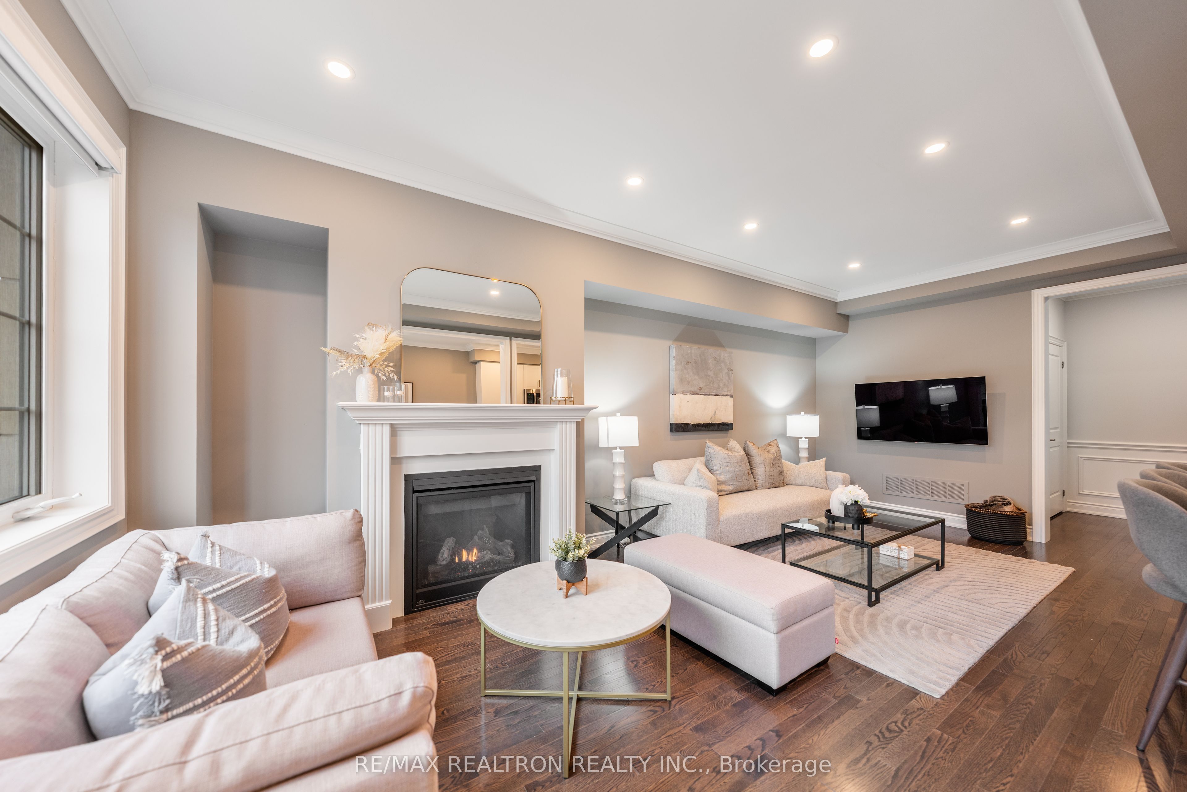
Enter an interest rate to see your estimated monthly payment.Premium Ravine Living In Prestigious Sharon Village * Set On A Private 130 Ft Deep Ravine Lot * Long Driveway W/ No Sidewalk * Bright Open Concept Layout Featuring 9 Ft Smooth Ceilings, Pot Lights & Large Windows * Sun-Filled Eat-In Kitchen With Quartz Countertops, Centre Island, Stainless Steel Appliances & Elegant Two-Tone Cabinetry * Spacious Dining Area With Walk-Out To The Backyard Deck, Perfect For Entertaining * Spacious Family Room With Hardwood Flooring & Gas Fireplace * Spacious Primary Retreat With A Spa-Inspired 5 Pc Ensuite * Generously Sized Bedrooms With Large Windows & Ample Closet Space * Walk-Out Basement W/ Bathroom Rough-In Offering Additional Living Space & In-Law Suite Potential * Located Minutes To Hwy 404, Yonge Street, East Gwillimbury GO Station, Upper Canada Mall, Costco, Southlake Hospital, Schools, Parks, Trails & The New Health & Active Living Plaza.
| a week ago | Listing first seen on site | |
| a week ago | Listing updated with changes from the MLS® |

Listing information is provided by Participants of the Toronto Real Estate Board. VOW information is provided exclusively for personal, non-commercial use, and may not be used for any purpose other than to identify prospective properties consumers may be interested in purchasing. Information is deemed reliable but not guaranteed. Copyright 2026, Toronto Real Estate Board
Last checked 2026-09-21 09:22 PM UTC