


192 Fossil Hill RoadVaughan, ON L4H 2M2
Mortgage Calculator
Monthly Payment (Est.)
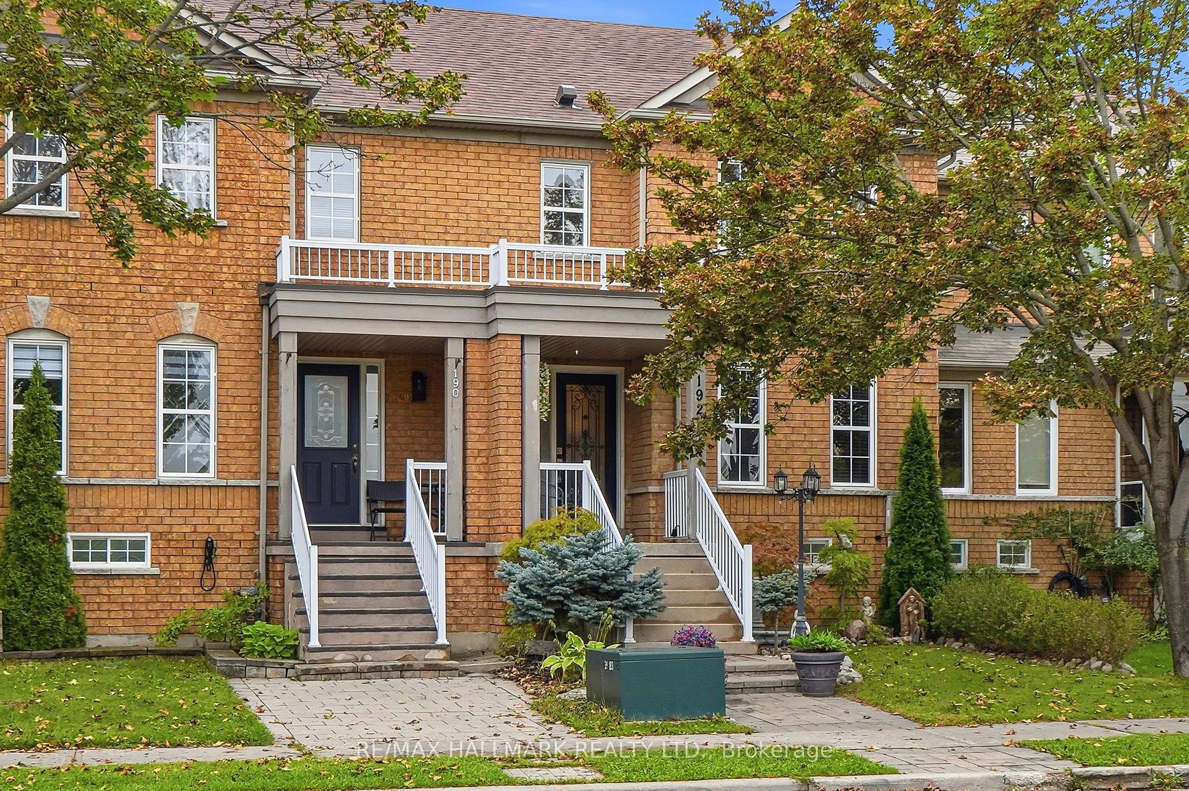
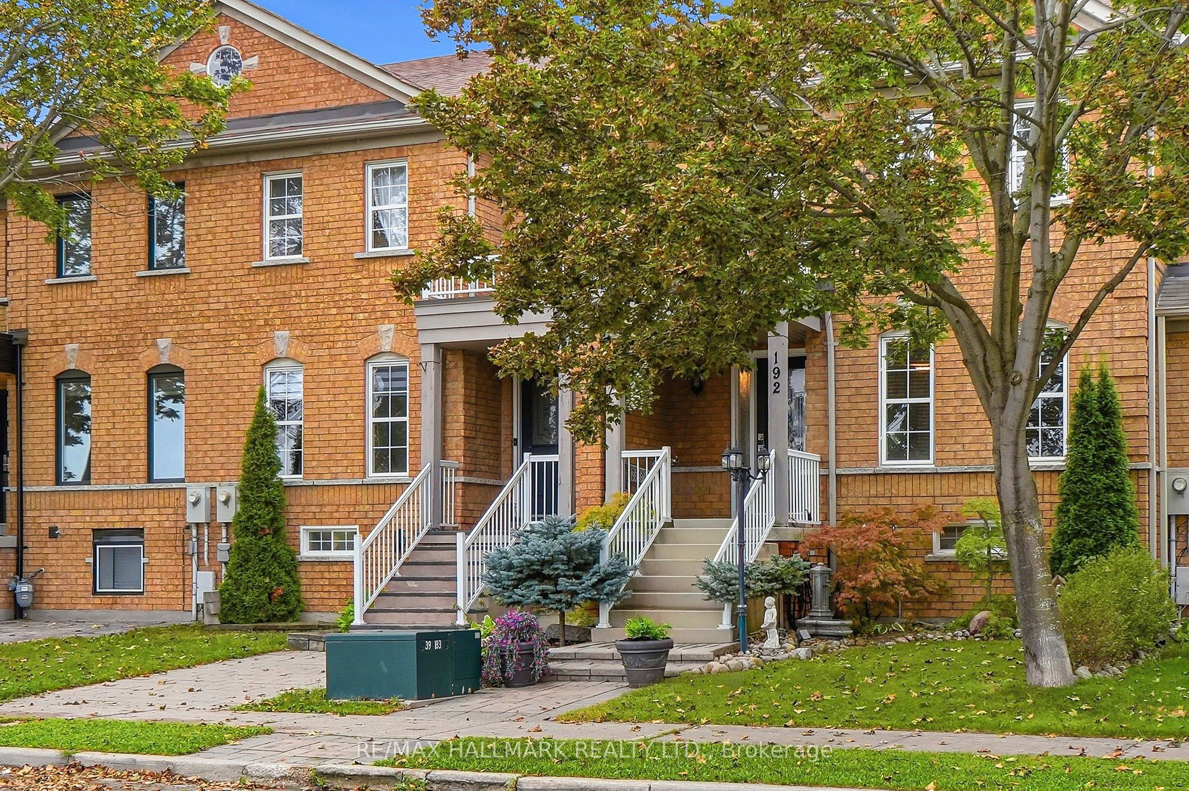
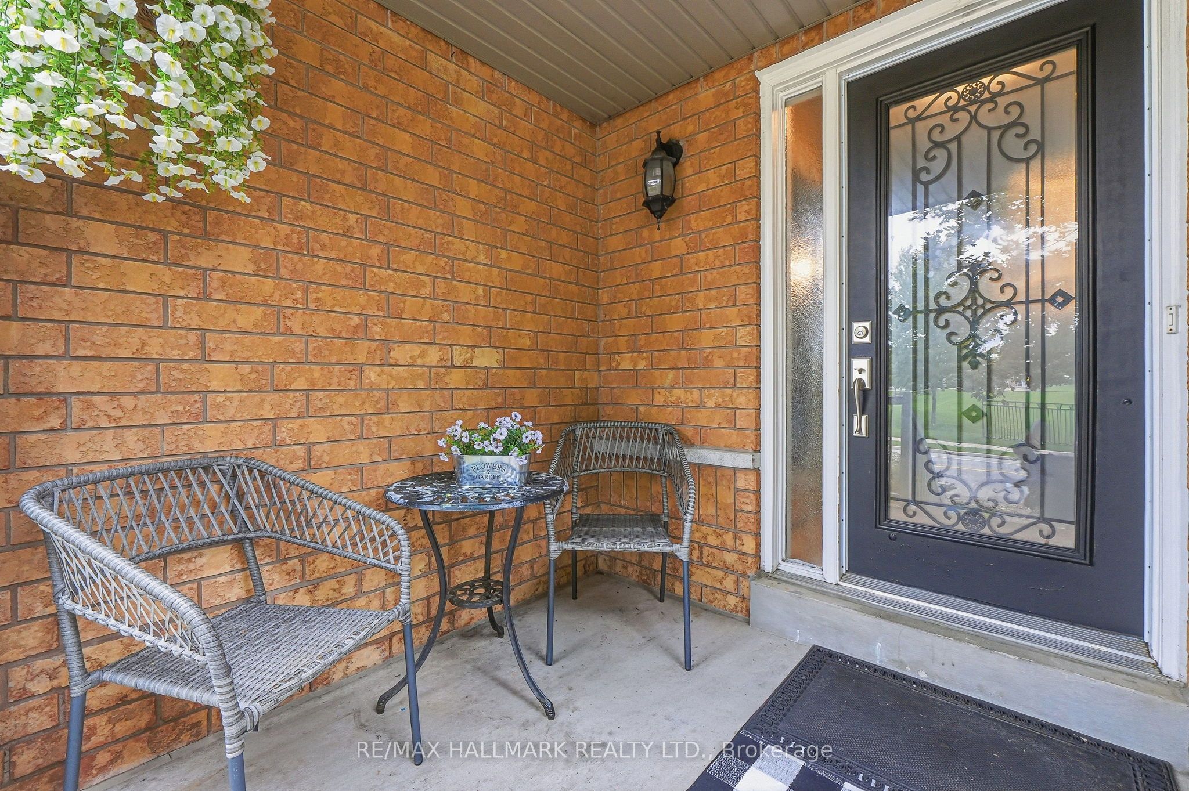
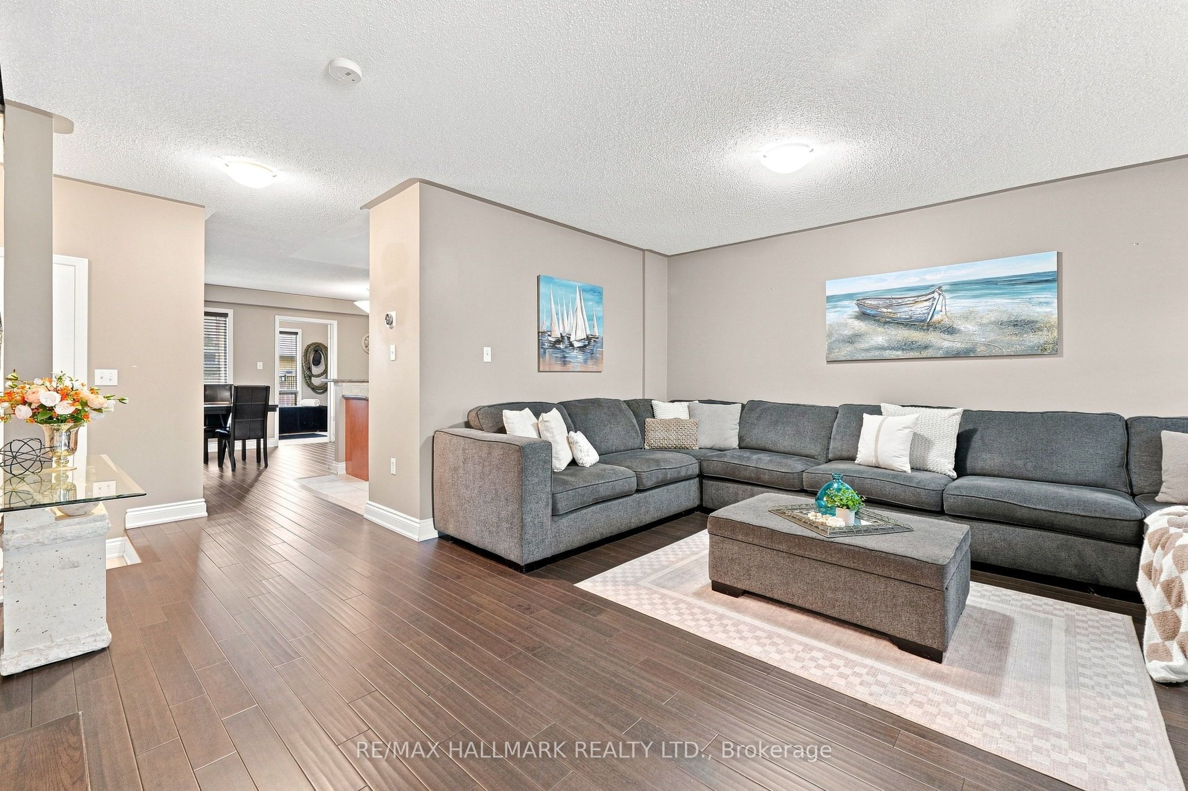
Enter an interest rate to see your estimated monthly payment.*Wow!* Premium Park-Facing FREEHOLD Townhome In The Heart Of Vellore Village Featuring A Rare Double-Car Garage!*This Impeccable FREEHOLD TOWNHOME Showcases Exceptional Pride Of Ownership & Beautiful Upgrades Throughout*Ideally Situated In A Family-Friendly Neighbourhood*This Home Offers The Perfect Blend Of Comfort, Style & Functionality*Fantastic Curb Appeal With Interlocked Walkway, Covered Front Loggia & Front Door Entry with Wrought Iron Inserts*Bright & Spacious Open-Concept Main Floor Featuring Gorgeous New Hardwood Flooring & An Abundance Of Natural Light*The Well-Appointed Family-Sized Kitchen Boasts Stainless Steel Appliances, Granite Countertops, Backsplash, Double Sink & Breakfast Bar Seamlessly Overlooking A Huge Dining Area Perfect For Family Gatherings & Entertaining*Spacious Primary Retreat Features A Walk-In Closet & 4-Piece Ensuite While Two Additional Generously Sized Bedrooms Offer Ample Closet Space & Share A 4-Piece Guest Bath*Finished Basement Provides A Large Recreation Room, Additional Kitchen & Private Laundry Offering Excellent Flexibility For Family Use*Walk Out To A Private Backyard Complete With Large Patio, Garden Shed & Plenty Of Grass For Kids & Pets To Enjoy*Premium Location Directly Across From Fossil Hill Park Featuring Playground, Basketball Court, Soccer Field & Walking Trails, Plus Steps To St. Agnes Of Assisi Catholic Elementary School*Conveniently Close To Vellore Village Community Centre, Grocery Stores, Restaurants, Vaughan Mills Mall, Canada's Wonderland & All Major Amenities!*Put This Beauty On Your Must-See List Today!*
| 2 weeks ago | Listing first seen on site | |
| 2 weeks ago | Listing updated with changes from the MLS® |

Listing information is provided by Participants of the Toronto Real Estate Board. VOW information is provided exclusively for personal, non-commercial use, and may not be used for any purpose other than to identify prospective properties consumers may be interested in purchasing. Information is deemed reliable but not guaranteed. Copyright 2026, Toronto Real Estate Board
Last checked 2026-09-22 03:35 PM UTC