Save
Ask
Tour
Hide
Share
$4,280,000
41 Days On Site

49 Offord Crescent
Aurora, ON L4G 3G8

For Sale|Single Family Residence|Active
5
Beds
6
Total Baths
County:
York
Call Now: (647) 360-6433
Is this the listing for you? We can help make it yours.
(647) 360-6433
49 Offord Crescent49 Offord Crescent49 Offord Crescent49 Offord Crescent
Save
Ask
Tour
Hide
Share

Mortgage Calculator

Monthly Payment (Est.)

Enter an interest rate to see your estimated monthly payment.
Calculator powered by Showcase IDX, a Constellation1 Company. Copyright ©2026 Information is deemed reliable but not guaranteed.

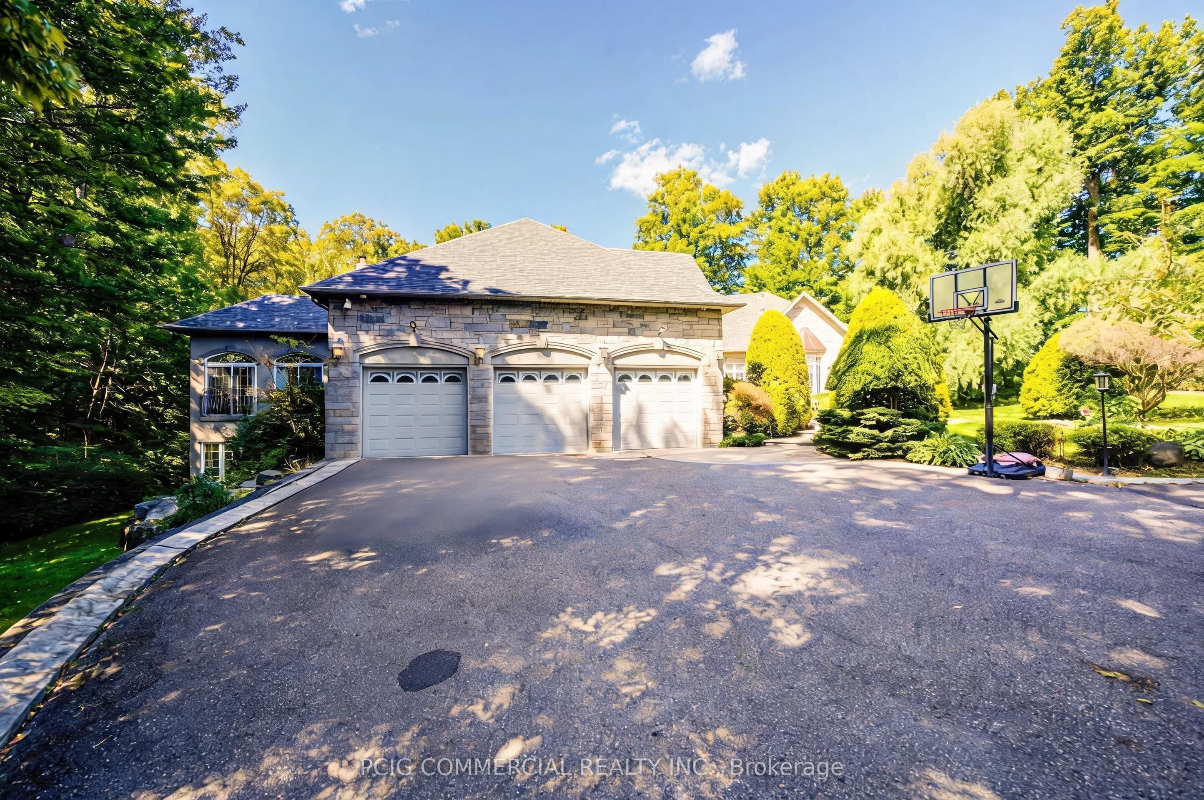
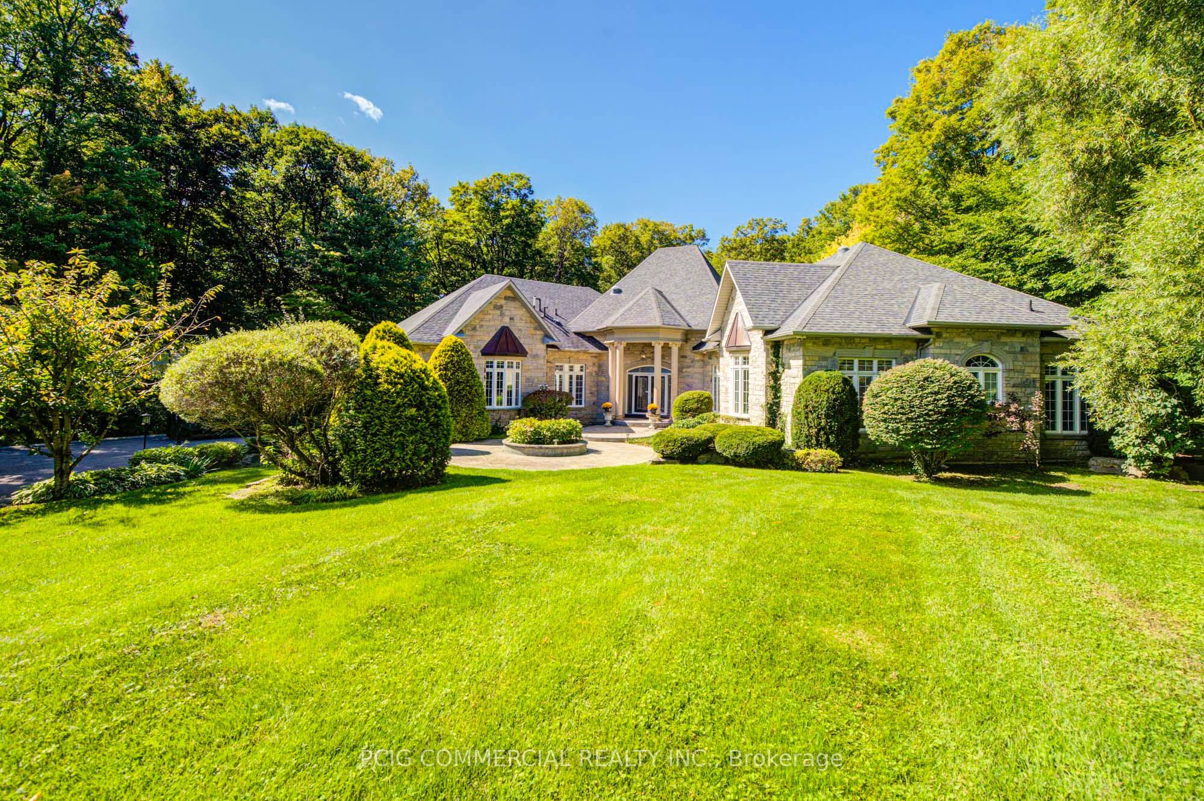
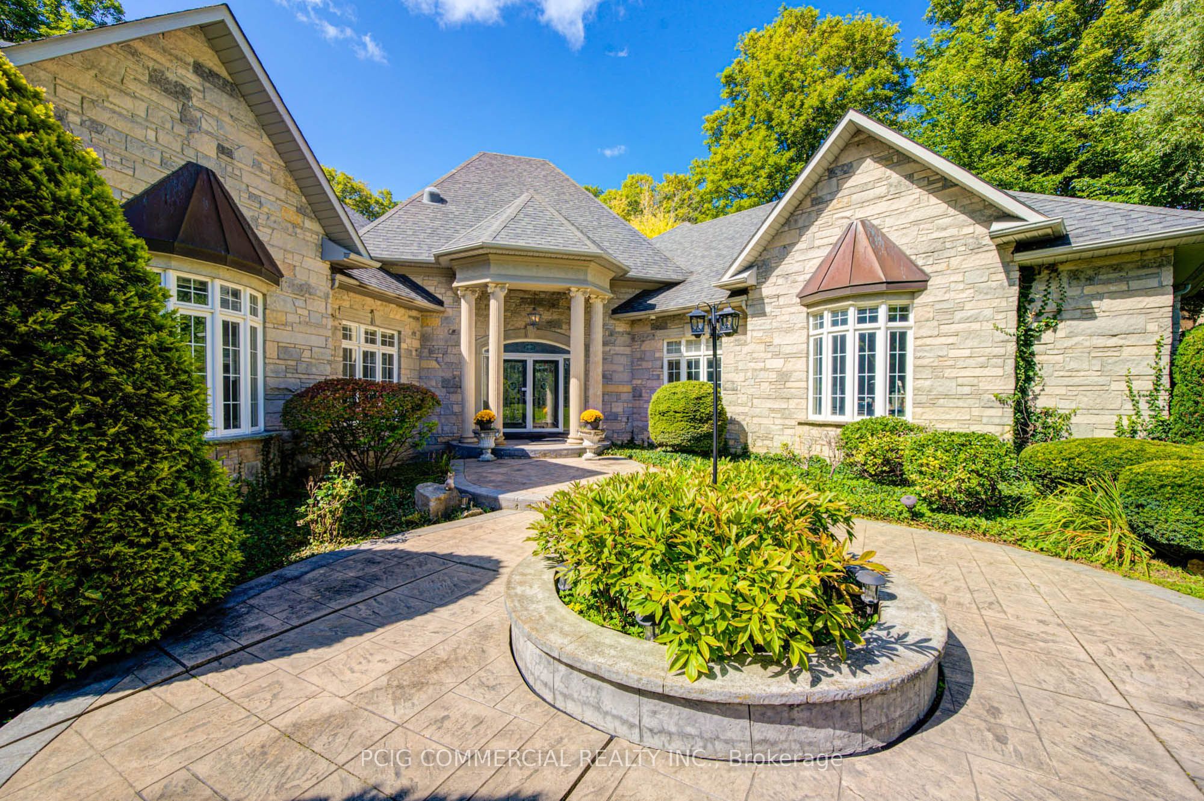
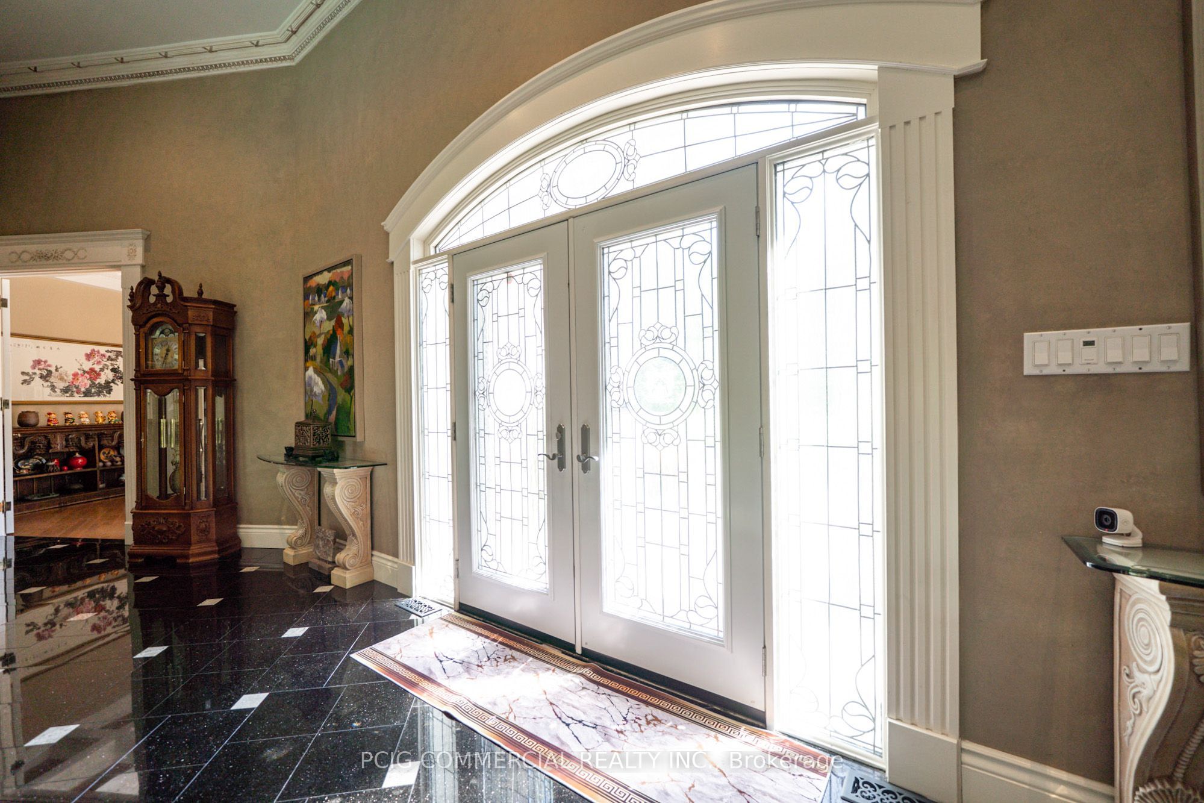
Welcome to 49 Offord Cres, an exceptional estate property nestled on approximately 4.2 acres and backing onto conservation lands in one ofAurora's most prestigious settings. This impressive 5,000+ sq.ft. residence offers a rare combination of privacy, space and natural beauty, withpicturesque views from virtually every room. Highly functional layout, the home is designed for both elegant entertaining and comfortable familyliving. Enjoy an impressive array of amenities including a private swimming pool, multiple walk-outs, billiard and theatre rooms, a bar andbeautifully landscaped grounds. A truly rare opportunity for those seeking an extraordinary estate surrounded by nature, while remainingconveniently located near Bayview Avenue and Bloomington Road. A must-see to fully appreciate the scale, setting and character of thisremarkable property.

Save
Ask
Tour
Hide
Share
Listing Snapshot
Price 
$4,280,000
Days On Site 
41 Days
Bedrooms 
5
Inside Area (SqFt) 
N/A
Total Baths 
6
Full Baths 
N/A
Partial Baths 
N/A
Lot Size 
4.19 Acres
Year Built 
N/A
MLS® Number 
N13768044
Status 
Active
Property Tax 
$24,094.89
Maintenance Fees 
N/A
Sq Ft Source 
N/A
Friends & Family
Recent Activity
a month agoListing first seen on site
a month agoListing updated with changes from the MLS®
General Features
Acres 
4.19
Attached Garage 
Yes
Cross Street 
Bayview Ave & Bloomington Rd
Direction Faces 
West
Garage 
Yes
Parking 
Garage Door OpenerAttached
Parking Spaces 
18
Property Sub Type 
Single Family Residence
Sewer 
Septic Tank
Style 
Bungalow-Raised
Water Source 
WellPrivate
Zoning 
ER-1
Interior Features
Appliances 
Water PurifierWater Softener
Basement 
Walk-Out AccessSump Pump
Cooling 
Central Air
Fireplace 
Yes
Heating 
Natural GasForced Air
Save
Ask
Tour
Hide
Share
Exterior Features
Construction Details 
Stone
Lot Features 
Irregular Lot
Roof 
Asphalt
Listing courtesy of PCIG COMMERCIAL REALTY INC.

Listing information is provided by Participants of the Toronto Real Estate Board. VOW information is provided exclusively for personal, non-commercial use, and may not be used for any purpose other than to identify prospective properties consumers may be interested in purchasing. Information is deemed reliable but not guaranteed. Copyright 2026, Toronto Real Estate Board
Last checked 2026-10-21 08:41 PM UTC

Neighborhood & Commute
Source: Walkscore
Disclosure: Community information and market data powered by Constellation Data Labs. Information is deemed reliable but not guaranteed.
Save
Ask
Tour
Hide
Share