


14 Napier StreetVaughan, ON L0J 1C0
Mortgage Calculator
Monthly Payment (Est.)
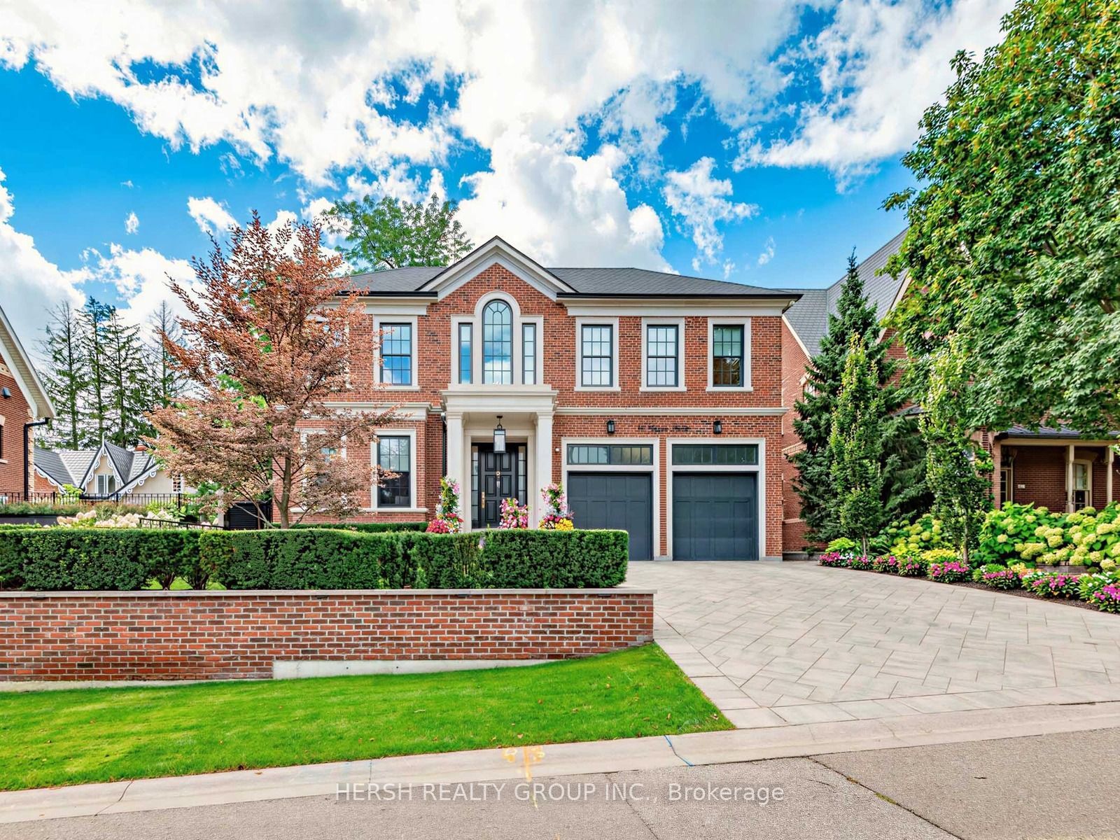
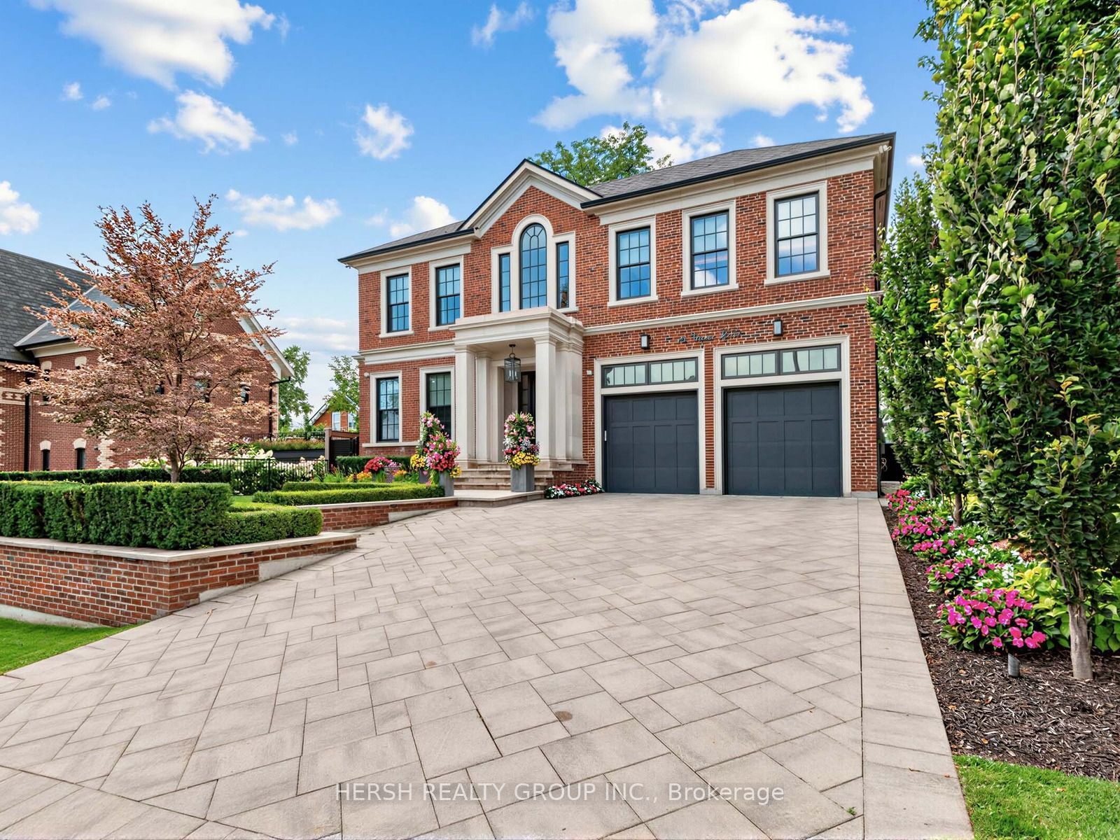
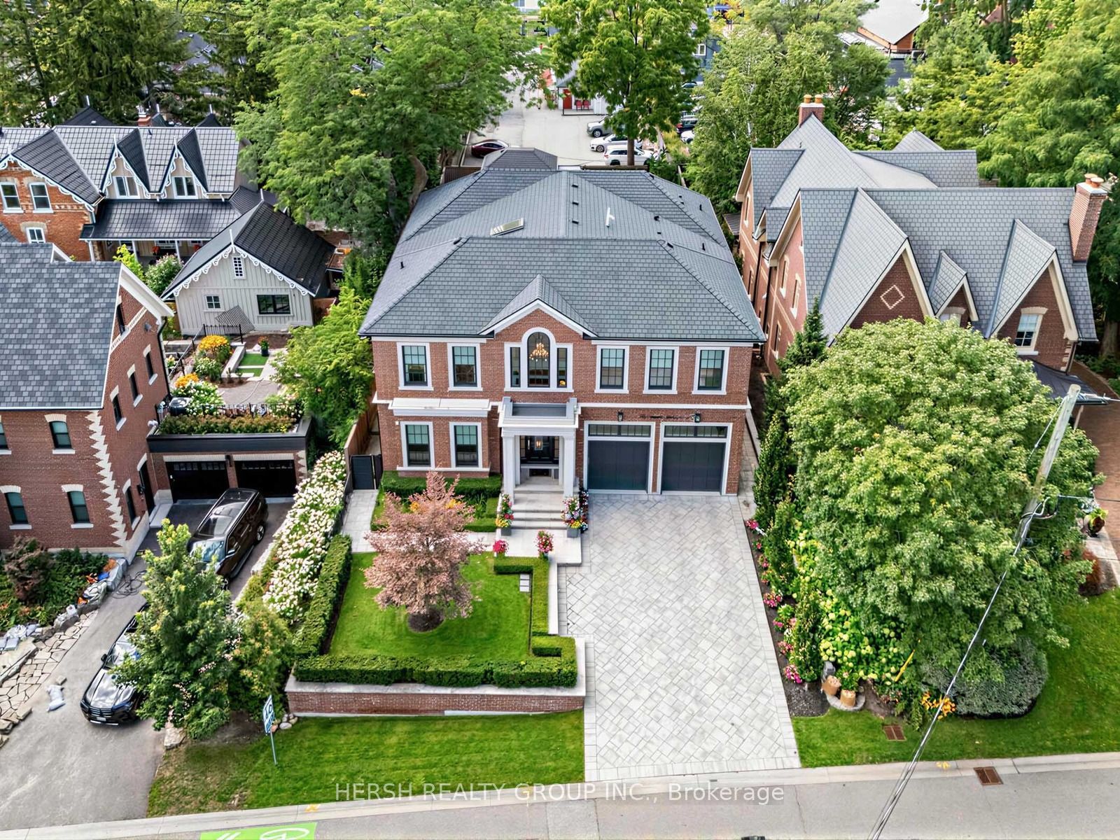
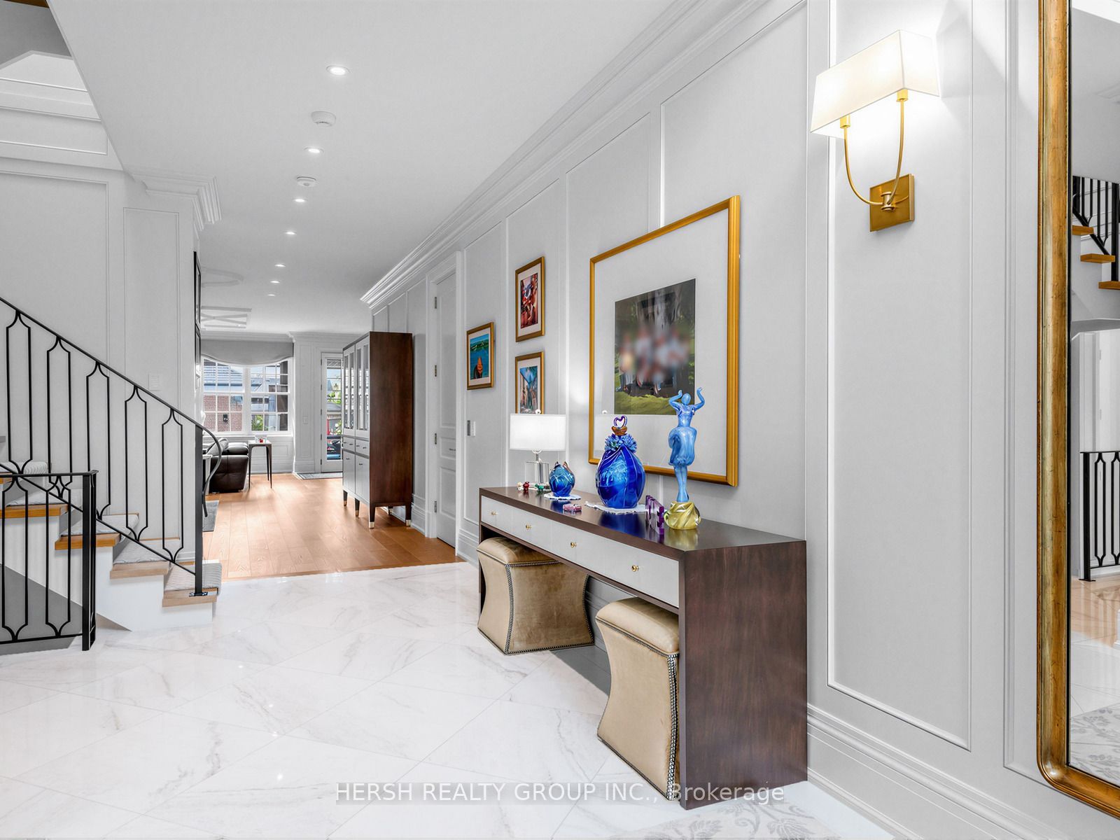
$25,070There are custom homes, and then there is 14 Napier. Approx. 4,827 sq. ft. above grade plus a spectacular finished walkout lower level, this 4+1 bedroom, 7-bath residence delivers extraordinary craftsmanship across every level. Soaring 11.5-ft ceilings, heated floors throughout, custom millwork, Crestron automation and a private elevator. A showpiece chef's kitchen with Wolf & Sub-Zero appliances, limestone counters, gold-plated hardware and a butler's pantry with walk-in refrigerator. The lower level is an entertainer's dream with a full second kitchen, bar, climate-controlled wine cellar, recreation room and private nanny/guest suite. Outside, a true resort: pool, cabana, screened pergola and an exceptional Lynx outdoor kitchen. Heated 3-car garage, heated driveway AND heated rear walkout stairs, whole-home generator and extensive security. Every detail considered. Every luxury accounted for. 14 Napier is in a class of its own. Situated in the heart of Kleinburg Village, steps to cafés, fine dining, boutiques, schools, parks & Humber Valley trails, with easy access to Hwys 427, 400 & 407. Feature Sheet, Virtual Tour & Floor Plans attached. See Feature Sheet for all features & finishes.
| 2 days ago | Listing first seen on site | |
| 2 days ago | Listing updated with changes from the MLS® |

Listing information is provided by Participants of the Toronto Real Estate Board. VOW information is provided exclusively for personal, non-commercial use, and may not be used for any purpose other than to identify prospective properties consumers may be interested in purchasing. Information is deemed reliable but not guaranteed. Copyright 2026, Toronto Real Estate Board
Last checked 2026-09-12 05:16 PM UTC