


30 Edelweiss AvenueRichmond Hill, ON L4E 4L9
Mortgage Calculator
Monthly Payment (Est.)
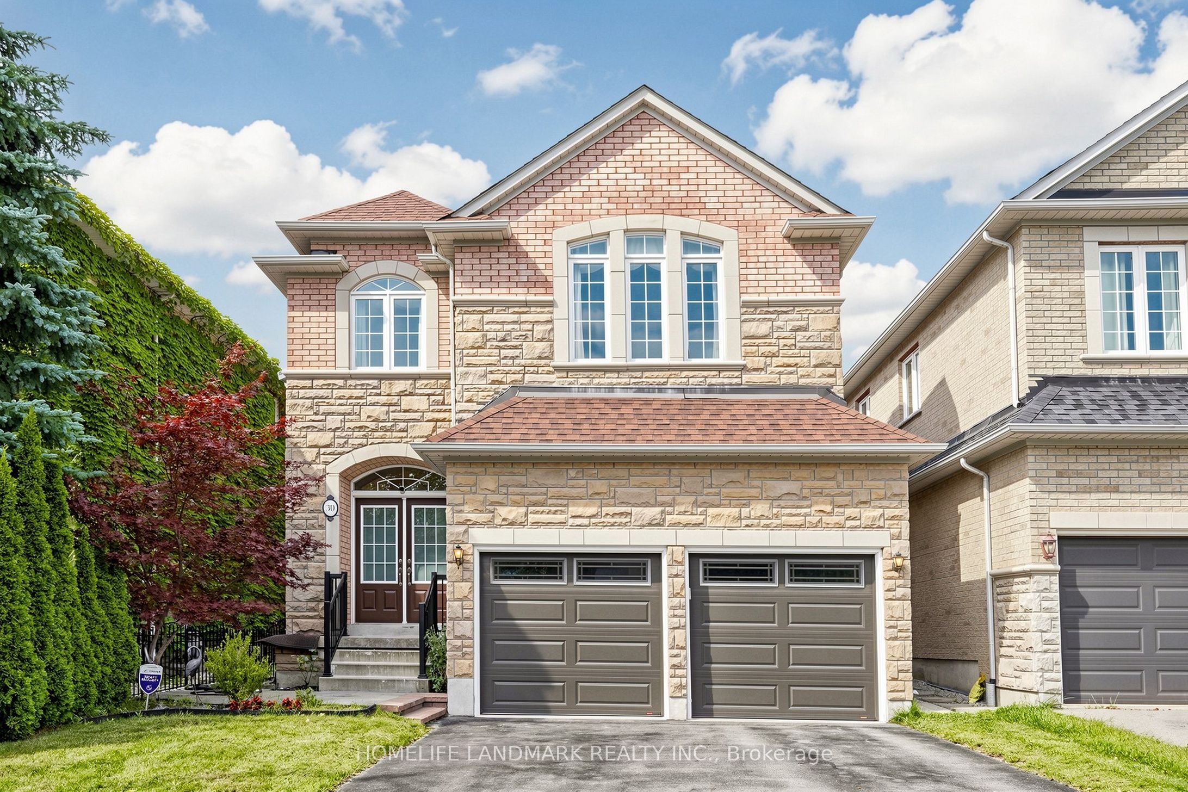
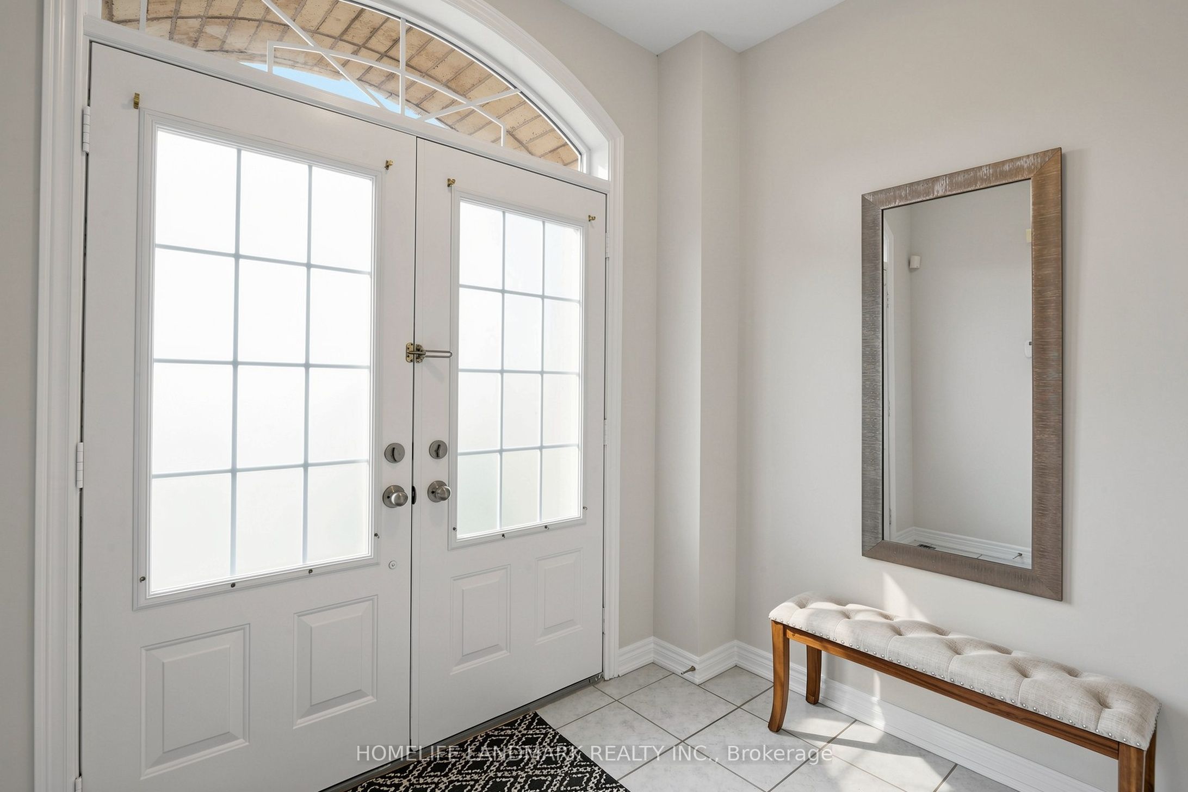
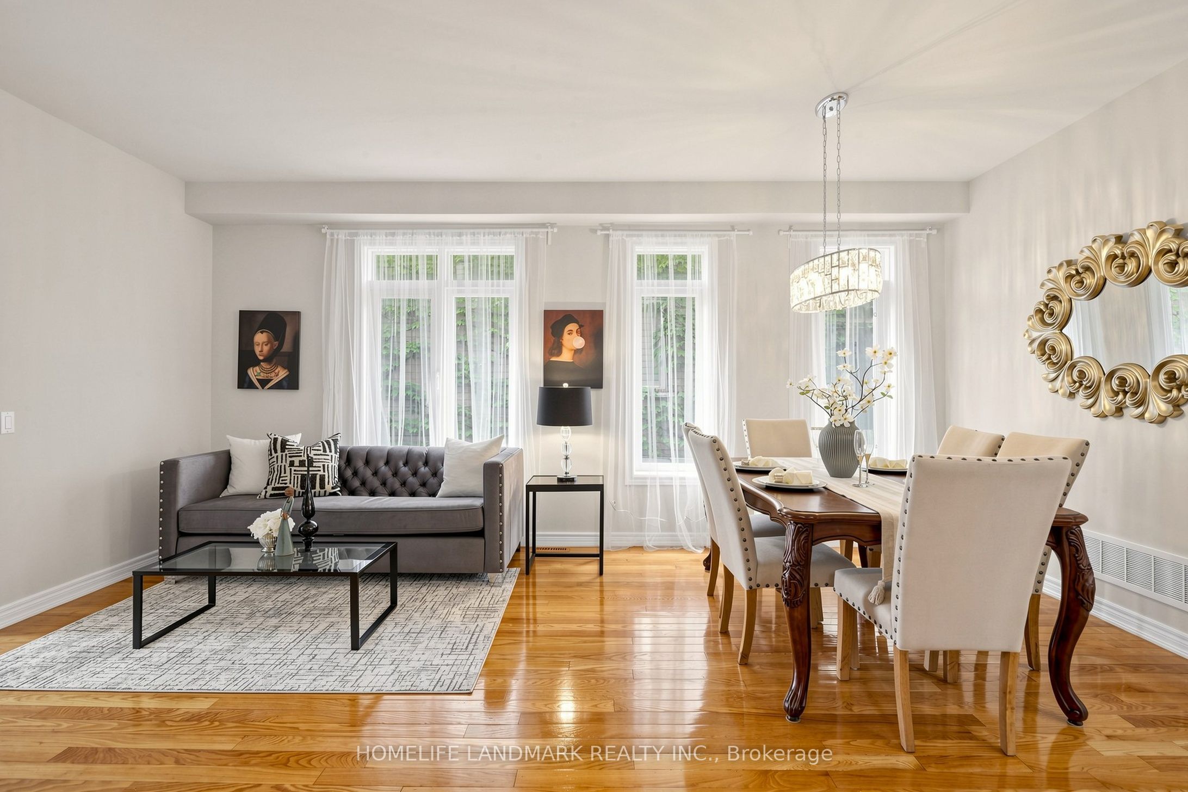
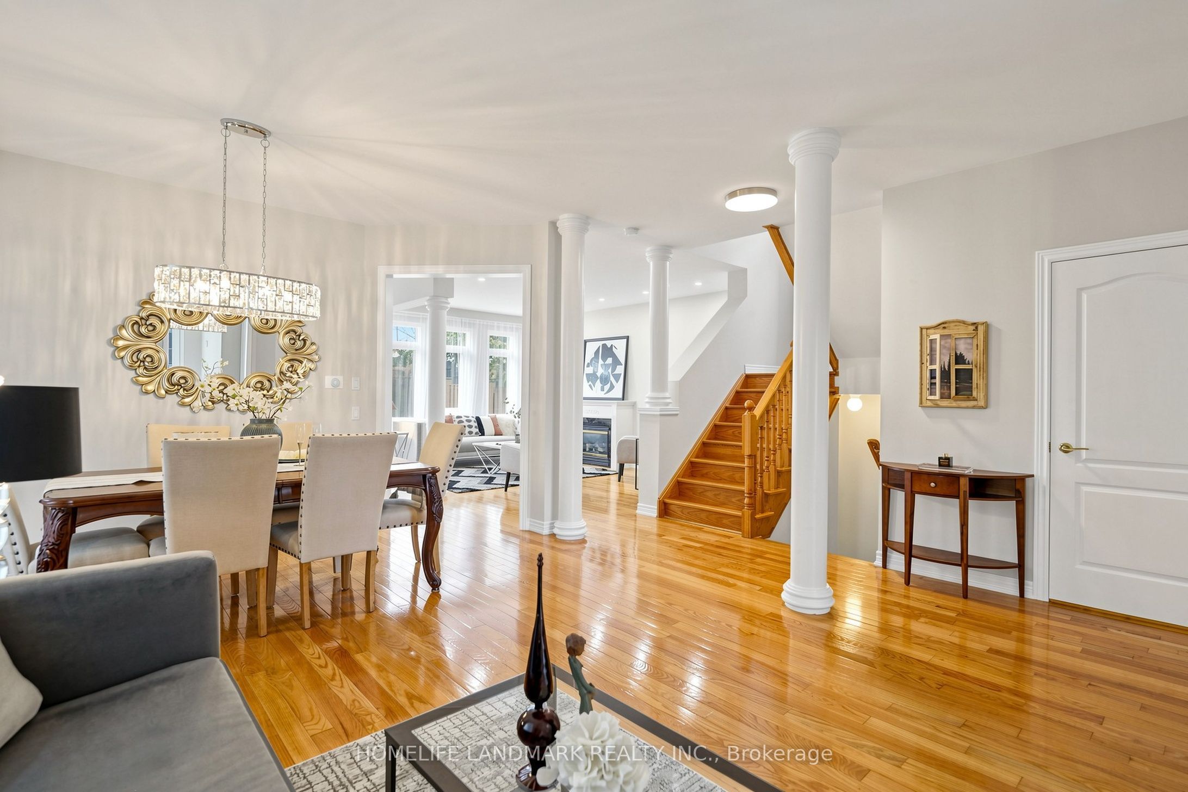
$6,059Welcome to 30 Edelweiss Ave, a rare find 5-bedroom detached home in a highly sought-after Richmond Hill community *Nestled in a quiet inner street, this gorgeous detached home offers over 3,400 sq. ft. of finished living space. (inc basement) *Families would appreciate the highly ranking school zone, St. Theresa Catholic High School (1st out of 734) and Richmond Hill High School (28th our of 734) *Walking distance to Yonge st. public transit, shops, grocery store, banks, restaurants. *Grand double door entry, smooth ceiling throughout ground level, freshly repainted, enhanced with upgraded stainless-steel appliances and designer's ceiling lights, the home presents a fresh and inviting atmosphere throughout *The finished basement extends the living space with a dedicated office, a large great room and a bathroom, ideal for working from home, children's activities, recreation or accommodating extended family *A double-car garage adds everyday convenience and valuable storage. With generous living space, a versatile finished basement, desirable lot size, excellent school options and practical family amenities, 30 Edelweiss Ave is a wonderful opportunity to establish roots in Richmond Hill and enjoy a home designed to grow with your family.
| 2 hours ago | Listing first seen on site | |
| 2 hours ago | Listing updated with changes from the MLS® |

Listing information is provided by Participants of the Toronto Real Estate Board. VOW information is provided exclusively for personal, non-commercial use, and may not be used for any purpose other than to identify prospective properties consumers may be interested in purchasing. Information is deemed reliable but not guaranteed. Copyright 2026, Toronto Real Estate Board
Last checked 2026-09-09 06:37 PM UTC