Save
Ask
Tour
Hide
Share
$2,480,000
42 Days On Site

242 Ridge Road
Aurora, ON L4G 0M3

For Sale|Single Family Residence|Active
5
Beds
3
Total Baths
County:
York
Call Now: (647) 360-6433
Is this the listing for you? We can help make it yours.
(647) 360-6433
242 Ridge Road242 Ridge Road242 Ridge Road242 Ridge Road
Save
Ask
Tour
Hide
Share

Mortgage Calculator

Monthly Payment (Est.)

Enter an interest rate to see your estimated monthly payment.
Calculator powered by Showcase IDX, a Constellation1 Company. Copyright ©2026 Information is deemed reliable but not guaranteed.

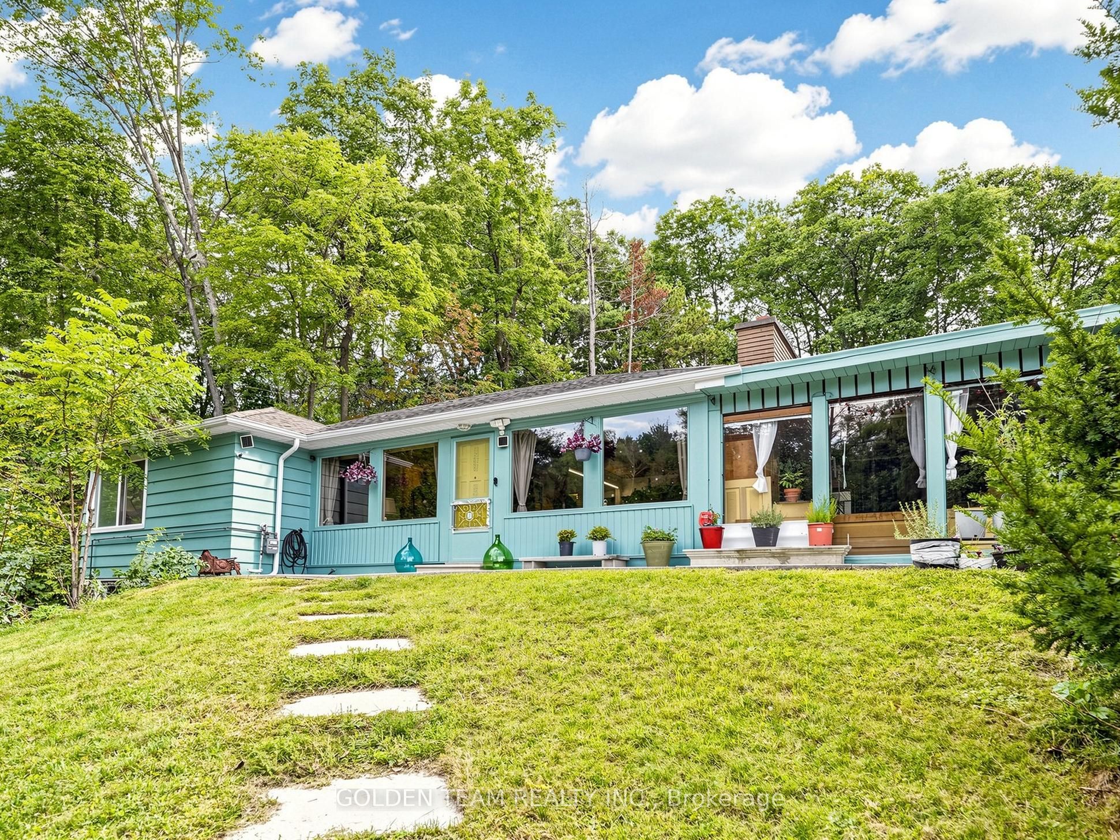
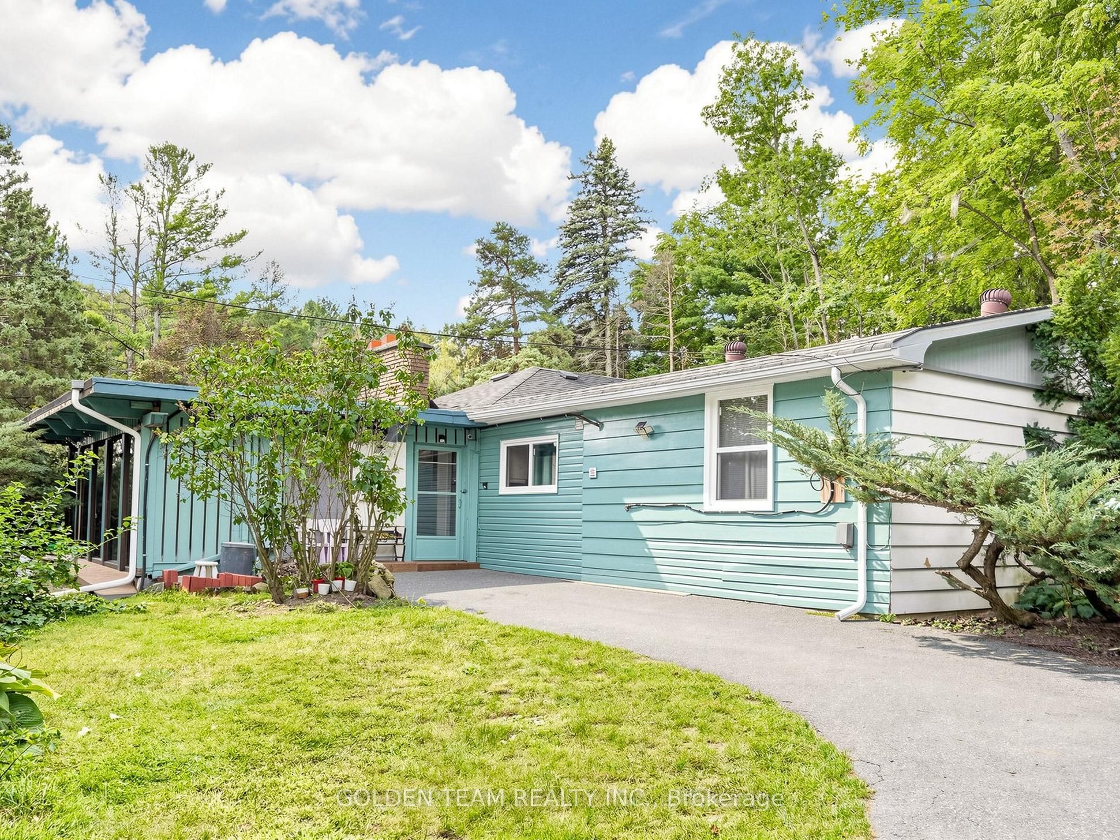
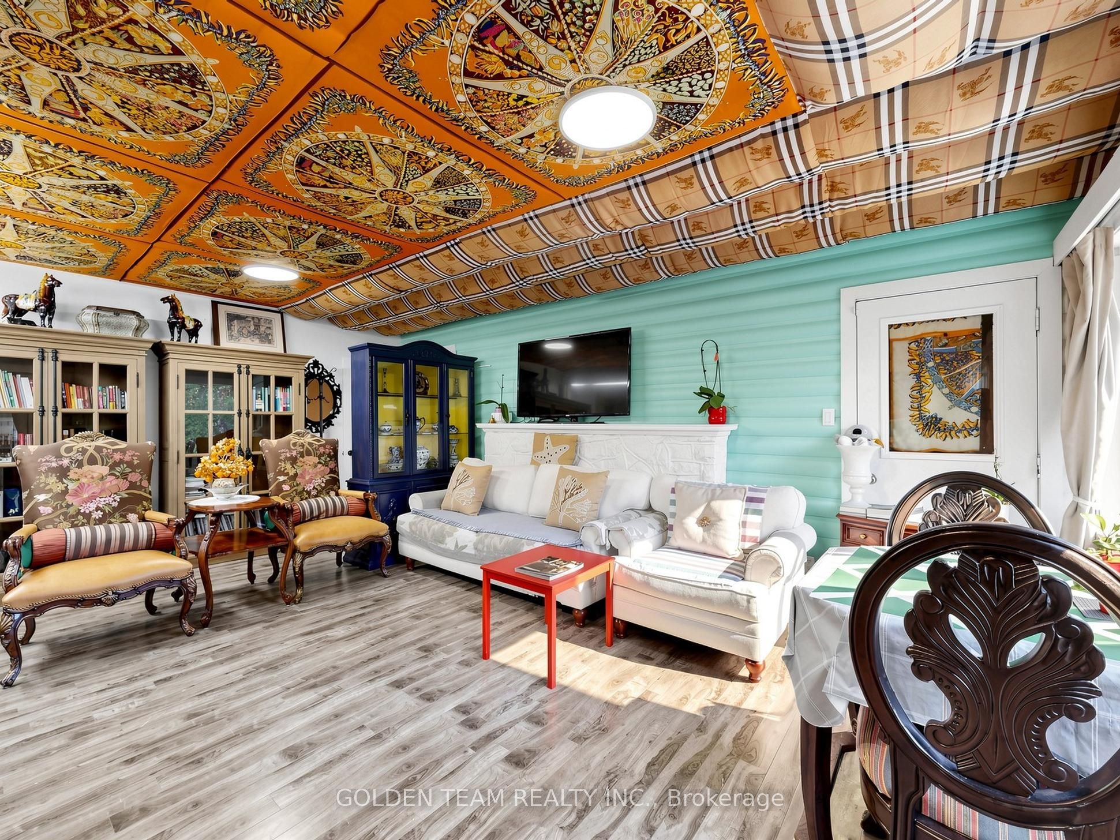
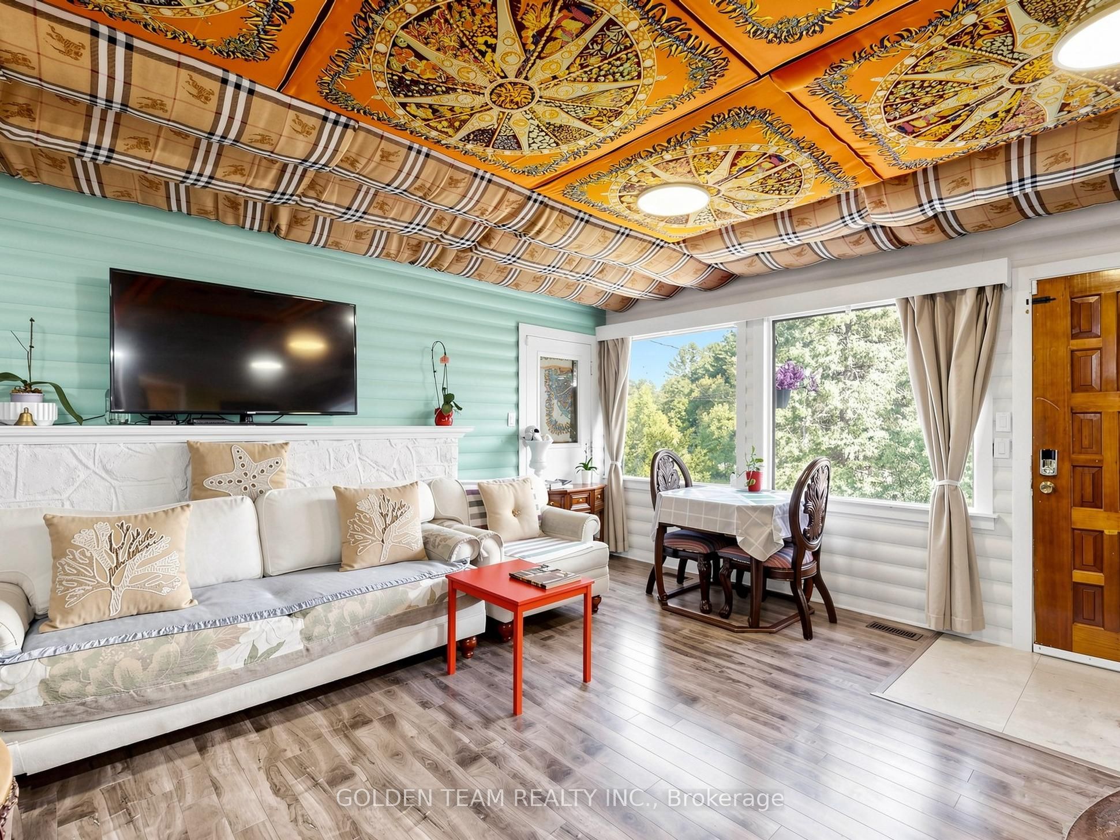
A One Of A Kind Masterpiece. Custom Build Home Situated on a Over 3 Acre Residental Land On Yonge In Aurora.Original 2Lots And Possible To Be Divided Into More! Tons Upgraded, Exceptionally Built With Unparalleled Design, Quality And Craftsmanship.Home Features Approximately 2,000 Sqft of Living Space with 5 Bedrooms On One Of Aurora's Most Desired Streets. Hardwood Floor Throughout on Main, Luxury Kitchen W/Quartz Counter Top, Spacious Mstr with Newly Renovated 3Pc Ensuite(2025) & W/I Closet. Newly Upgraded Sunroom(2026),The electrical panel has been upgraded from 100 amps to 200 amps, with wiring installed for a Tesla charger. Many Potential For Future Subdivisions! Close To 404, Golf Courses, Parks, Aurora H.S,Dr Gw Willams Hs(Ib Program)&St.Andrew's College. Go Train & Shoppings Etc.

Save
Ask
Tour
Hide
Share
Listing Snapshot
Price 
$2,480,000
Days On Site 
42 Days
Bedrooms 
5
Inside Area (SqFt) 
N/A
Total Baths 
3
Full Baths 
N/A
Partial Baths 
N/A
Lot Size 
N/A
Year Built 
N/A
MLS® Number 
N13755046
Status 
Active
Property Tax 
$9,665.92
Maintenance Fees 
N/A
Sq Ft Source 
N/A
Friends & Family
Recent Activity
a month agoListing first seen on site
a month agoListing updated with changes from the MLS®
General Features
Cross Street 
Yonge/Bloomington
Direction Faces 
North
Parking 
Private
Parking Spaces 
10
Property Sub Type 
Single Family Residence
Sewer 
Septic Tank
Style 
Bungalow
Utilities 
Cable Available
Water Source 
WellPrivate
Interior Features
Basement 
Crawl Space
Cooling 
Central Air
Fireplace 
Yes
Heating 
Natural GasForced Air
Main Level Bedrooms 
4
Save
Ask
Tour
Hide
Share
Exterior Features
Construction Details 
Wood SidingVinyl Siding
Lot Features 
Irregular LotOn Golf CourseWooded
Pool Features 
None
Roof 
Asphalt
Community Features
MLS® Area 
Aurora
Listing courtesy of GOLDEN TEAM REALTY INC.

Listing information is provided by Participants of the Toronto Real Estate Board. VOW information is provided exclusively for personal, non-commercial use, and may not be used for any purpose other than to identify prospective properties consumers may be interested in purchasing. Information is deemed reliable but not guaranteed. Copyright 2026, Toronto Real Estate Board
Last checked 2026-10-20 07:53 PM UTC

Neighborhood & Commute
Source: Walkscore
Disclosure: Community information and market data powered by Constellation Data Labs. Information is deemed reliable but not guaranteed.
Save
Ask
Tour
Hide
Share