Save
Ask
Tour
Hide
Share
$2,948,000
New Listing

80 Edward Pottage Crescent
King, ON L7B 0E3

For Sale|Single Family Residence|Active
7
Beds
6
Total Baths
County:
York
Call Now: (647) 360-6433
Is this the listing for you? We can help make it yours.
(647) 360-6433
80 Edward Pottage Crescent80 Edward Pottage Crescent80 Edward Pottage Crescent80 Edward Pottage Crescent
Save
Ask
Tour
Hide
Share

Mortgage Calculator

Monthly Payment (Est.)

$13,450
Calculator powered by Showcase IDX, a Constellation1 Company. Copyright ©2026 Information is deemed reliable but not guaranteed.

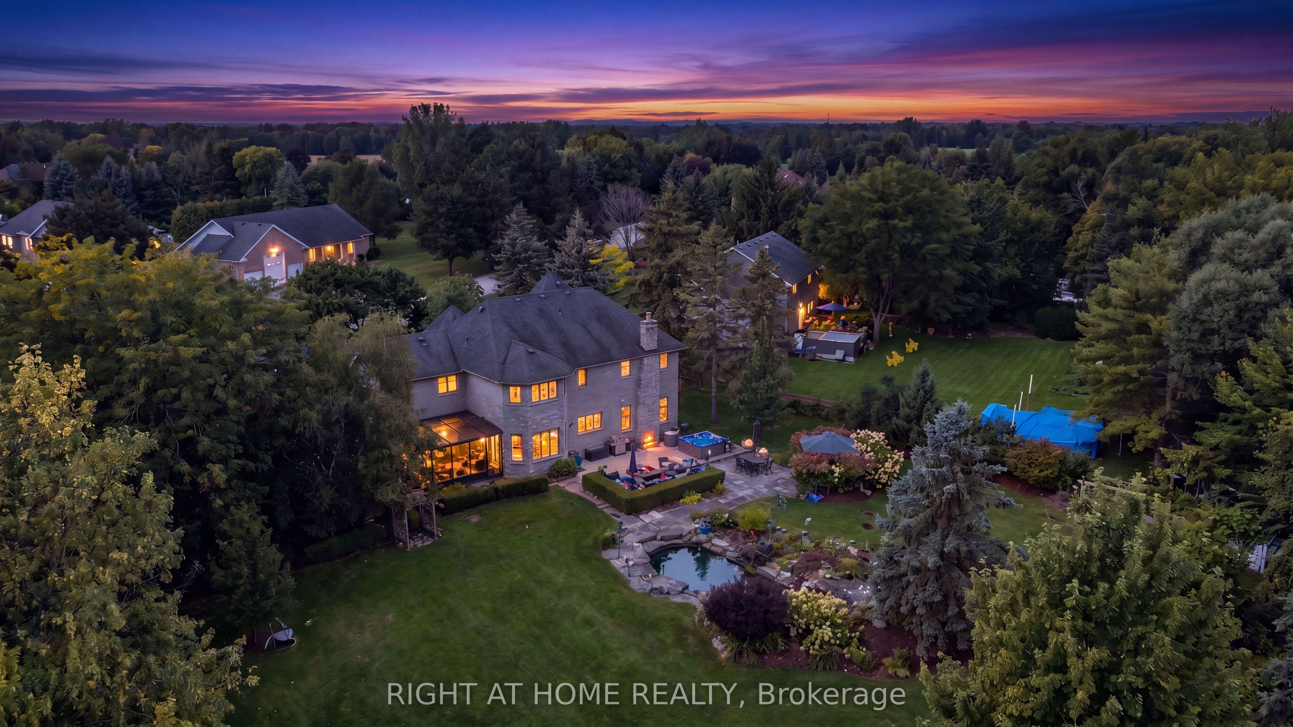
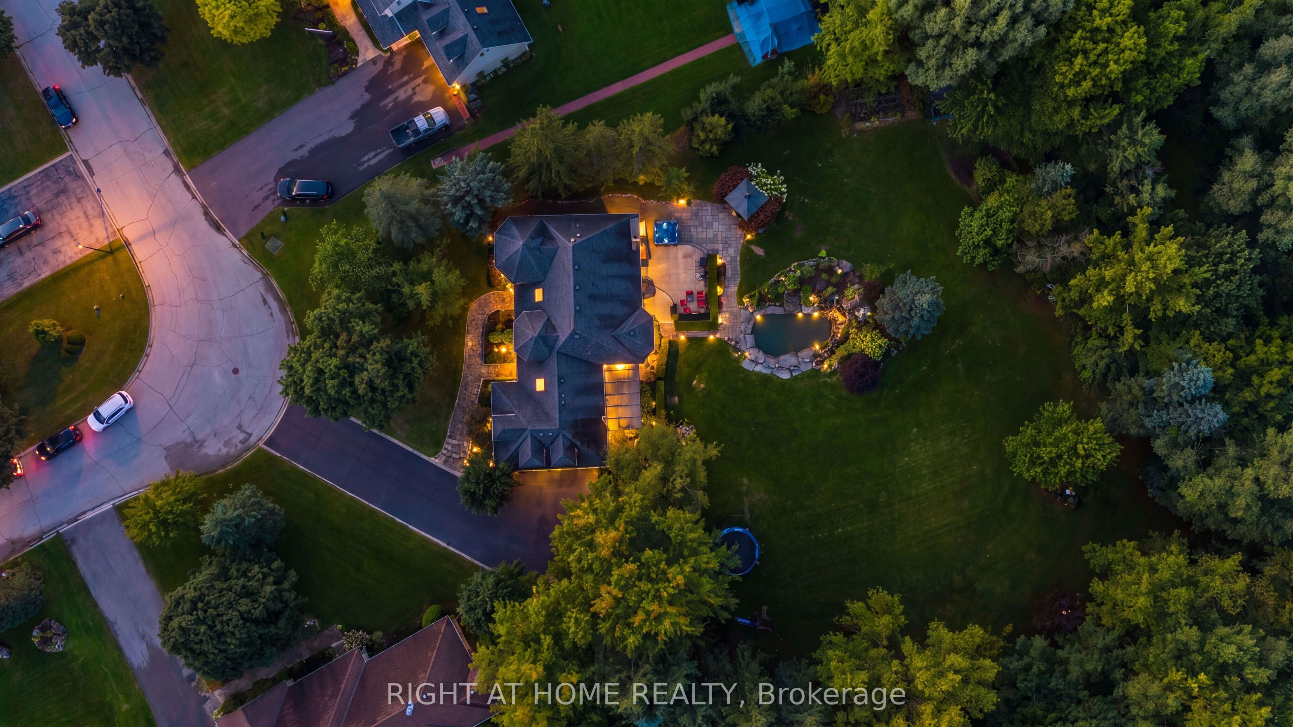
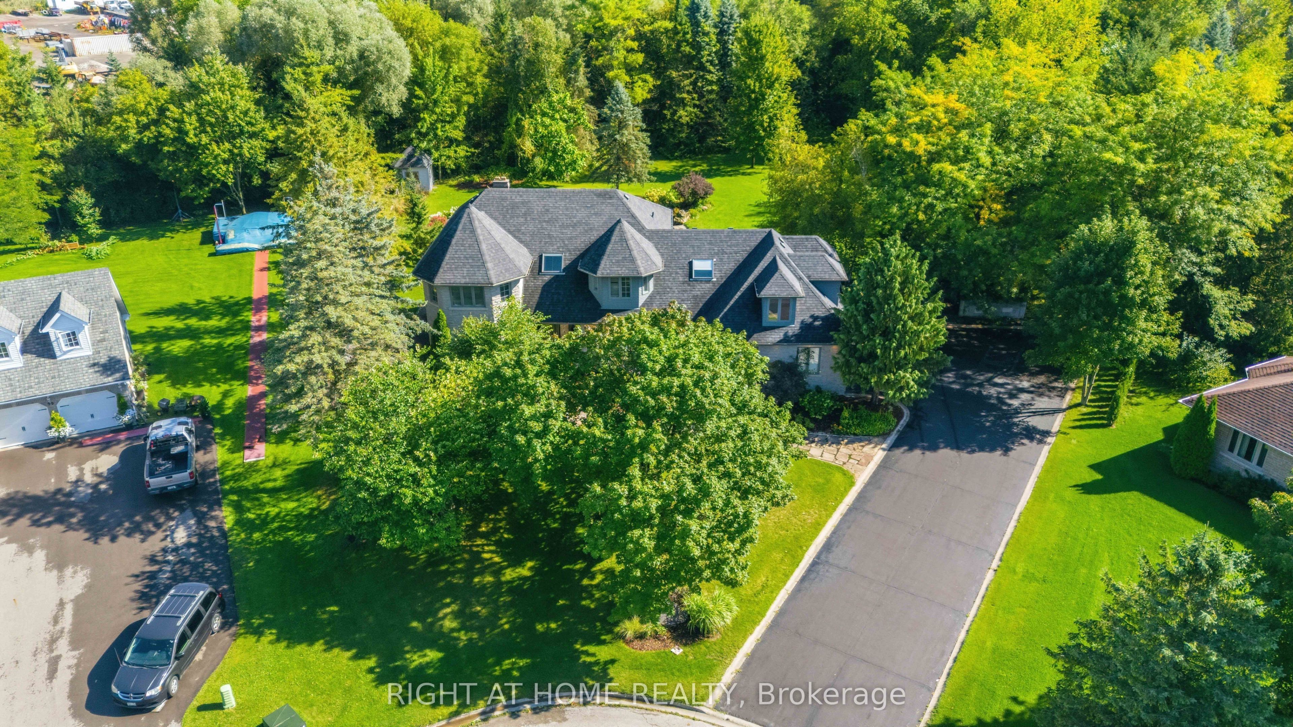
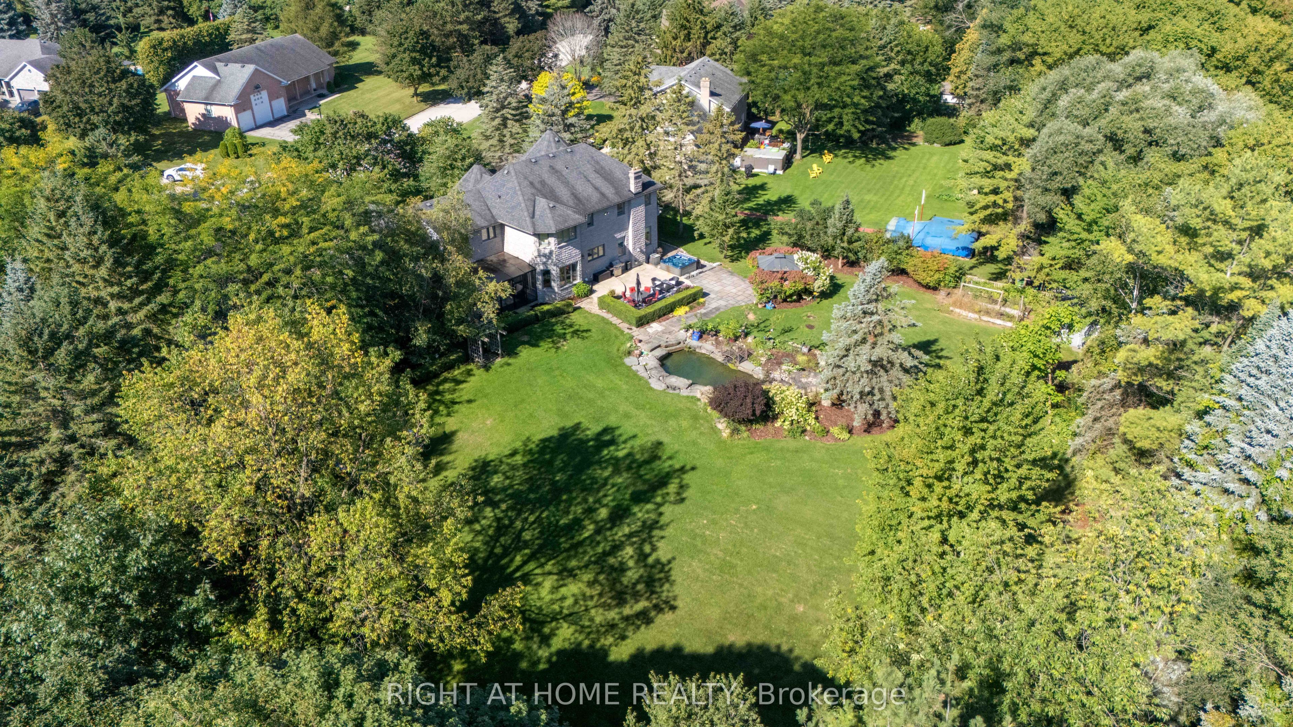
A home like this rarely comes along. Nestled on a 1.07 acre spectacular private, park-like oasis surrounded by towering mature trees, this exceptional stone facade residence was originally built by the developer as their own family home - an attention to detail that shines throughout.Beautifully renovated, the home offers 6+ 1 bedrooms and 6 baths, a screened Muskoka room, a separate in-law suite above the 3-car garage, and a fully finished lower level with its own entrance, offering exceptional space and flexibility for family, guests or potential rental income.Step outside into your own private sanctuary, complete with lush gardens, a waterfall and koi pond, gazebo, hot tub, potting shed and garden house. With parking for 10+ vehicles, professional landscaping and incredible privacy, this extraordinary property is the perfect blend of luxury, space, functionality and tranquility. A truly special home that must be seen to be appreciated.

Save
Ask
Tour
Hide
Share
Listing Snapshot
Price 
$2,948,000
Days On Site 
0 Days
Bedrooms 
7
Inside Area (SqFt) 
N/A
Total Baths 
6
Full Baths 
N/A
Partial Baths 
N/A
Lot Size 
N/A
Year Built 
N/A
MLS® Number 
N13748926
Status 
Active
Property Tax 
$9,958
Maintenance Fees 
N/A
Sq Ft Source 
N/A
Friends & Family
Recent Activity
4 hours agoListing first seen on site
4 hours agoListing updated with changes from the MLS®
General Features
Attached Garage 
Yes
Cross Street 
Aurora Rd & Edward Pottage
Direction Faces 
West
Garage 
Yes
Number Of Stories 
2
Parking 
Garage Door OpenerAttached
Parking Spaces 
13
Property Sub Type 
Single Family Residence
Sewer 
Septic Tank
Style 
2-Storey
Water Source 
WellPrivate
Interior Features
Appliances 
RangeWater PurifierWater Softener
Basement 
Walk-Out Access
Cooling 
Central Air
Fireplace 
Yes
Fireplace Features 
GasPropaneElectric
Fireplaces 
2
Heating 
Natural GasForced Air
Interior 
Central VacuumIn-Law Floorplan
Save
Ask
Tour
Hide
Share
Exterior Features
Construction Details 
Stone
Lot Features 
Wooded
Pool Features 
None
Roof 
Asphalt
View 
PondPanoramic
Waterview 
PondPanoramic
Listing courtesy of RIGHT AT HOME REALTY

Listing information is provided by Participants of the Toronto Real Estate Board. VOW information is provided exclusively for personal, non-commercial use, and may not be used for any purpose other than to identify prospective properties consumers may be interested in purchasing. Information is deemed reliable but not guaranteed. Copyright 2026, Toronto Real Estate Board
Last checked 2026-09-05 09:08 PM UTC

Neighborhood & Commute
Source: Walkscore
Disclosure: Community information and market data powered by Constellation Data Labs. Information is deemed reliable but not guaranteed.
Save
Ask
Tour
Hide
Share