


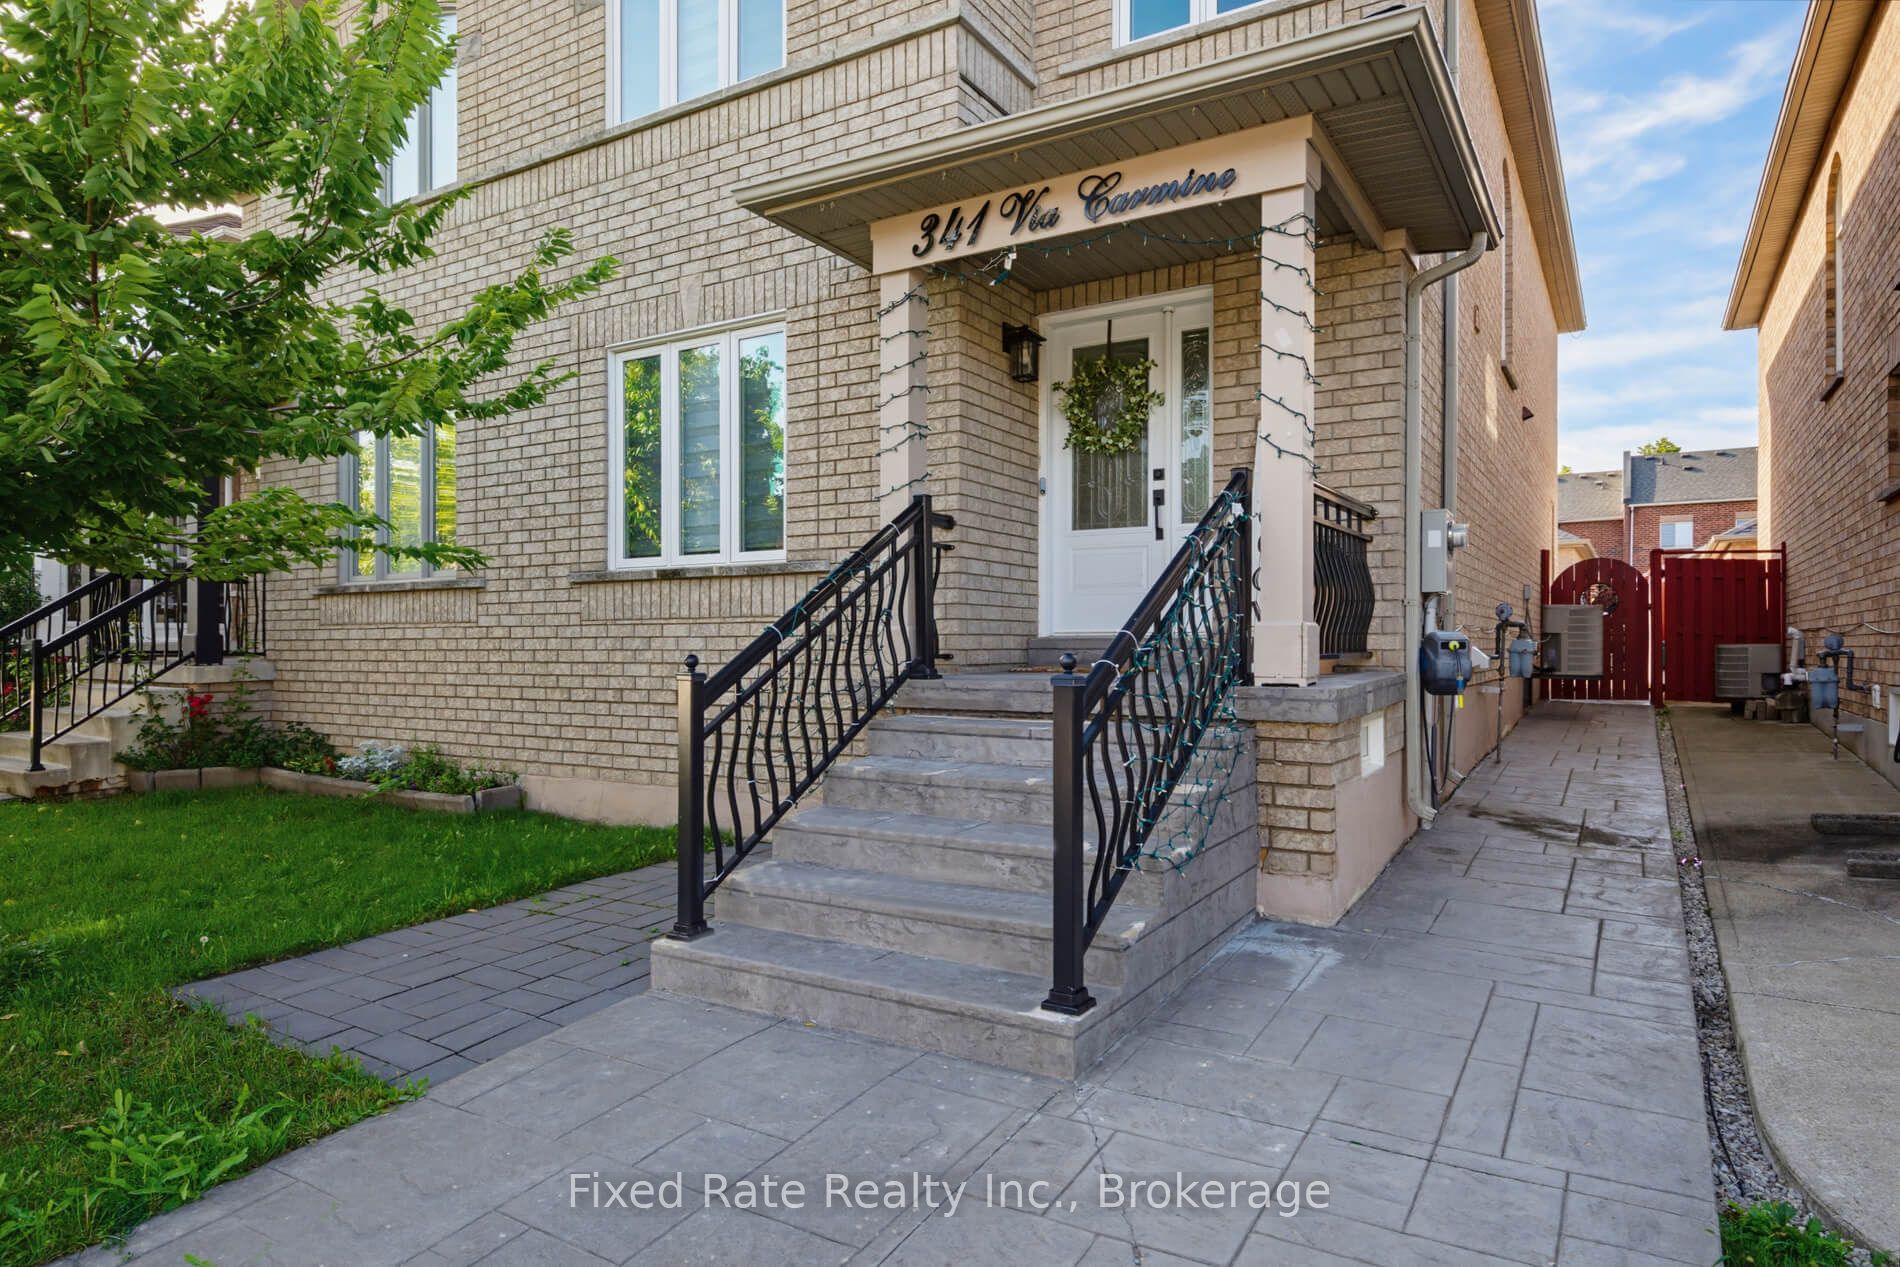
341 Via Carmine AvenueVaughan, ON L4H 2N8
Mortgage Calculator
Monthly Payment (Est.)
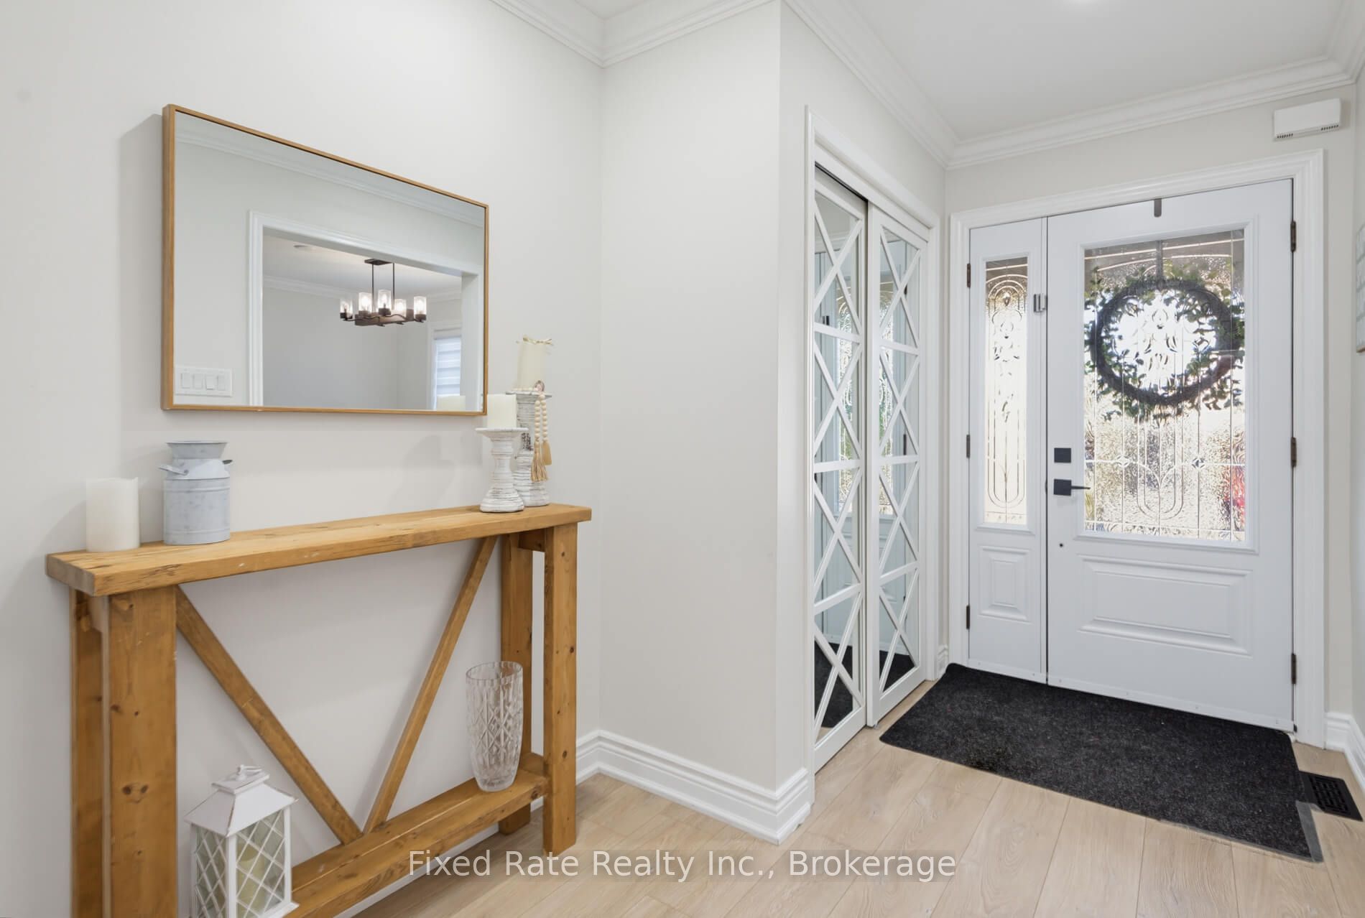
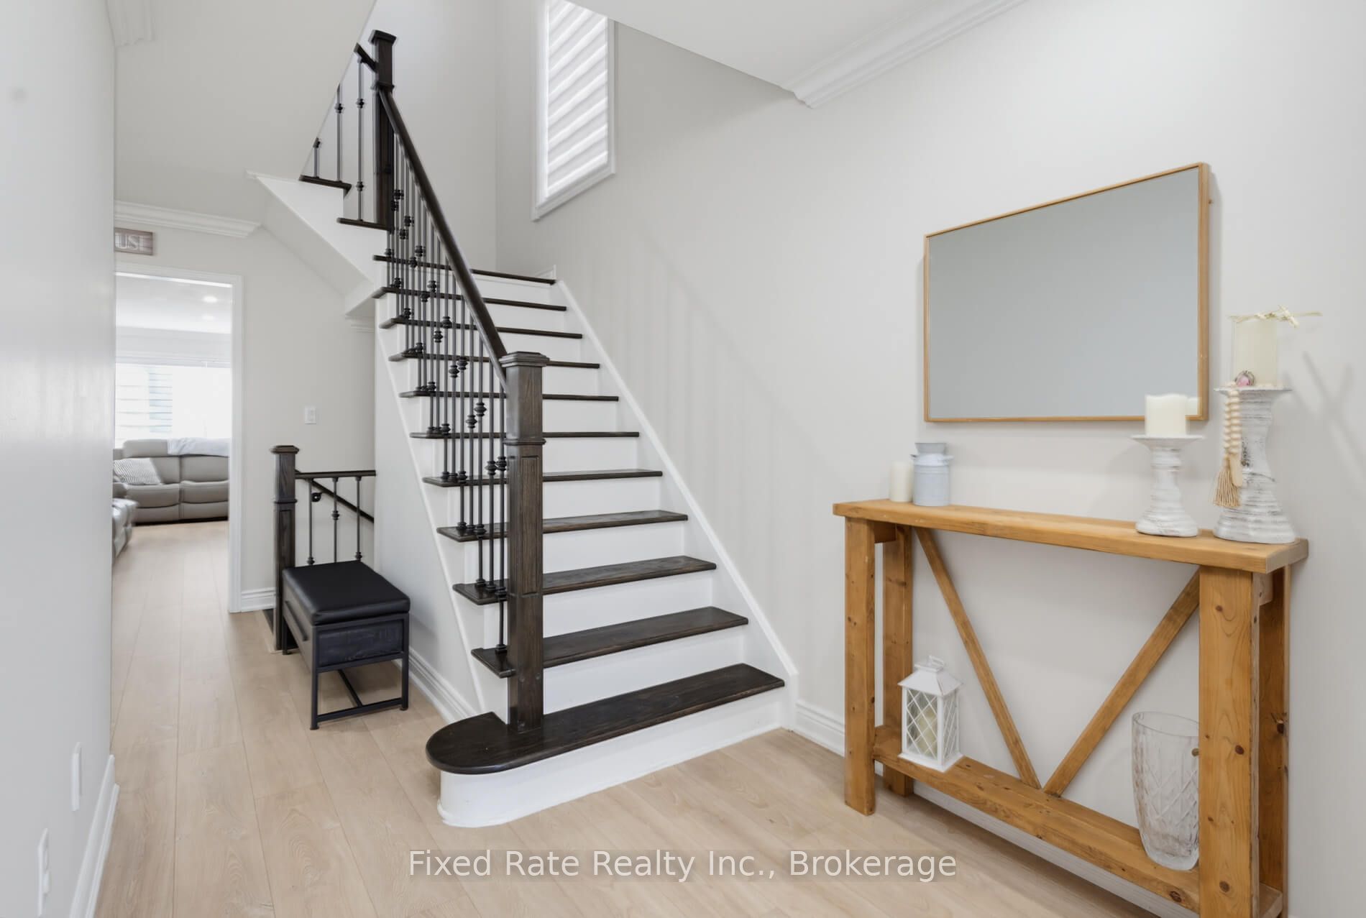
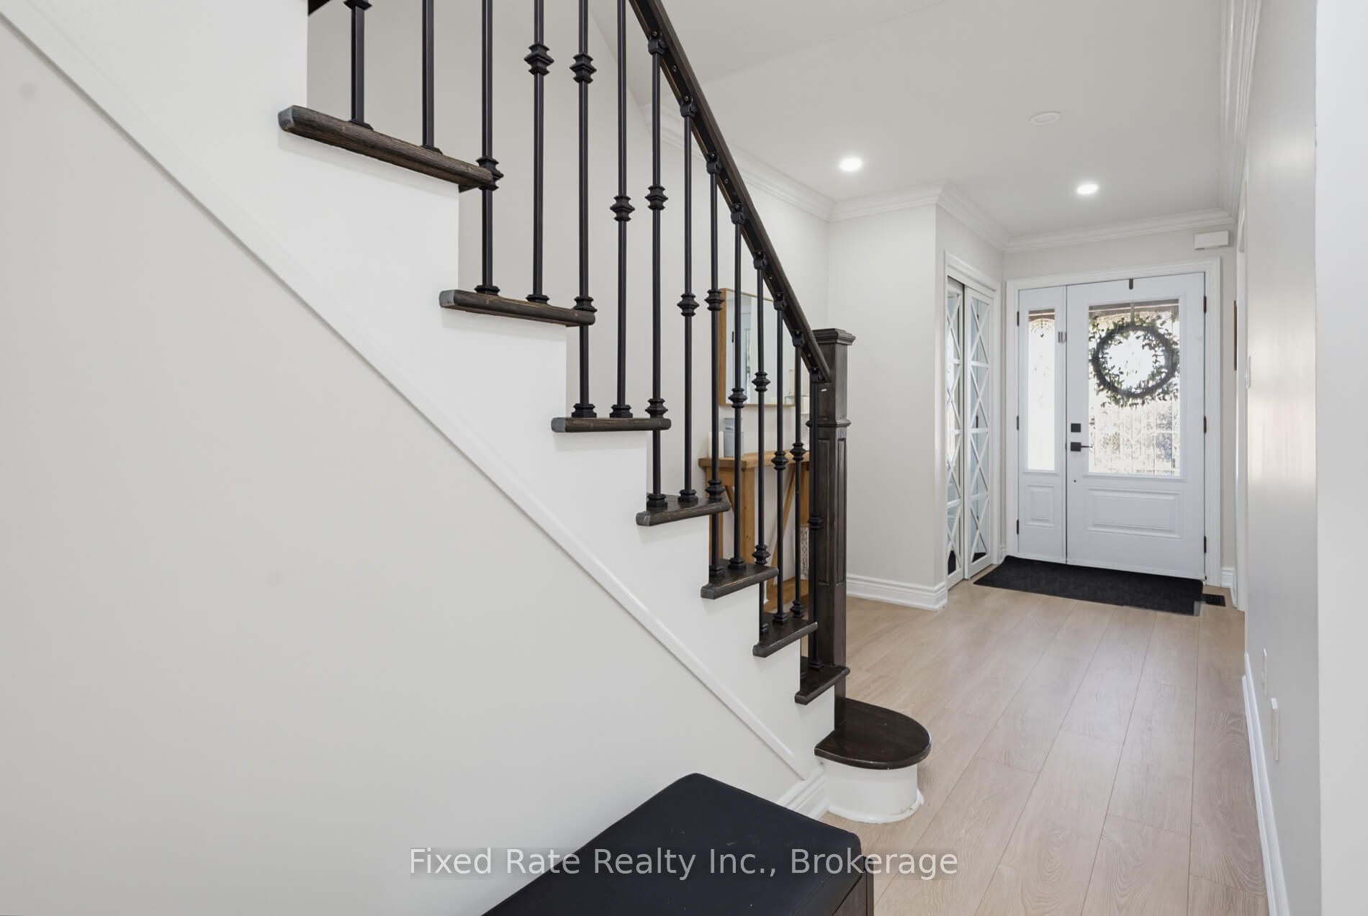
$4,781Absolutely stunning 3 bedroom semi-detached home in the highly desired Sonoma Heights neighbourhood, with a finished basement and a 2 car garage! Tastefully decorated, this beautifully laid out and updated home offers a covered porch, a spacious foyer, a gorgeous custom kitchen complete with quartz counters, an island with seating, an oversized sun-filled family room, main floor laundry with access to the yard, and so much more! Upstairs, you'll find a spacious, bright landing, a large primary bedroom with a walk in closet, a fully remodelled ensuite complete with a stand shower and double sink, 2 additional spacious bedrooms, and more! If that wasn't enough, step downstairs into the finished basement, complete with a large recreation room, an additional bedroom, and another updated bathroom with a stand shower, or just head out to the stunning, low maintenance, completely interlocked yard with access to a 2 car garage. Convenience at its finest, being minutes to stores, grocery, shopping, banks, restaurants, schools, parks, and so much more!
| 4 hours ago | Listing first seen on site | |
| 4 hours ago | Listing updated with changes from the MLS® |

Listing information is provided by Participants of the Toronto Real Estate Board. VOW information is provided exclusively for personal, non-commercial use, and may not be used for any purpose other than to identify prospective properties consumers may be interested in purchasing. Information is deemed reliable but not guaranteed. Copyright 2026, Toronto Real Estate Board
Last checked 2026-09-05 09:13 PM UTC