


Save
Ask
Tour
Hide
$598,000
New Listing
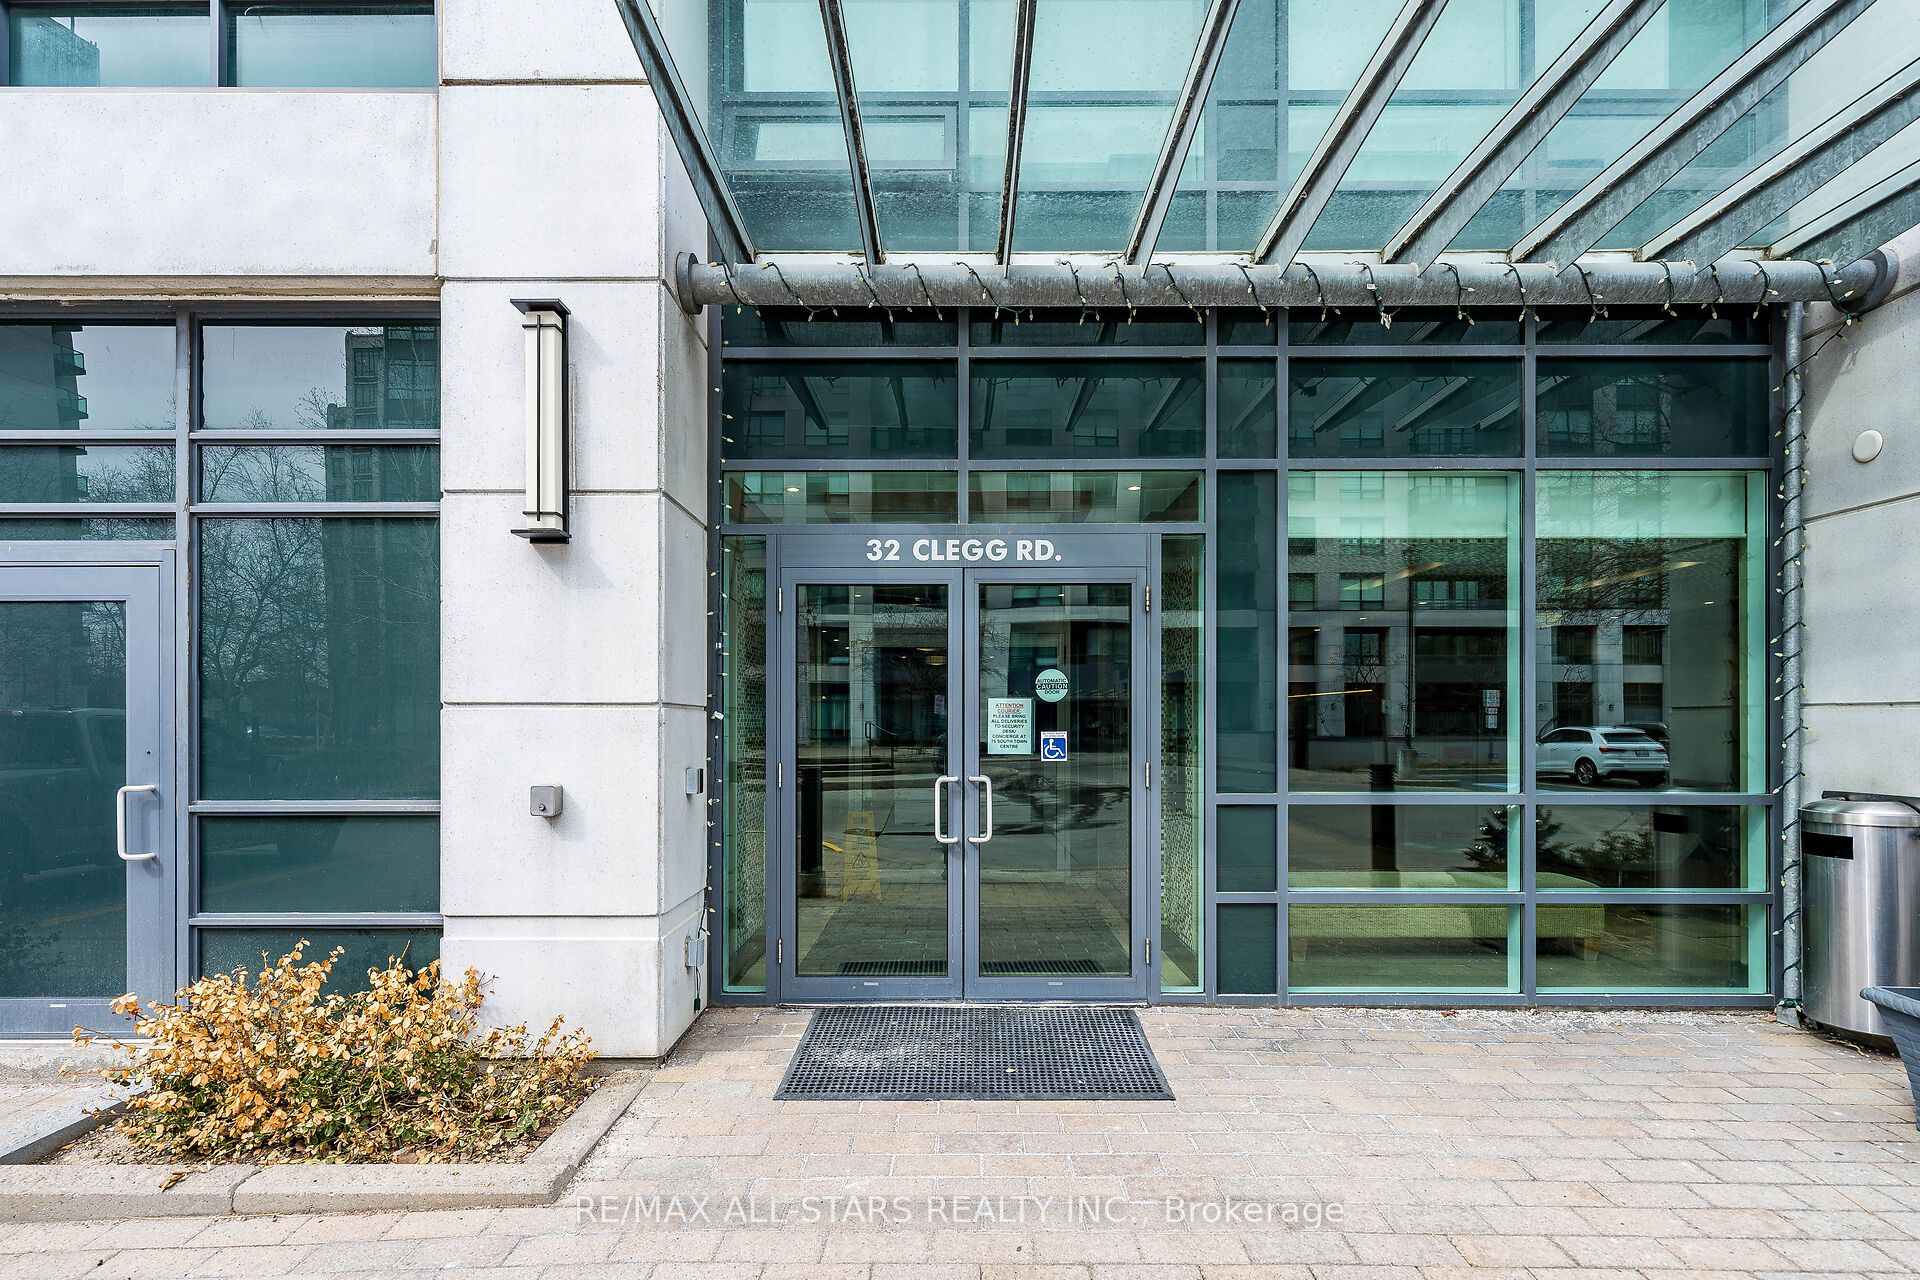
32 Clegg Road 806Markham, ON L6G 0B2
For Sale|Condominium|Active
2
Beds
2
Total Baths
County:
York
Call Now: (647) 360-6433
Is this the listing for you? We can help make it yours.
(647) 360-6433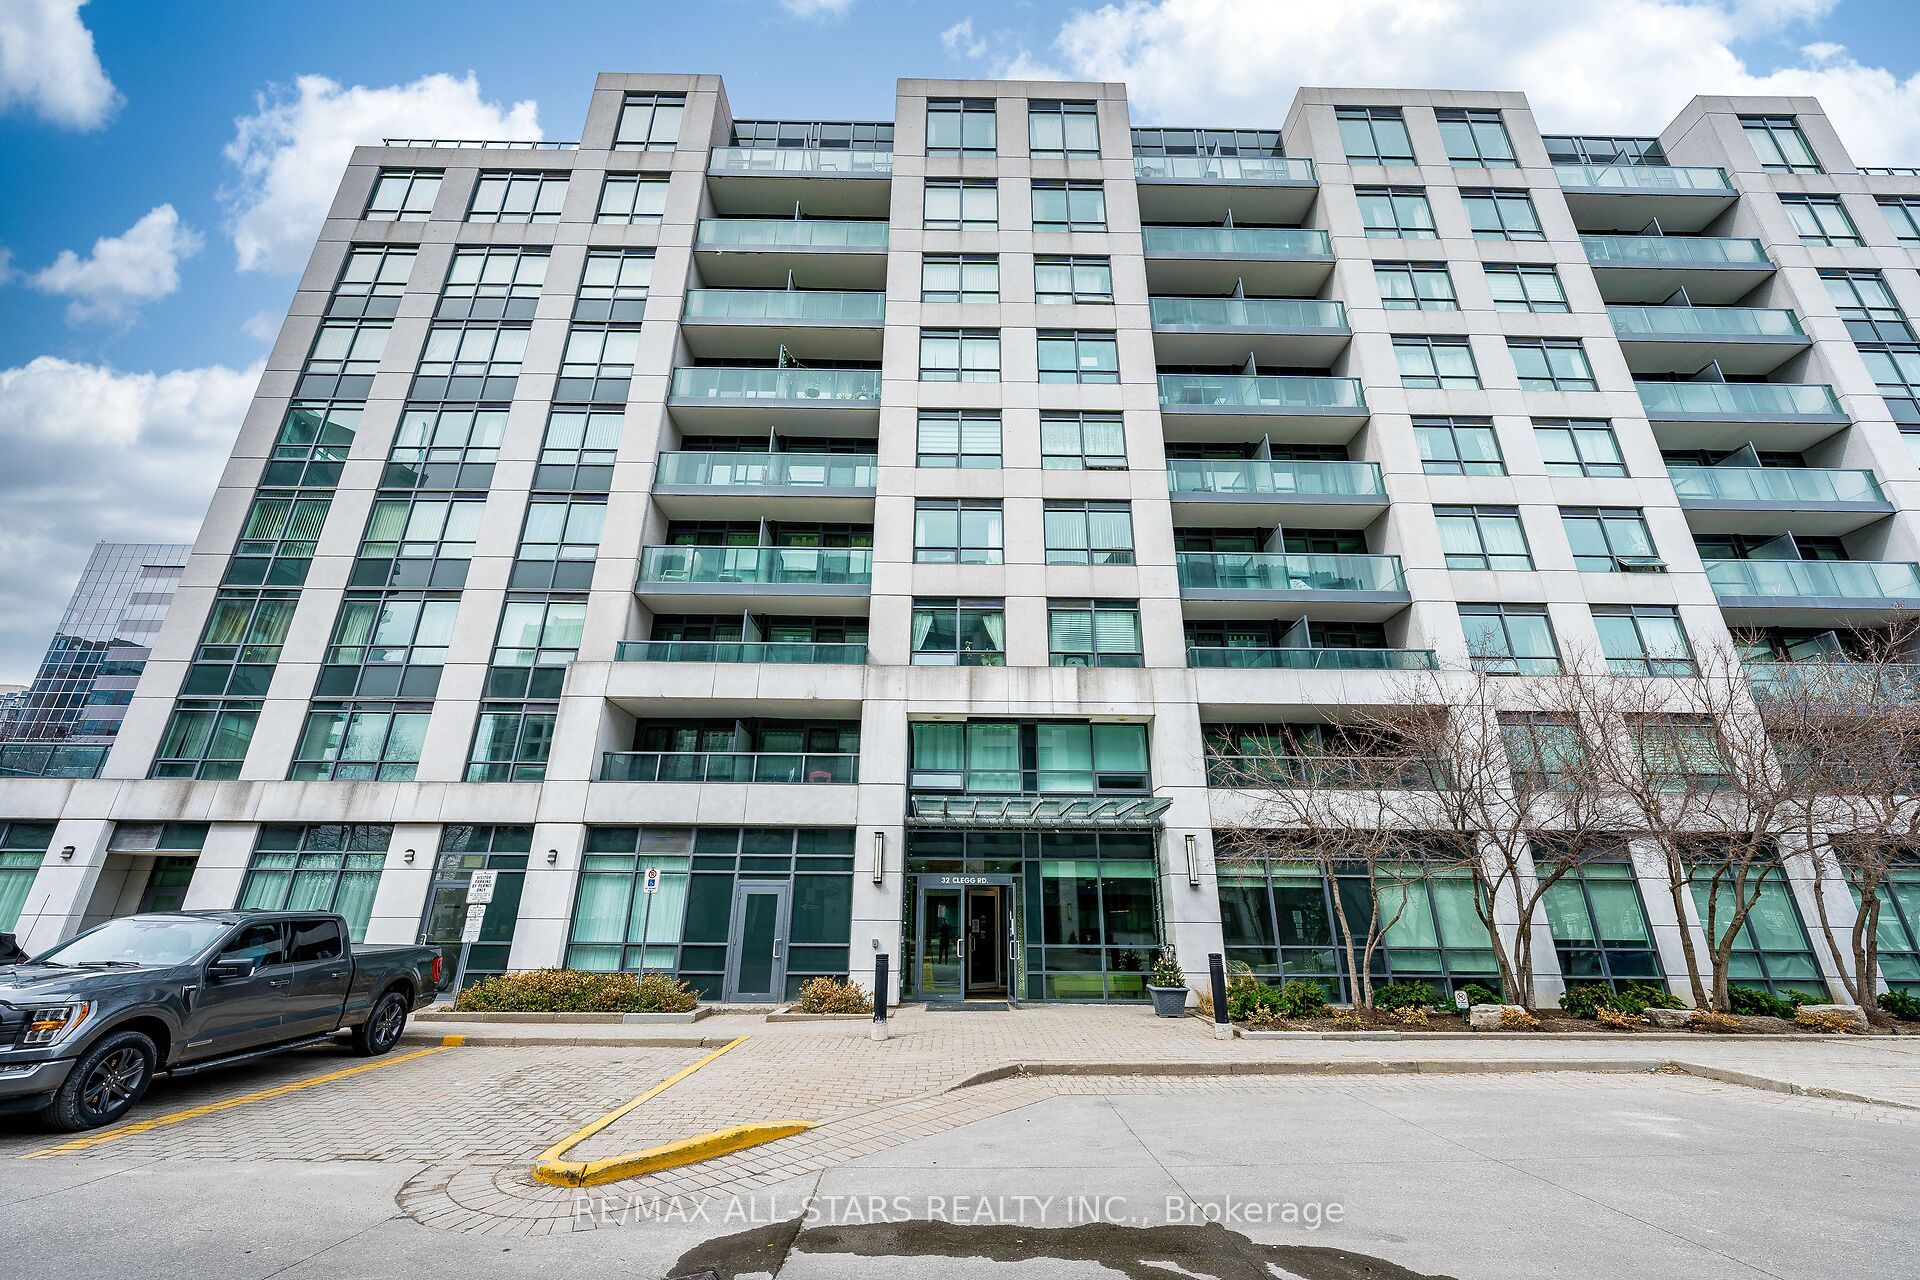
Save
Ask
Tour
Hide
Mortgage Calculator
Monthly Payment (Est.)
$2,728Calculator powered by Showcase IDX, a Constellation1 Company. Copyright ©2026 Information is deemed reliable but not guaranteed.
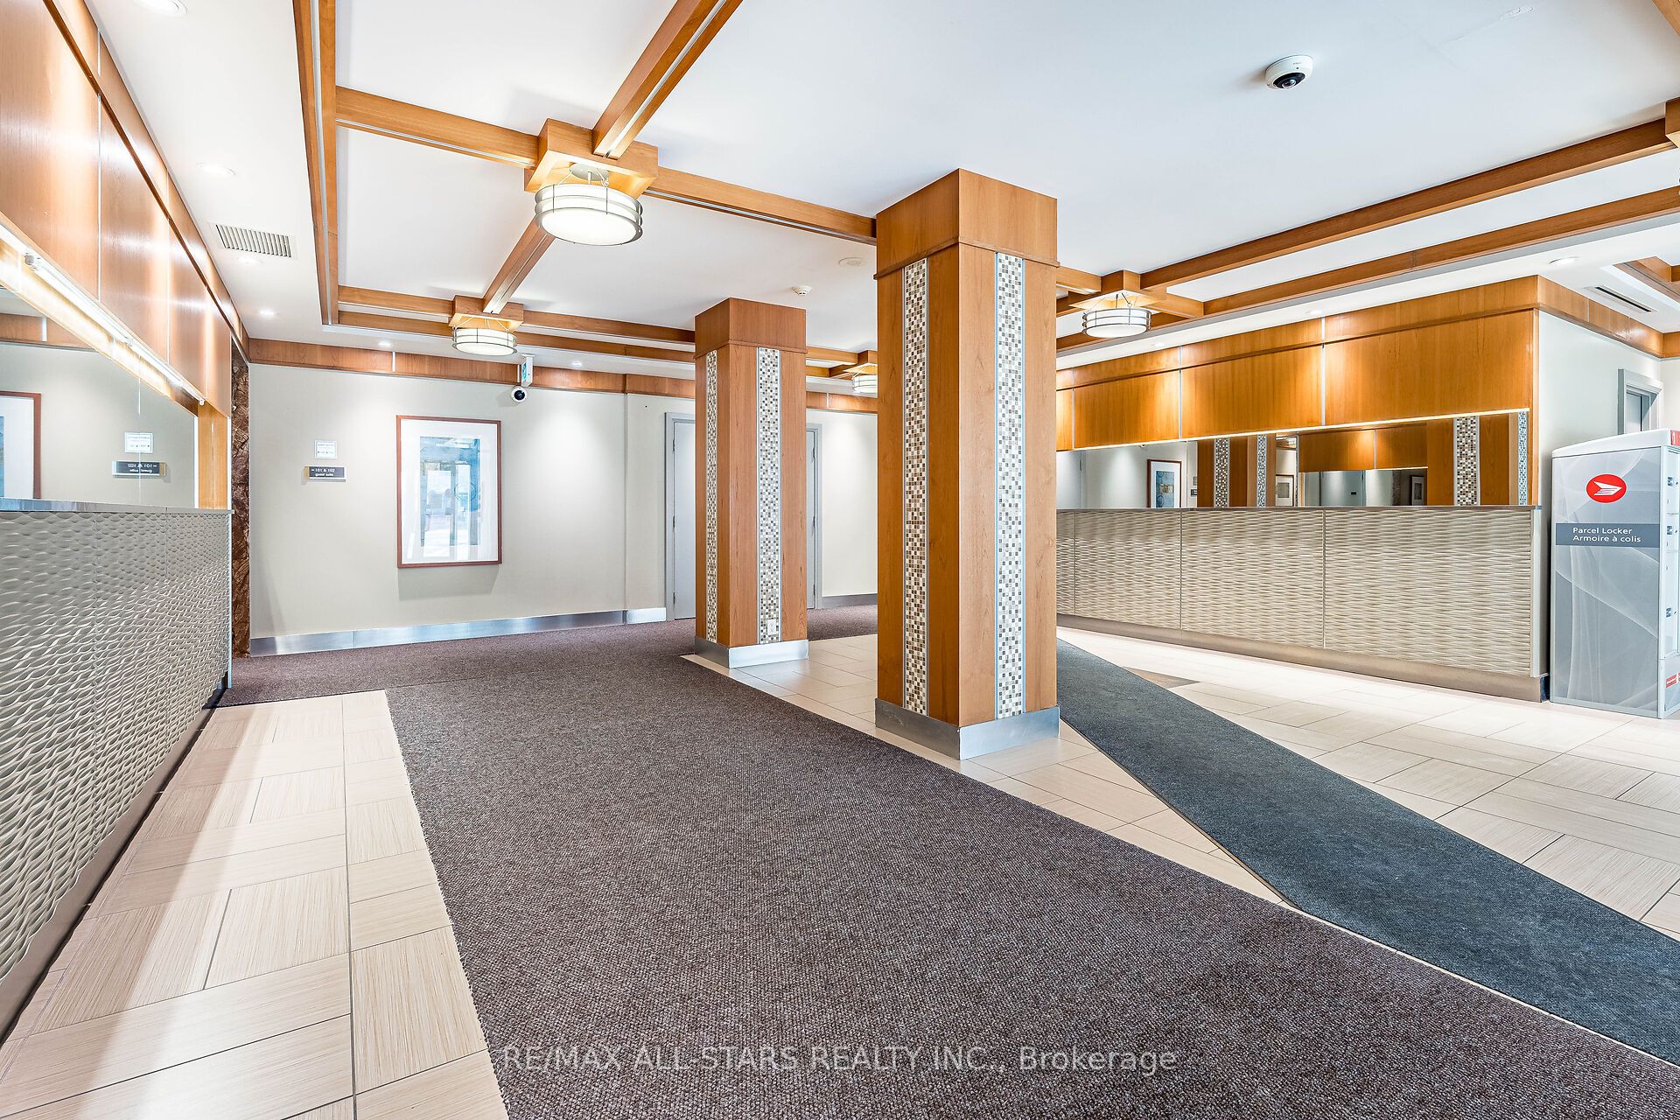
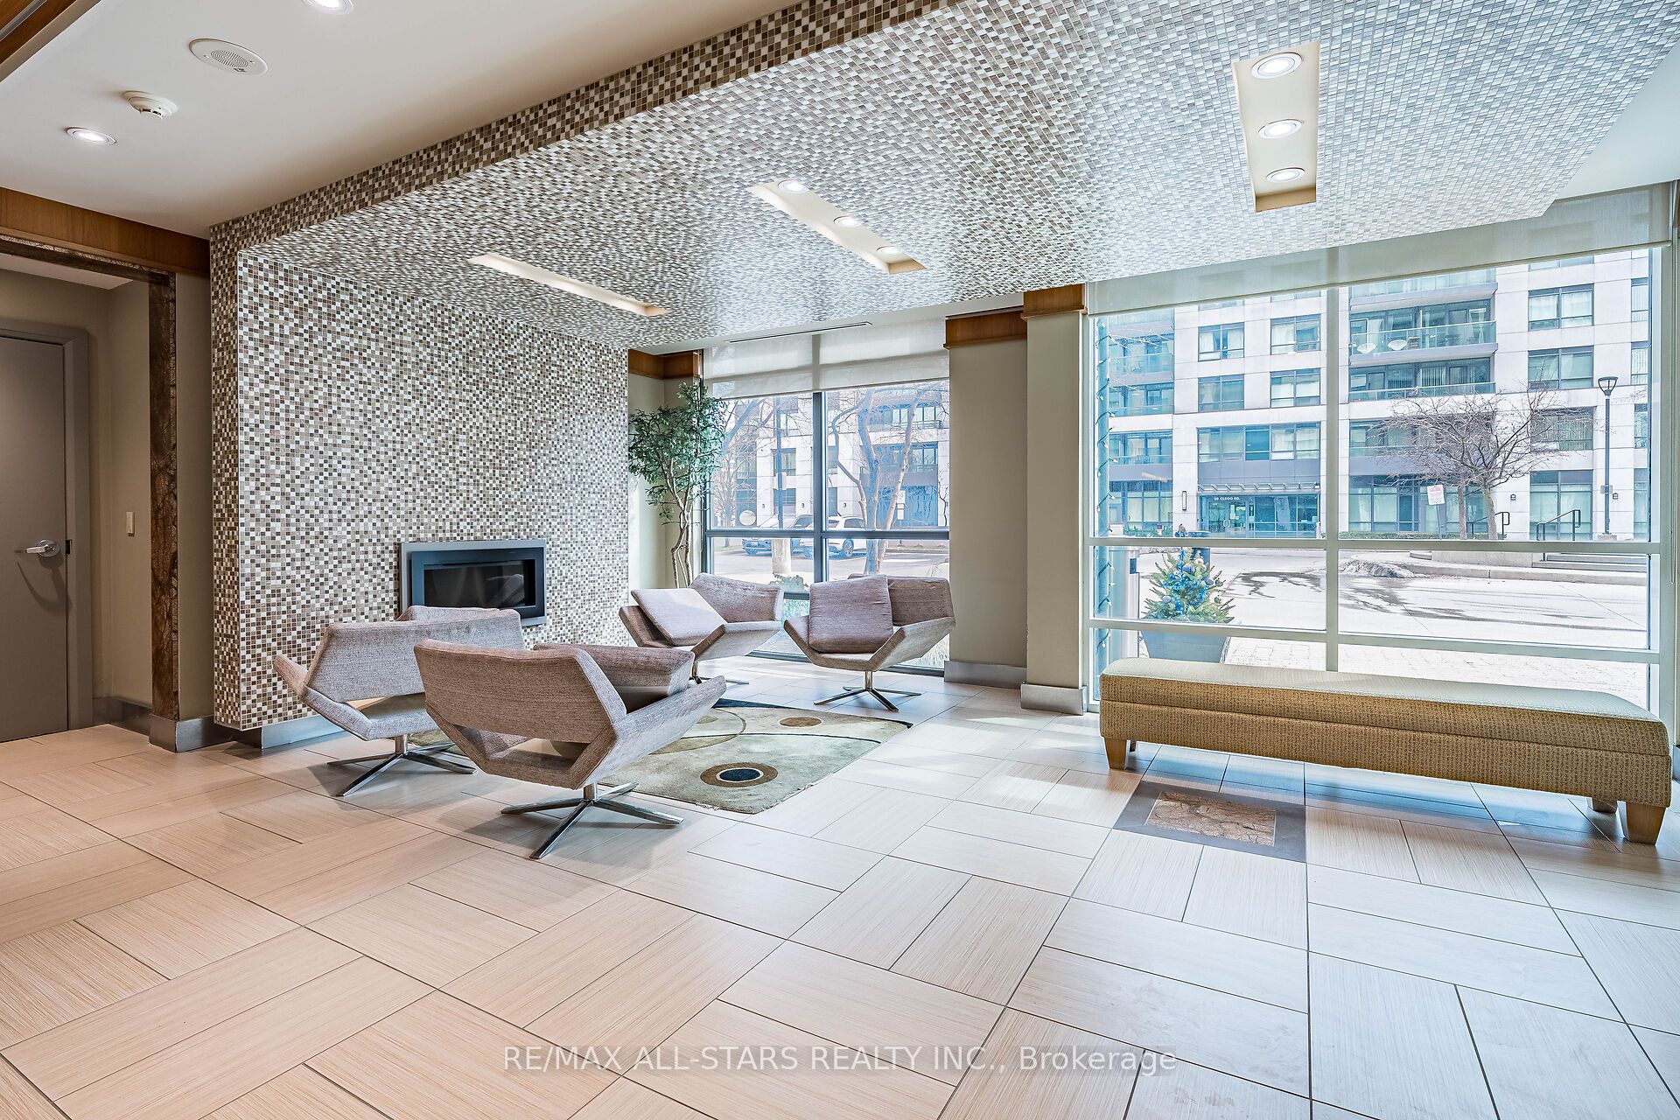
Immaculate and very bright best describes this spacious and stylishly updated condo. A rare corner unit offering an abundance of natural light. This unit features laminate flooring throughout, an very large balcony and has been freshly painted throughout. It also boasts 9 foot ceilings, newer stainless steel appliances, Lutron Caseta Smart Lighting in all rooms and Network cables are available in all rooms. The custom built in media unit is complete with integrated lighting.32 Clegg Road is an incredible location with transportation at the doorstep, shopping and schools are nearby. The building also offers state of the art amenities.
Save
Ask
Tour
Hide
Listing Snapshot
Price
$598,000
Days On Site
0 Days
Bedrooms
2
Inside Area (SqFt)
N/A
Total Baths
2
Full Baths
N/A
Partial Baths
N/A
Lot Size
N/A
Year Built
N/A
MLS® Number
N13748744
Status
Active
Property Tax
$2,547.99
Maintenance Fees
$872.09
Sq Ft Source
N/A
Friends & Family
Recent Activity
| 5 hours ago | Listing first seen on site | |
| 5 hours ago | Listing updated with changes from the MLS® |
General Features
Cross Street
Highway 7/Warden Avenue
Direction Faces
Northwest
Garage
Yes
Number Of Stories
7
Parking
Underground
Parking Spaces
1
Pets
Yes
Property Sub Type
Condominium
Style
1 Storey/Apt
Interior Features
Basement
Other
Cooling
Central Air
Heating
Natural GasForced Air
Bedroom 2
Dimensions - 4.0 x 2.65
Dining Room
Dimensions - 6.1 x 3.35
Kitchen
Dimensions - 3.35 x 2.5Features - Granite Counters
Living Room
Dimensions - 6.1 x 3.35
Master Bedroom
Dimensions - 3.85 x 3.05Features - Walk-In Closet(s)
Save
Ask
Tour
Hide
Exterior Features
Construction Details
Concrete
Exterior
Balcony
Lot Features
Greenbelt
Community Features
Association Amenities
ConciergeIndoor Pool
Maintenance Fee
872.09
Listing courtesy of RE/MAX ALL-STARS REALTY INC.

Listing information is provided by Participants of the Toronto Real Estate Board. VOW information is provided exclusively for personal, non-commercial use, and may not be used for any purpose other than to identify prospective properties consumers may be interested in purchasing. Information is deemed reliable but not guaranteed. Copyright 2026, Toronto Real Estate Board
Last checked 2026-09-05 09:08 PM UTC
Listing information is provided by Participants of the Toronto Real Estate Board. VOW information is provided exclusively for personal, non-commercial use, and may not be used for any purpose other than to identify prospective properties consumers may be interested in purchasing. Information is deemed reliable but not guaranteed. Copyright 2026, Toronto Real Estate Board
Last checked 2026-09-05 09:08 PM UTC
Neighborhood & Commute
Source: Walkscore
Disclosure: Community information and market data powered by Constellation Data Labs. Information is deemed reliable but not guaranteed.
Save
Ask
Tour
Hide