Save
Ask
Tour
Hide
Share
$2,199,900
New Listing

104 Burns Boulevard
King, ON L7B 0M5

For Sale|Single Family Residence|Active
4
Beds
4
Total Baths
County:
York
Call Now: (647) 360-6433
Is this the listing for you? We can help make it yours.
(647) 360-6433
104 Burns Boulevard104 Burns Boulevard104 Burns Boulevard104 Burns Boulevard
Save
Ask
Tour
Hide
Share

Mortgage Calculator

Monthly Payment (Est.)

$10,037
Calculator powered by Showcase IDX, a Constellation1 Company. Copyright ©2026 Information is deemed reliable but not guaranteed.

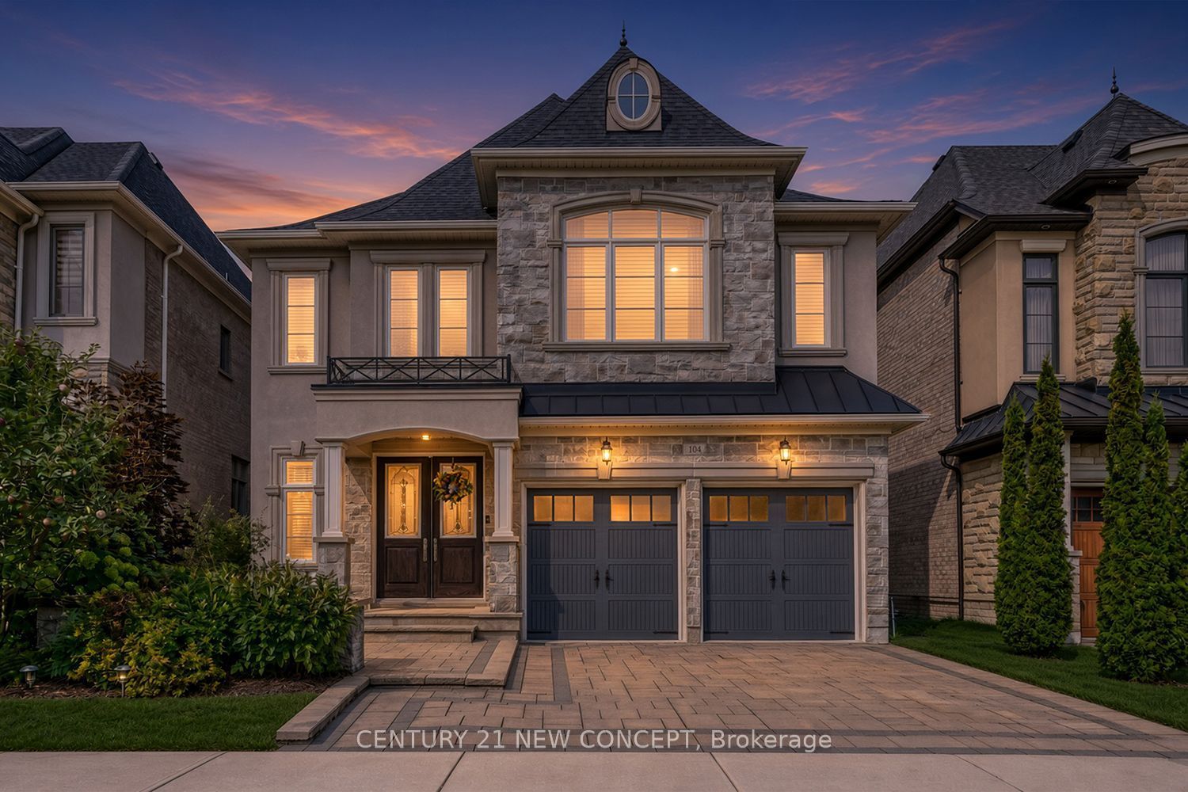
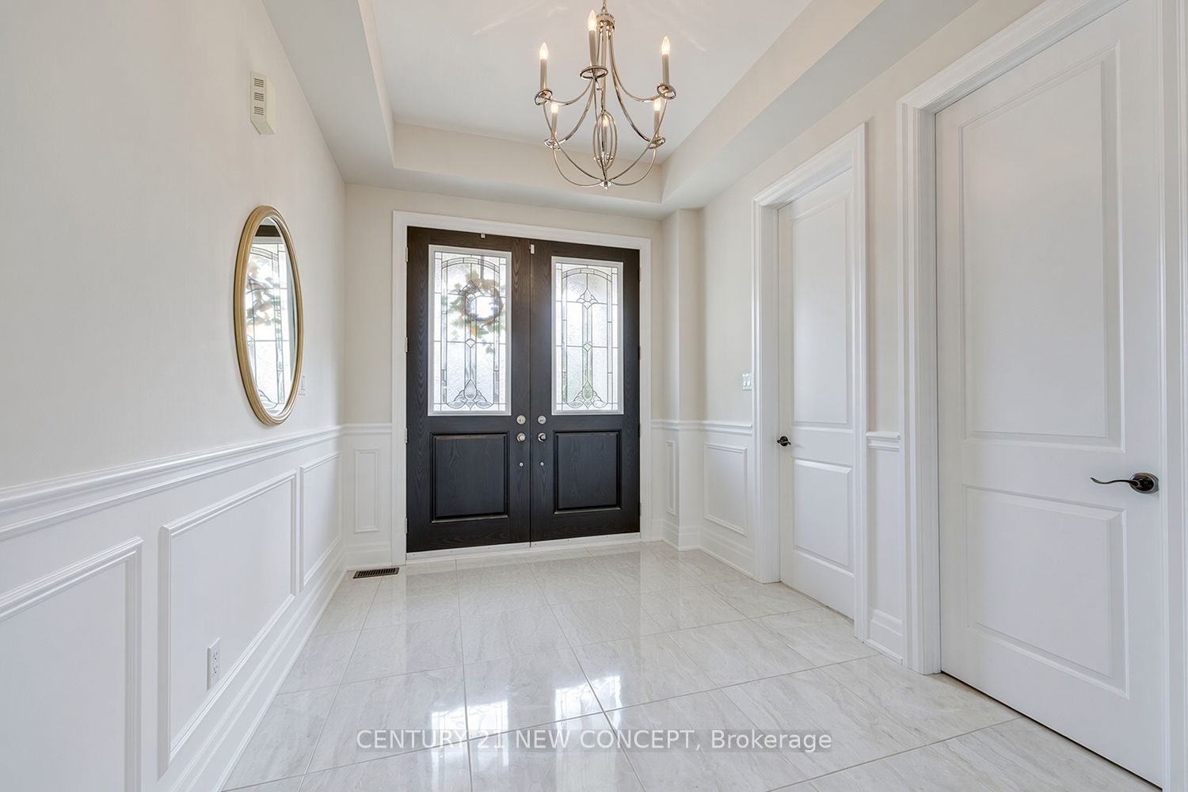
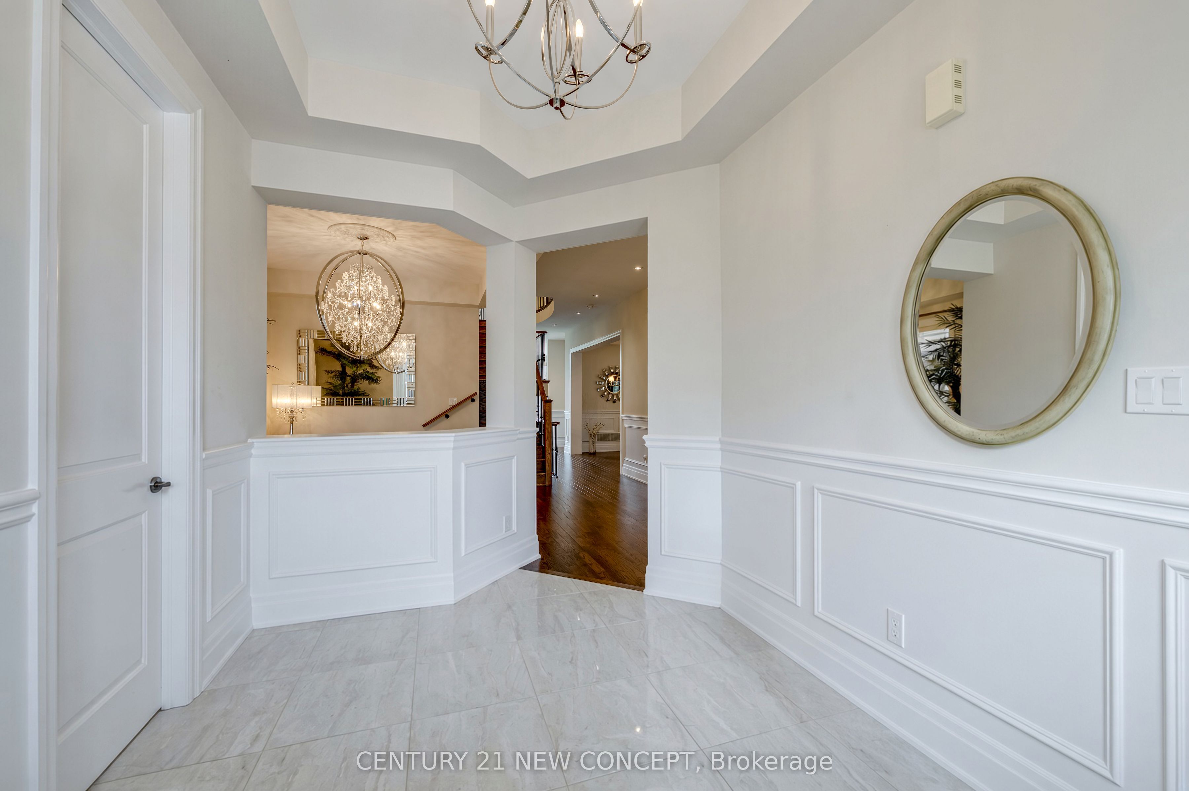
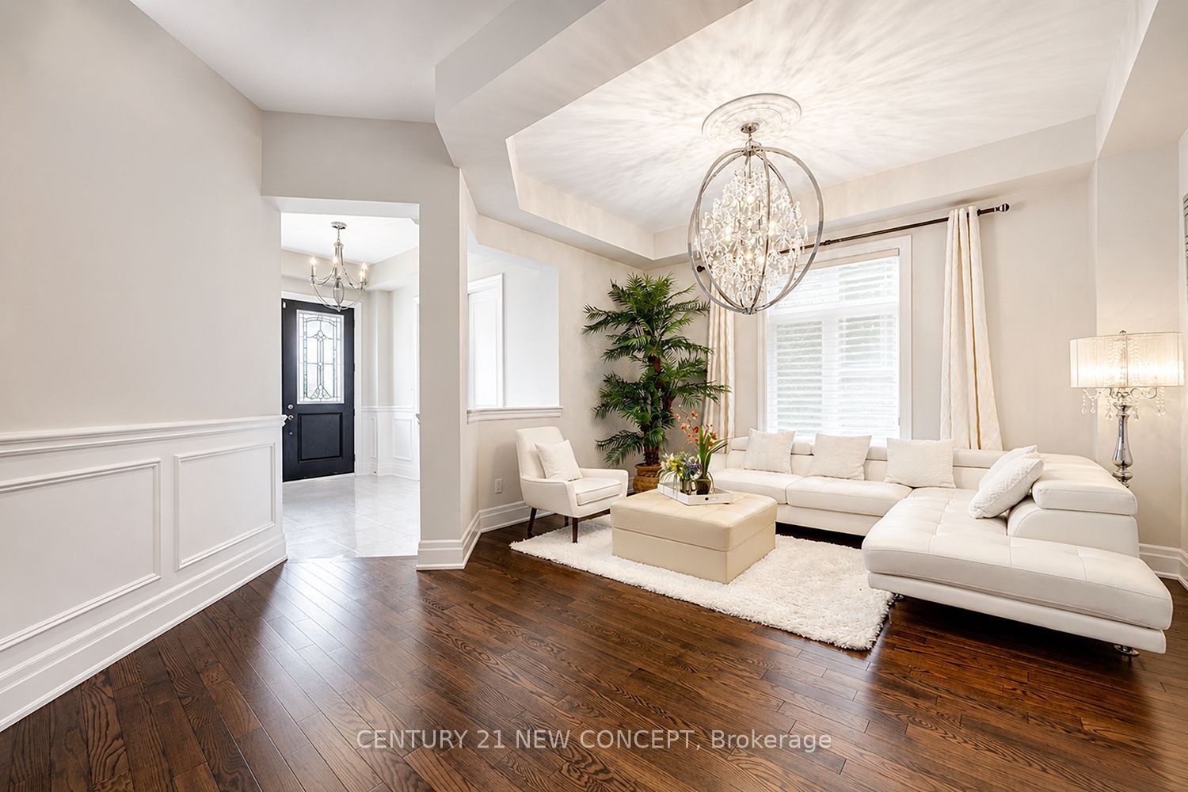
The Largest Model in the Royal Collection. 3,830 sq.ft (As Per MPAC). Don't miss to own this beautiful property. Backing directly onto conservation land. Breathtaking Pond View. Luxuriously Upgraded property in the heart of King City. Open Concept. 10' soaring ceiling in the main floor. 9' ceiling in the 2nd floor. 19' soaring ceiling and huge Chandelier in the family room. Master bedroom with coffered ceiling and Juliette balcony. Custom walk in closets. Separate Living room from Dining room. Gorgeous Library with soaring ceiling, huge chandelier and book shelves. Big Island in the Kitchen. Sub-Zero fridge. All S/S appliances. Pantry and service area with a sink. Beautiful chandeliers. Central vacuum. 2 Car Garage with a Workshop. W/O Basement with large double doors. Fenced Backyard. Interlocking Driveway. Interlocking Patio. Great Location. Near to King GO Station and HWY 400.

Save
Ask
Tour
Hide
Share
Listing Snapshot
Price 
$2,199,900
Days On Site 
0 Days
Bedrooms 
4
Inside Area (SqFt) 
N/A
Total Baths 
4
Full Baths 
N/A
Partial Baths 
N/A
Lot Size 
N/A
Year Built 
N/A
MLS® Number 
N13748646
Status 
Active
Property Tax 
$11,729
Maintenance Fees 
N/A
Sq Ft Source 
N/A
Friends & Family
Recent Activity
6 hours agoListing first seen on site
6 hours agoListing updated with changes from the MLS®
General Features
Cross Street 
King Rd/ Burns Blvd
Direction Faces 
West
Foundation 
Stone
Garage 
Yes
Number Of Stories 
2
Parking Spaces 
4
Property Sub Type 
Single Family Residence
Style 
2-Storey
Water Source 
Public
Interior Features
Appliances 
Water Softener
Basement 
Walk-Out AccessSump PumpUnfinished
Cooling 
Central Air
Fireplace 
Yes
Fireplace Features 
Gas
Fireplaces 
1
Heating 
Natural GasForced Air
Interior 
Central Vacuum
Save
Ask
Tour
Hide
Share
Exterior Features
Construction Details 
Brick
Pool Features 
None
Roof 
Asphalt
Listing courtesy of CENTURY 21 NEW CONCEPT

Listing information is provided by Participants of the Toronto Real Estate Board. VOW information is provided exclusively for personal, non-commercial use, and may not be used for any purpose other than to identify prospective properties consumers may be interested in purchasing. Information is deemed reliable but not guaranteed. Copyright 2026, Toronto Real Estate Board
Last checked 2026-09-05 09:08 PM UTC

Neighborhood & Commute
Source: Walkscore
Disclosure: Community information and market data powered by Constellation Data Labs. Information is deemed reliable but not guaranteed.
Save
Ask
Tour
Hide
Share