


Bristol Court9133 Bayview Avenue 38Richmond Hill, ON L4B 4C5
Mortgage Calculator
Monthly Payment (Est.)
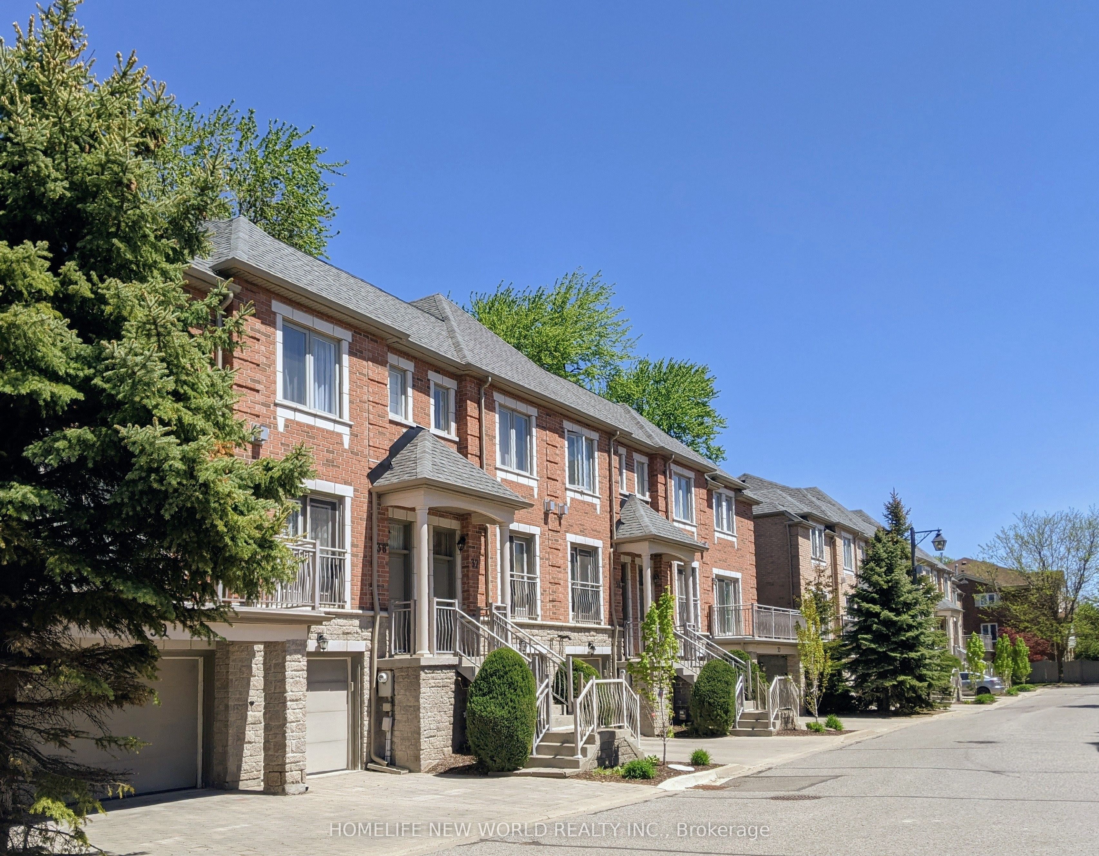
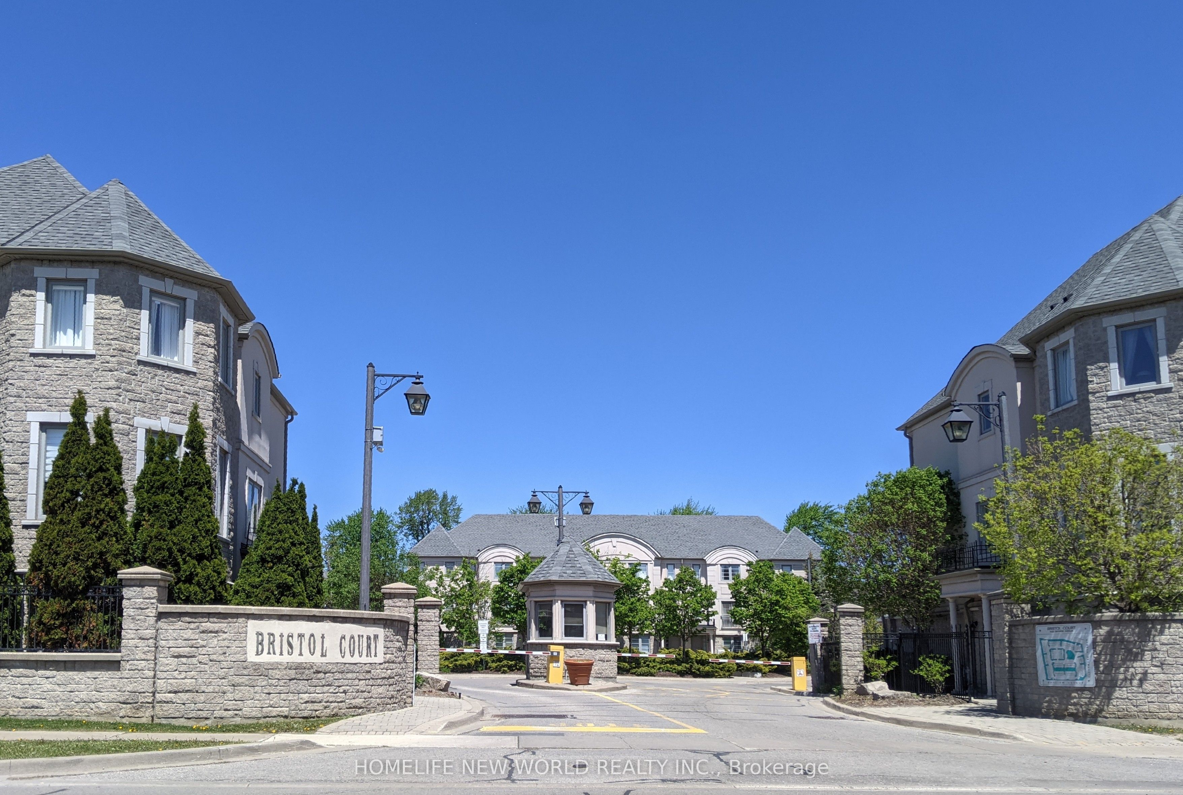
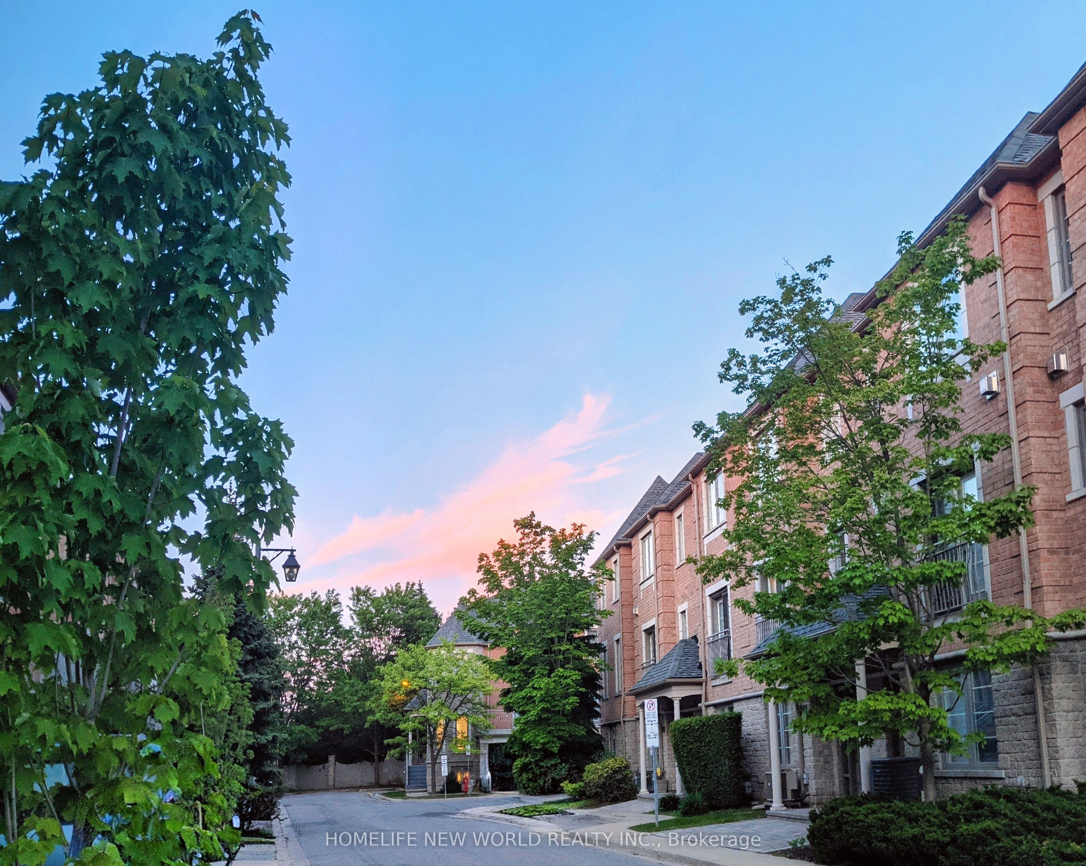
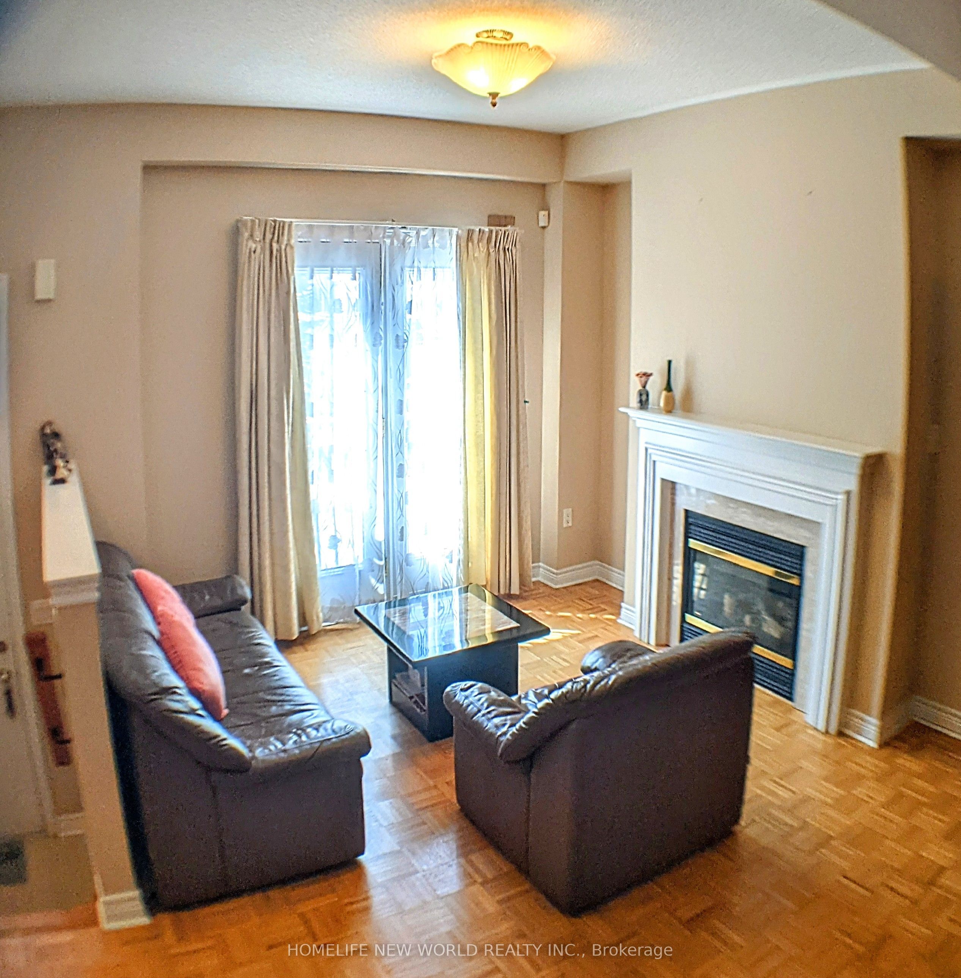
$4,279Welcome to the luxury Bristol Court townhome with 24hr gate house security service. The spacious living room is 9' ceiling high with fireplace and a Juliet balcony viewing the street scene. The huge open concept on main floor blends the living room and the dining room to provide innovative design ideas. There is ample space in the kitchen to eat in and relax at the walk out deck. The upper level hosts three generous bedrooms. The south facing primary suite provides both bright and roomy space for the new owner to reside, complemented by a walk-in closet and a 4 piece ensuite. On the ground floor, the huge room can be served for multiple purposes and the area opens straight through to the backyard. Direct access to the garage and also an extra storage space within. The Wycliffe Village Plaza is just across the street with restaurants, bank, pharmacy, medical, dental, supermarket, bakery, corner store and retails. Mins to Viva bus, Hwy 407 &404. This beautiful home offers comfort and everyday convenience in one of the Richmond Hill highly sought after locations.
| 14 hours ago | Listing first seen on site | |
| 15 hours ago | Listing updated with changes from the MLS® |

Listing information is provided by Participants of the Toronto Real Estate Board. VOW information is provided exclusively for personal, non-commercial use, and may not be used for any purpose other than to identify prospective properties consumers may be interested in purchasing. Information is deemed reliable but not guaranteed. Copyright 2026, Toronto Real Estate Board
Last checked 2026-09-05 09:13 PM UTC